
$330,000$
9578 River Forest Drive
Monticello, MN, 55362
About 9578 River Forest Drive
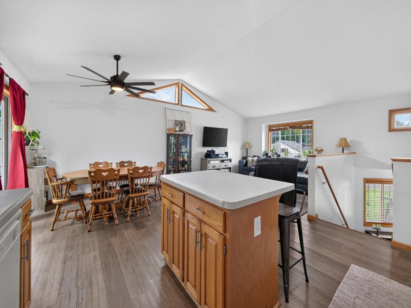
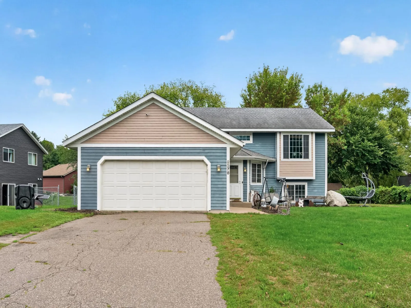
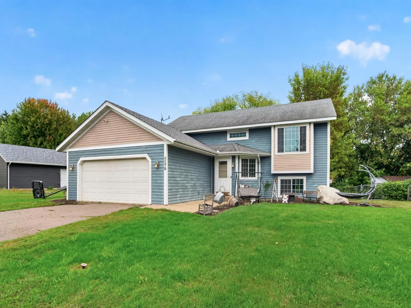
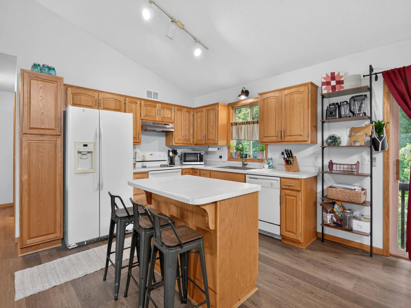
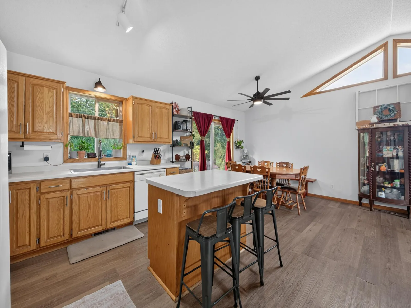
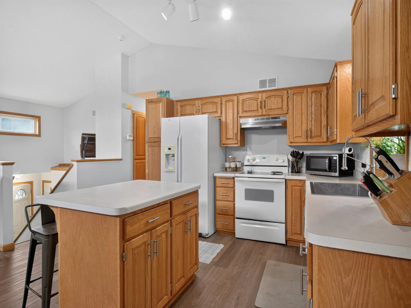
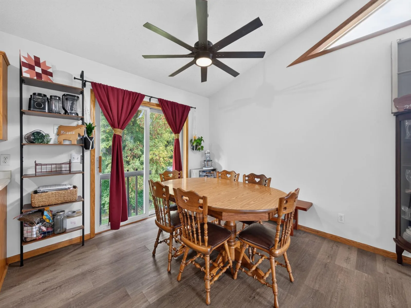
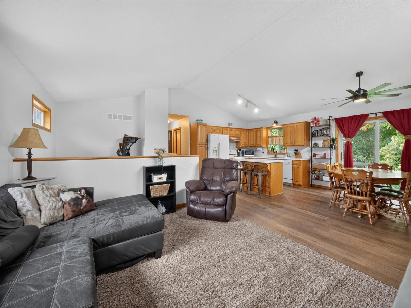
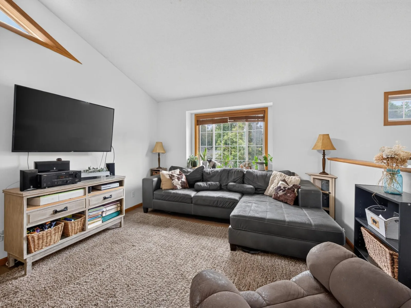
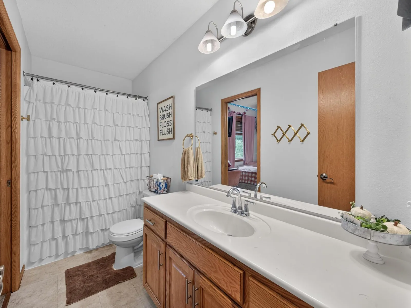
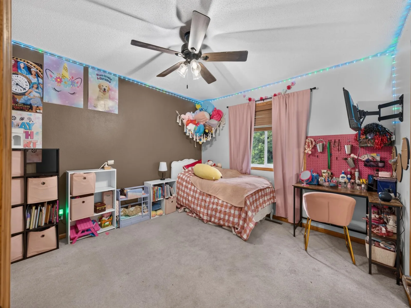
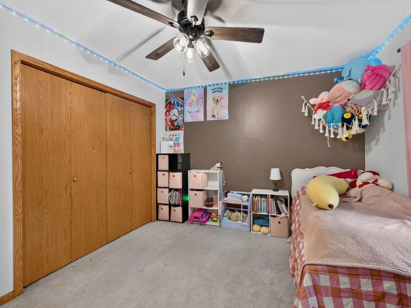
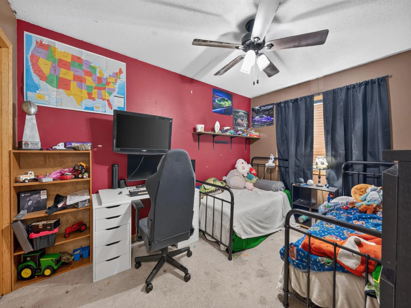
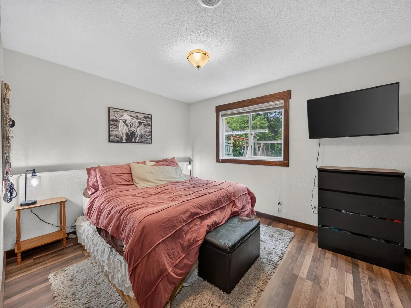
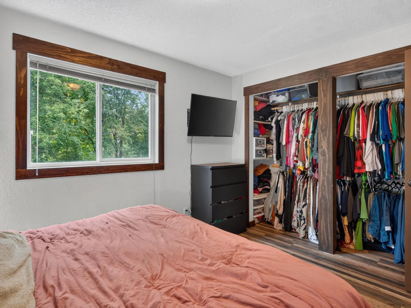
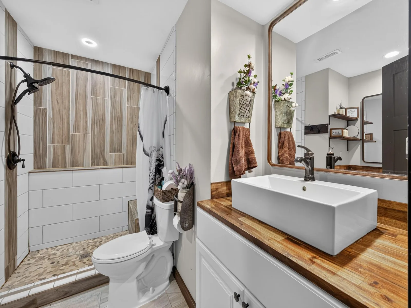
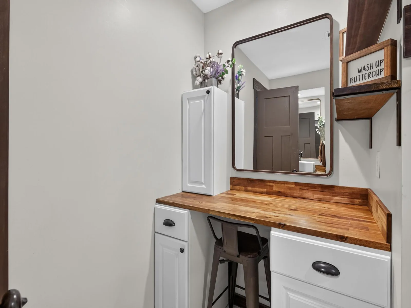
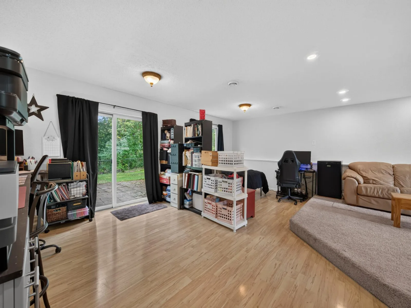
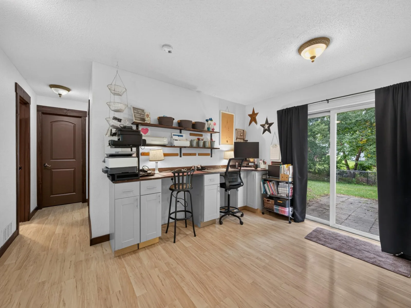
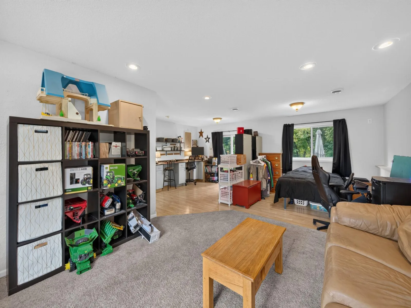
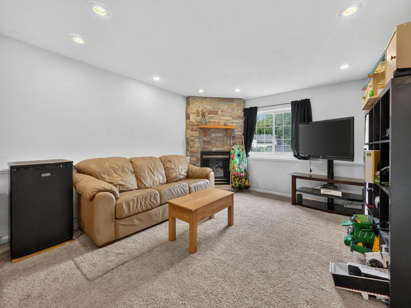
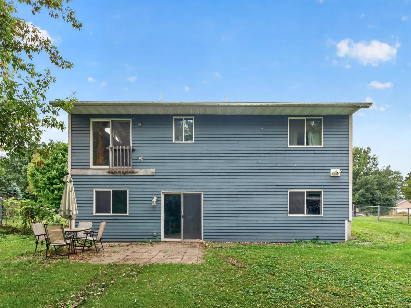
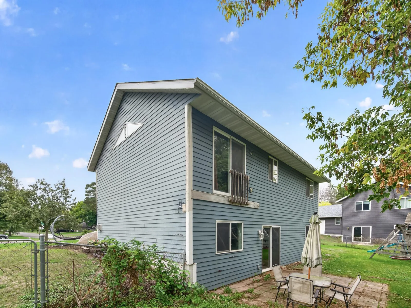
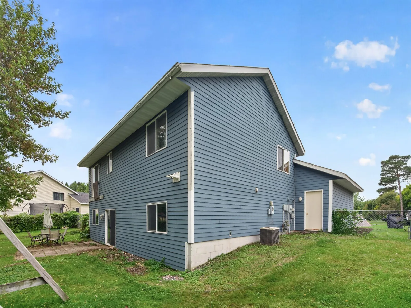
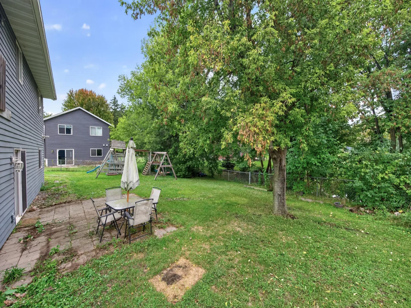
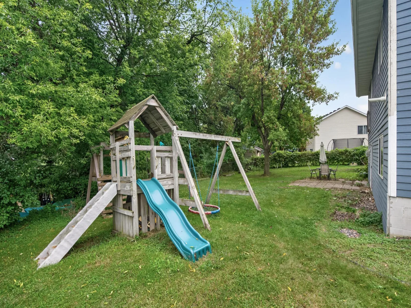
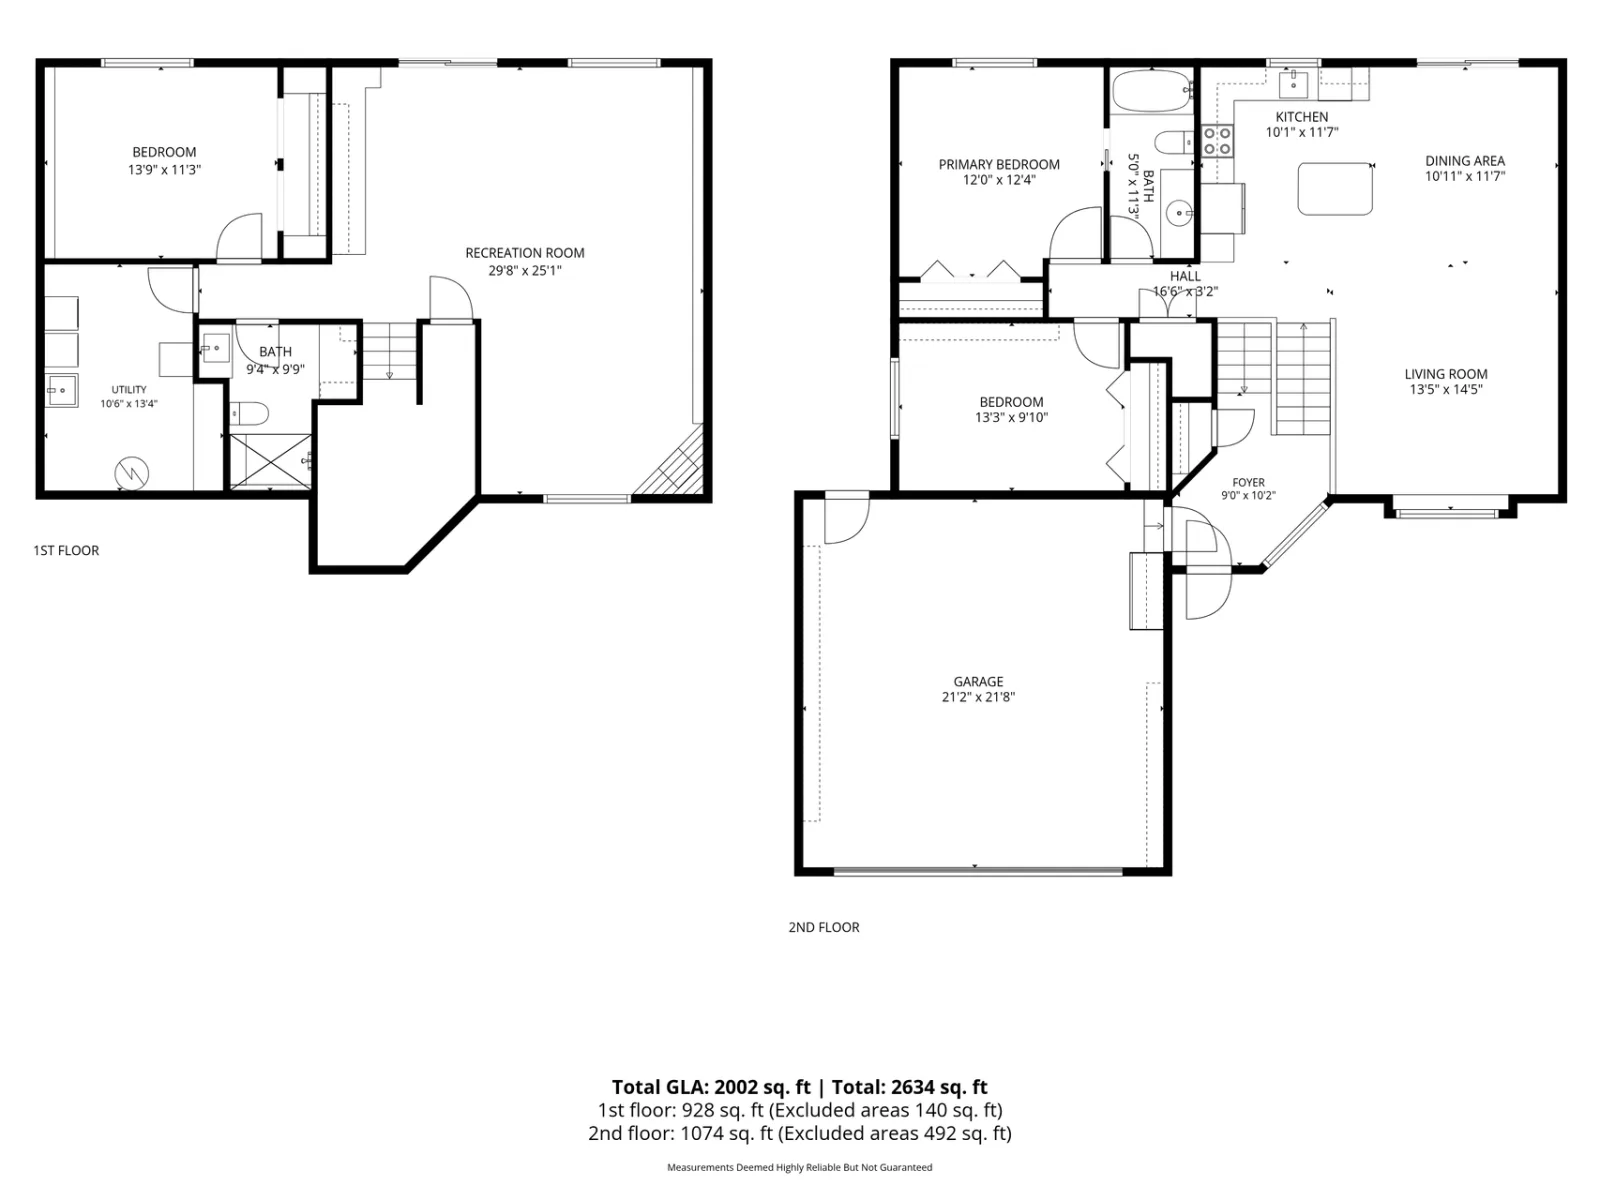
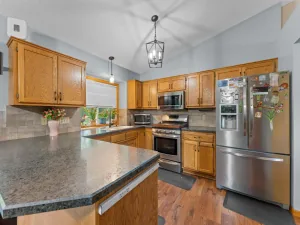
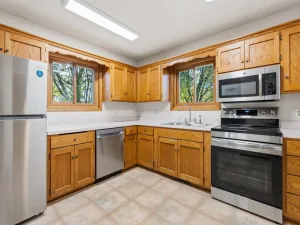
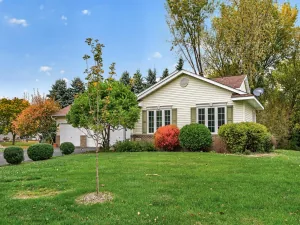
**SELLER’S WILL CONTRIBUTE $5,000 TOWARDS BUYER’S CLOSING COSTS! Welcome to this inviting split-level home in Monticello, ideally situated on a lot that backs up to a peaceful wetland area. The fenced backyard offers privacy and a natural setting, while the two-car garage provides convenient parking and storage. The upper level features an open-concept layout with the kitchen, dining area, and living room flowing seamlessly together—perfect for everyday living and entertaining. The dining area includes a patio door leading to the backyard offering the opportunity to add a future deck. Two bedrooms are located upstairs, including the primary bedroom with convenient access to the full hallway bathroom. The lower level adds valuable living space with a generously sized family room and recreation area, complete with a walkout to the fenced backyard. Also on this level is the third bedroom and a 3/4 bathroom featuring a beautiful tiled shower and an additional vanity area. Much of the interior has been freshly painted, giving the home a clean, refreshed feel. Seller’s will replace or escrow for replacement of the roof.
Listing Provided Courtesy of Keller Williams Classic Rlty NW
9578 River Forest Drive Property Details
Price:
$330,000
MLS #:
NST7146140
Status:
Active
Beds:
3
Baths:
2
Type:
Single Family
Subdivision:
River Forest 2nd Add
Listed Date:
Sep 21, 2026
Finished Sq Ft:
2,002
Total Sq Ft:
2,142
Lot Size:
12,197 sqft / 0.28 acres (approx)
Year Built:
2001
Schools
School District:
Monticello
Interior Features
Above Grade Finished Area
1074
Appliances
Dishwasher, Dryer, Microwave, Range, Refrigerator, Washer
Bathrooms
1 Full Bathroom, 1 Three Quarter Bathroom
Below Grade Finished Area
928
Cooling
Central Air
Fireplaces Total
1
Heating
Forced Air
Laundry Features
In Basement
Levels
Split Entry (Bi-Level)
Exterior & Lot Features
Accessibility Features
None
Exterior Features
Cement Board, Fiber Board
Fencing
Chain Link
Garage Spaces
2
Parking Features
Attached Garage
Property Taxes & Financial Details
Tax Year
2025
Taxes
$2,980

Location
Similar Homes Near 9578 River Forest Drive


Copyright 2026. All rights reserved.
9578 River Forest Drive
Monticello, MN



