
$675,000$
5742 Shady Oak S Road #6
Minnetonka, MN, 55343
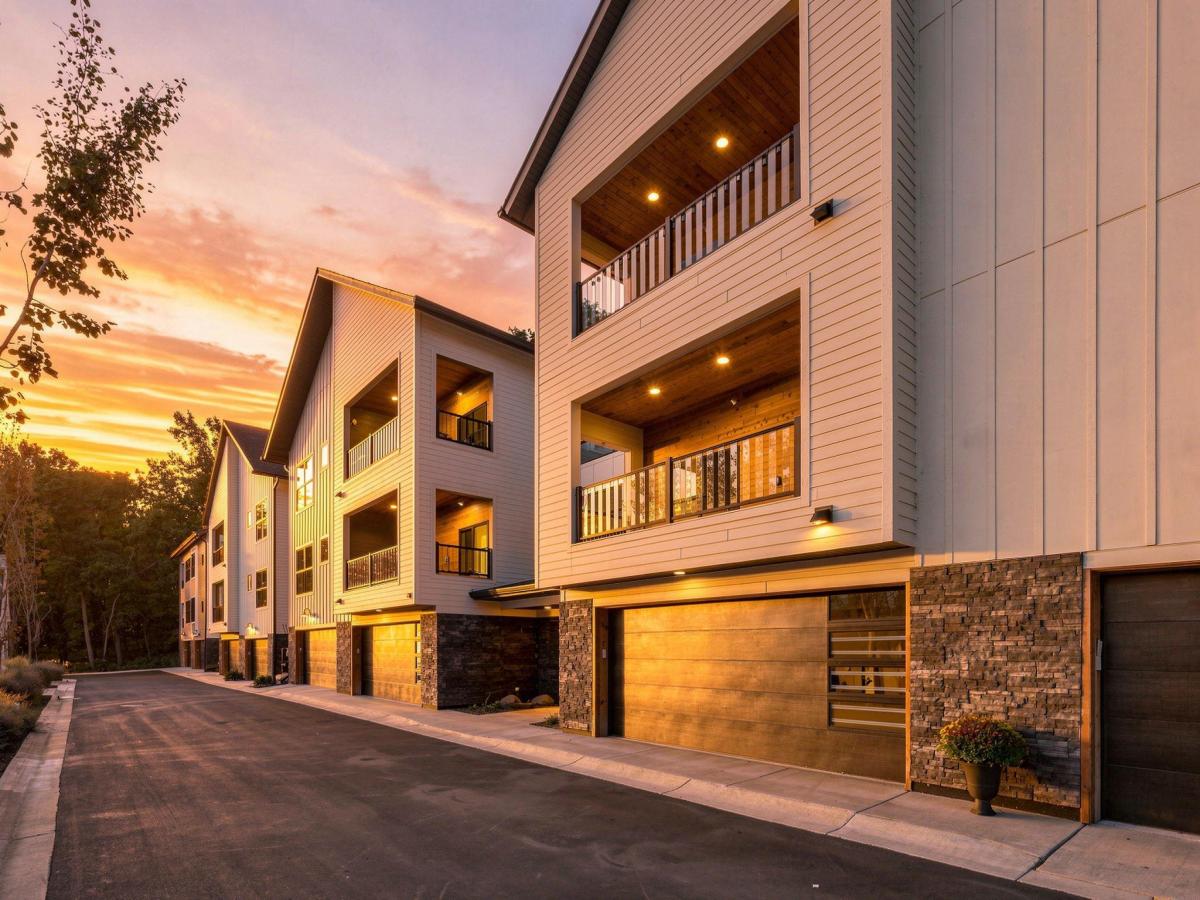


About 5742 Shady Oak S Road #6
Welcome to this completed new construction 2-bedroom, 2-bath home in Minnetonka featuring modern finishes and a bright, open-concept layout. The spacious kitchen offers abundant cabinetry, stainless steel appliances, and an oversized center island. Enjoy a private covered balcony and a spacious primary suite with dual vanities, a freestanding soaking tub, and glass-enclosed tiled shower. An attached garage and clean, contemporary design complete this move-in-ready condo.
Listing Provided Courtesy of Real Broker, LLC
5742 Shady Oak S Road #6 Property Details
Price:
$675,000
MLS #:
NST7115409
Status:
Active
Beds:
2
Baths:
2
Type:
Single Family
Subtype:
(CC) Low Rise (3- Levels)
Subdivision:
OAK CoV Condominiums
Listed Date:
Sep 14, 2026
Finished Sq Ft:
2,281
Total Sq Ft:
2,453
Lot Size:
43,560 sqft / 1.00 acres (approx)
Year Built:
2023
Schools
School District:
Hopkins
Interior Features
Above Grade Finished Area
2025
Appliances
Air-To-Air Exchanger, Cooktop, Dishwasher, Disposal, Dryer, Exhaust Fan, Gas Water Heater, Microwave, Range, Refrigerator, Washer
Bathrooms
1 Full Bathroom, 1 Three Quarter Bathroom
Below Grade Finished Area
256
Cooling
Central Air
Heating
Forced Air
Laundry Features
In Hall, Laundry Room, Main Level
Levels
One
Exterior & Lot Features
Accessibility Features
Accessible Elevator Installed, No Stairs Internal
Association Amenities
Elevator(s), Fire Sprinkler System, In-Ground Sprinkler System, Lobby Entrance, Security Building, Security Lighting
Construction Materials
Other, Concrete, Stone
Exterior Features
Stone, Fiber Board
Fencing
None
Garage Spaces
2
Lot Features
Tree Coverage – Medium, Underground Utilities, Zero Lot Line
New Construction YN
1
Parking Features
Assigned, Attached Garage, Asphalt, Garage Door Opener
Roof
Age 8 Years or Less, Asphalt, Pitched
Property Taxes & Financial Details
HOA Fee
$876
HOA Fee Frequency
Monthly
HOA Includes
Hazard Insurance, Lawn Care, Other, Maintenance Grounds, Sanitation, Security System, Snow Removal
HOA Name
Self Managed
HOA Phone
6127513849
Tax Year
2026
Taxes
$9,952

Location
Similar Homes Near 5742 Shady Oak S Road #6


Copyright 2026. All rights reserved.
5742 Shady Oak S Road #6
Minnetonka, MN



