
$775,000$
5754 Shady Oak S Road #3
Minnetonka, MN, 55343
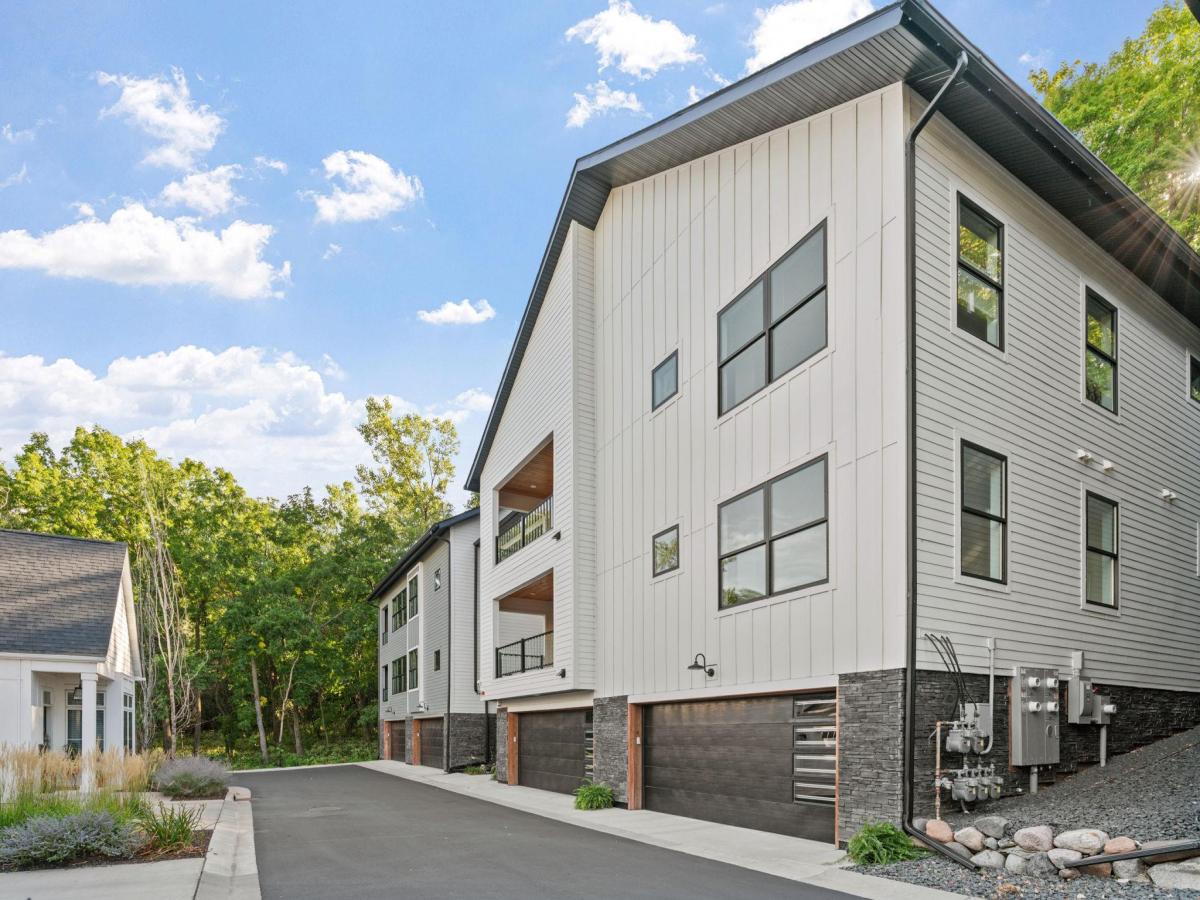


About 5754 Shady Oak S Road #3
Completed new construction 2-bedroom, 2-bath condo in Minnetonka with a bright, open layout and stylish modern finishes throughout. The kitchen features abundant cabinetry, stainless steel appliances, a large center island, and additional built-in workspace. The spacious primary suite offers a private bath with dual vanities, freestanding soaking tub, and glass-enclosed tiled shower. Enjoy a private covered balcony, in-unit laundry, and an attached garage, all in a clean, contemporary setting.
Listing Provided Courtesy of Real Broker, LLC
5754 Shady Oak S Road #3 Property Details
Price:
$775,000
MLS #:
NST7115421
Status:
Active
Beds:
2
Baths:
2
Type:
Single Family
Subtype:
(CC) Low Rise (3- Levels)
Subdivision:
Villas at Oak CoV
Listed Date:
Sep 14, 2026
Finished Sq Ft:
2,384
Total Sq Ft:
3,059
Year Built:
2025
Schools
School District:
Hopkins
Interior Features
Above Grade Finished Area
2012
Appliances
Cooktop, Dishwasher, Disposal, Dryer, Exhaust Fan, Microwave, Refrigerator, Stainless Steel Appliances, Wall Oven, Washer
Bathrooms
1 Full Bathroom, 1 Three Quarter Bathroom
Below Grade Finished Area
372
Cooling
Central Air
Heating
Baseboard, Forced Air
Laundry Features
Laundry Room, Main Level, In Unit
Levels
One
Exterior & Lot Features
Accessibility Features
Accessible Elevator Installed, Other
Association Amenities
Elevator(s), Fire Sprinkler System
Exterior Features
Stone, Engineered Wood
Garage Spaces
2
Lot Features
Public Transit (w/in 6 blks), Irregular Lot, Property Adjoins Public Land, Tree Coverage – Light
New Construction YN
1
Parking Features
Assigned, Attached Garage, Concrete, Finished Garage, Garage Door Opener, Storage, Tuckunder Garage
Roof
Age 8 Years or Less, Asphalt
Property Taxes & Financial Details
HOA Fee
$876
HOA Fee Frequency
Monthly
HOA Includes
Building Exterior, Controlled Access, Hazard Insurance, Lawn Care, Maintenance Grounds, Professional Mgmt, Sanitation, Shared Amenities, Snow Removal
HOA Name
Self Managed
HOA Phone
6127513849
Tax Year
2026
Taxes
$10,037

Location
Similar Homes Near 5754 Shady Oak S Road #3


Copyright 2026. All rights reserved.
5754 Shady Oak S Road #3
Minnetonka, MN



