
$85,000$
10113 W 34th Street #111
Minnetonka, MN, 55305
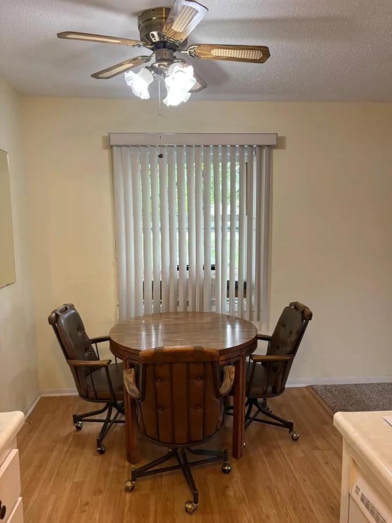
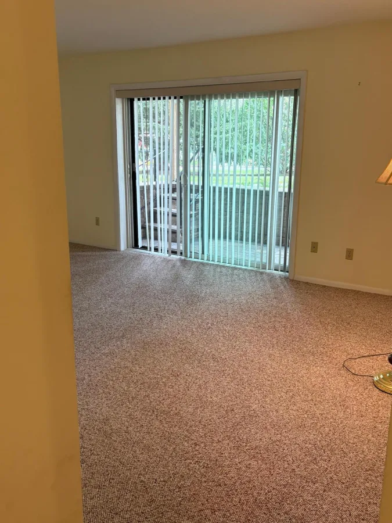
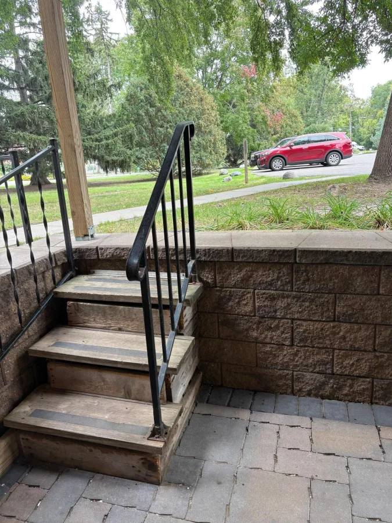
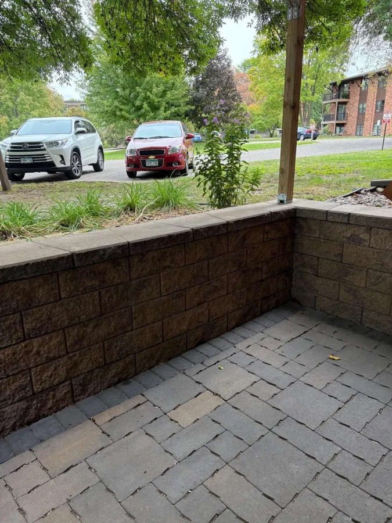
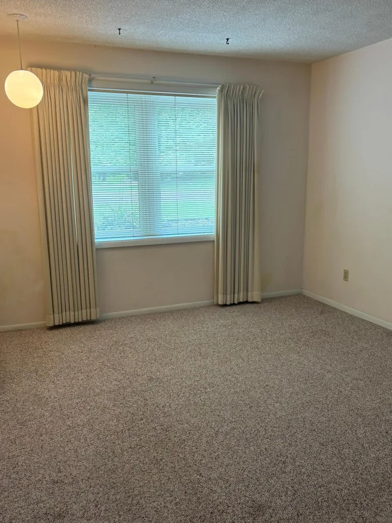
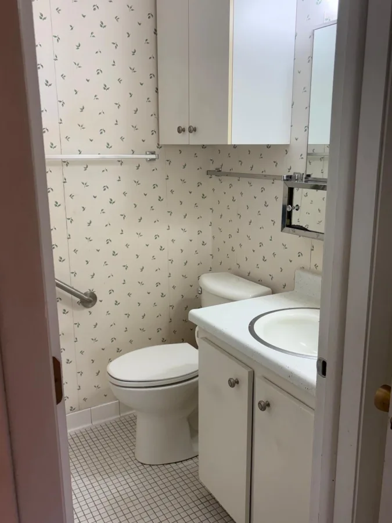
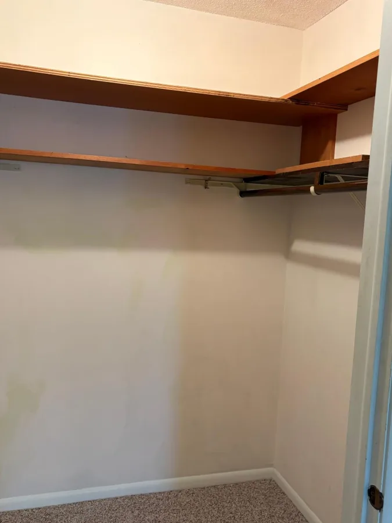
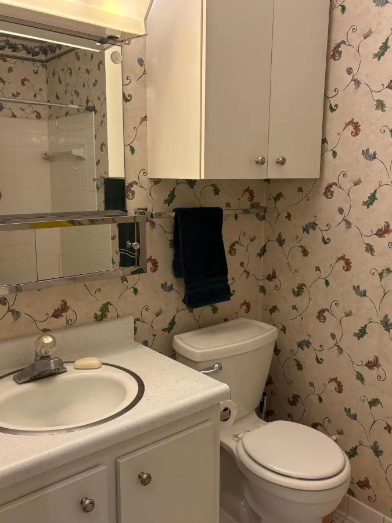
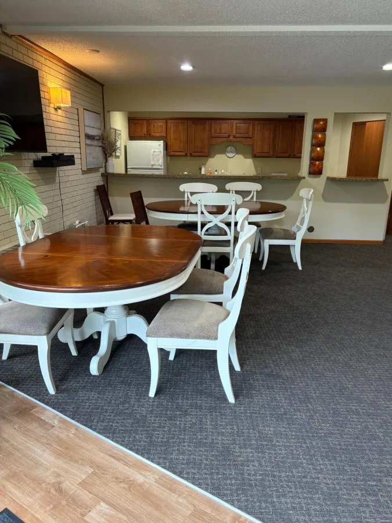
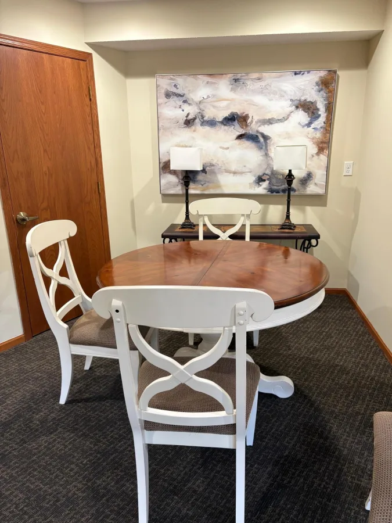
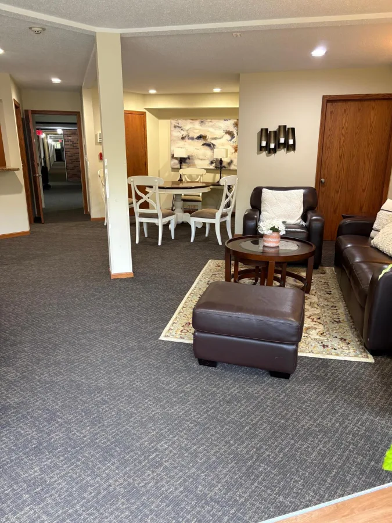
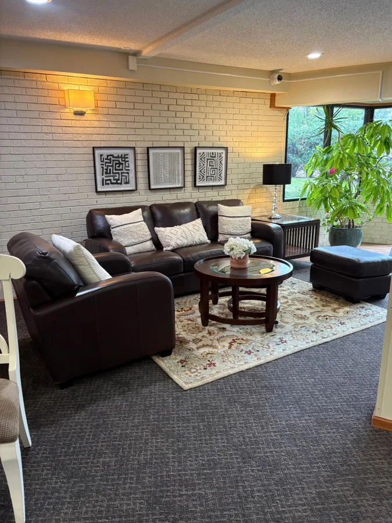
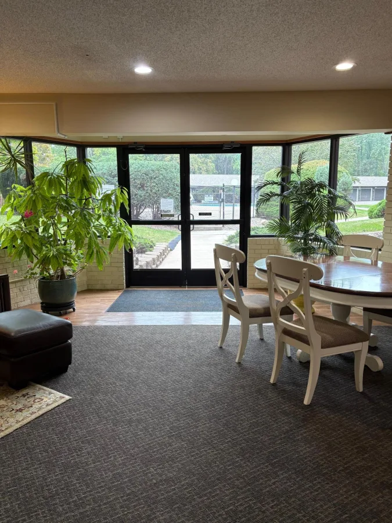
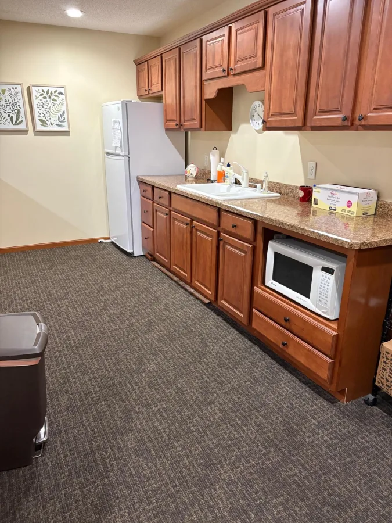
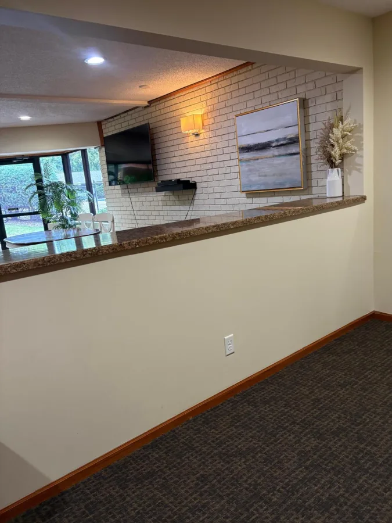
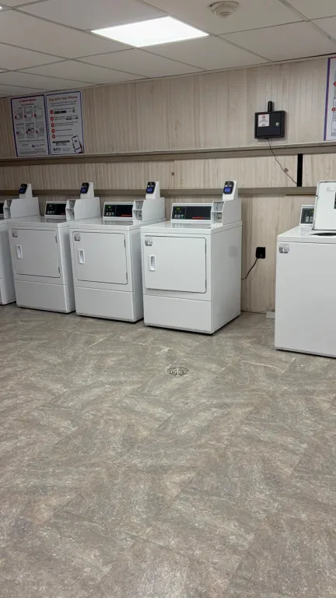
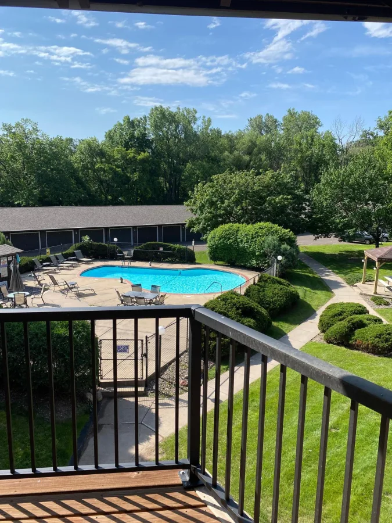
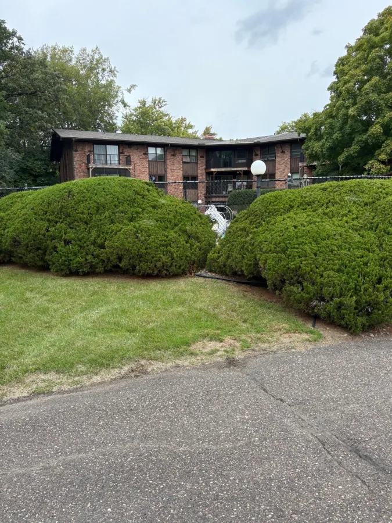
About 10113 W 34th Street #111
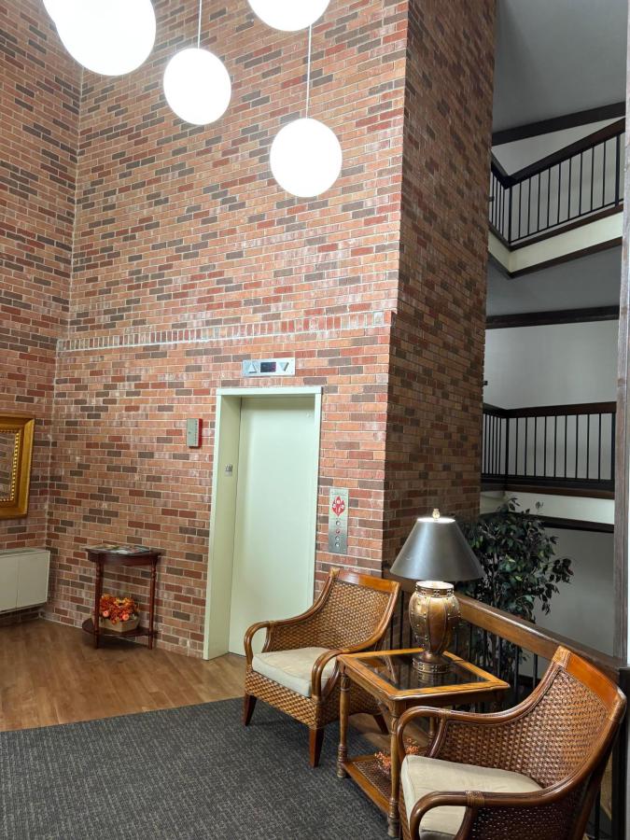
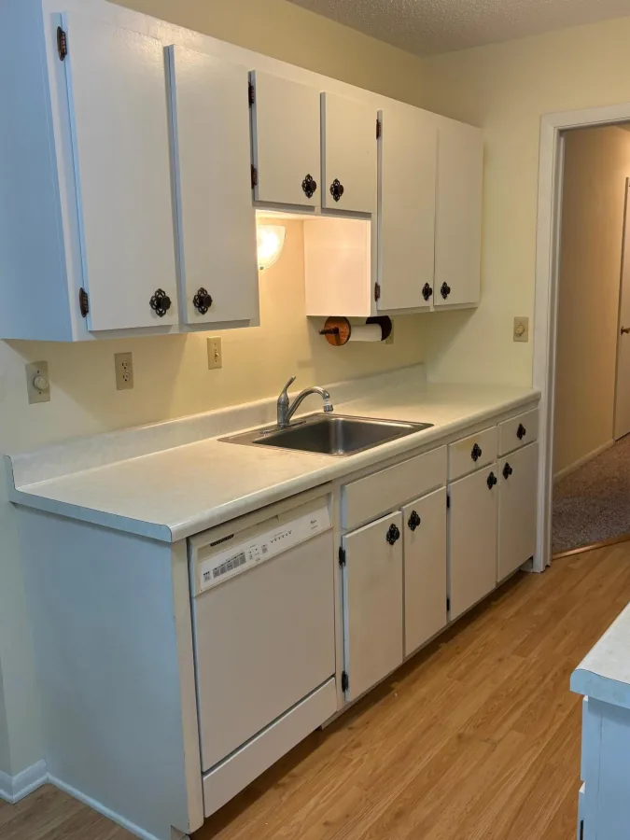
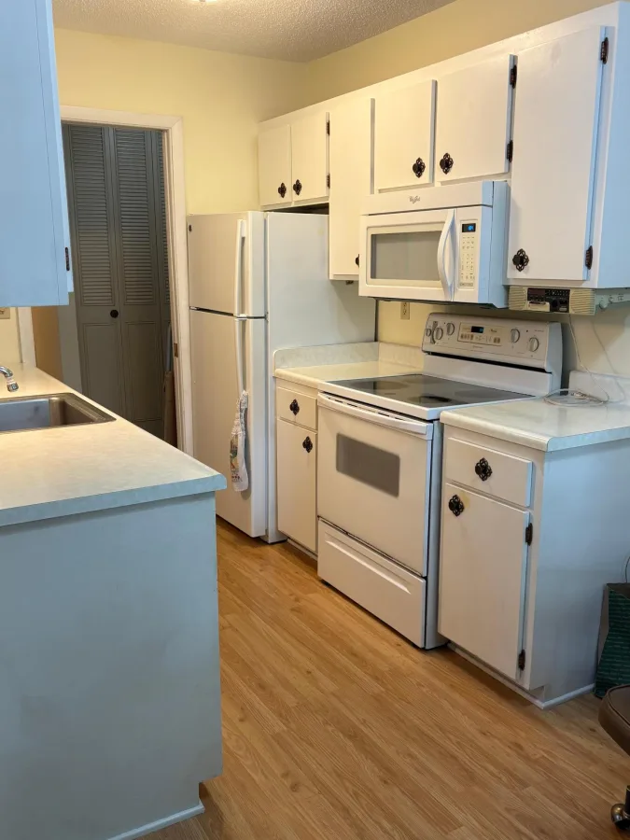
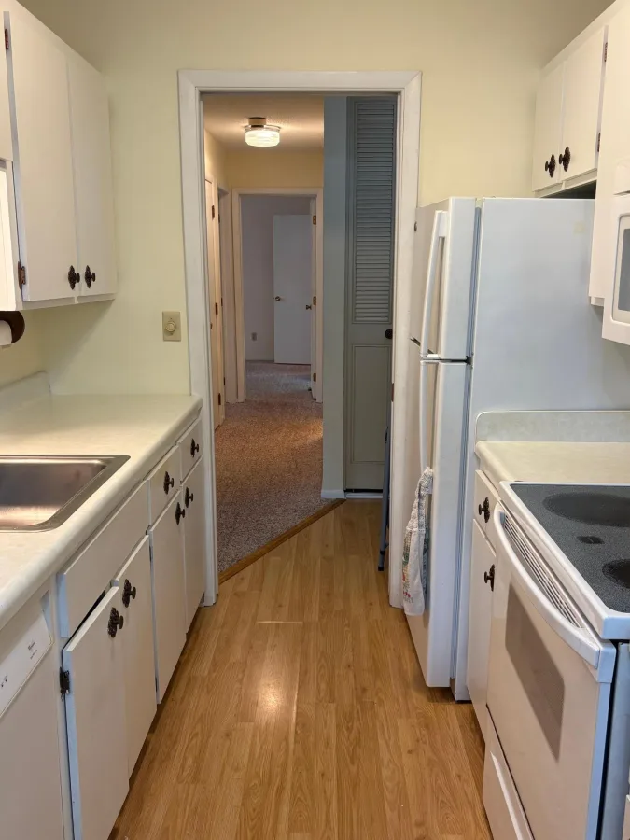
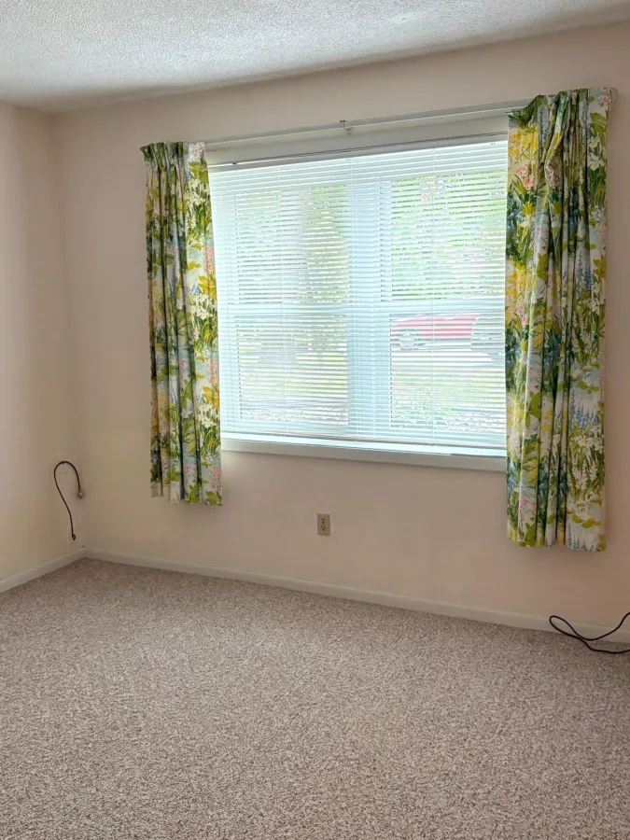
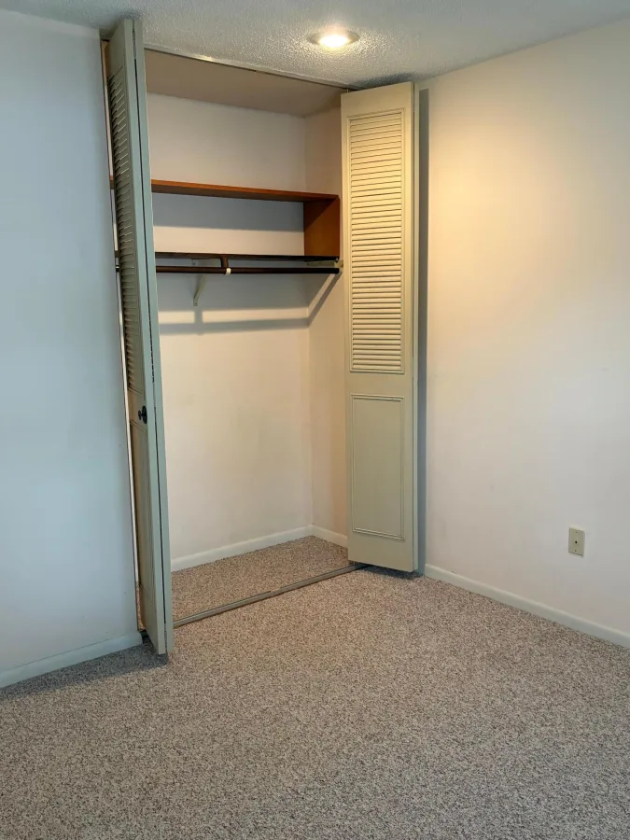
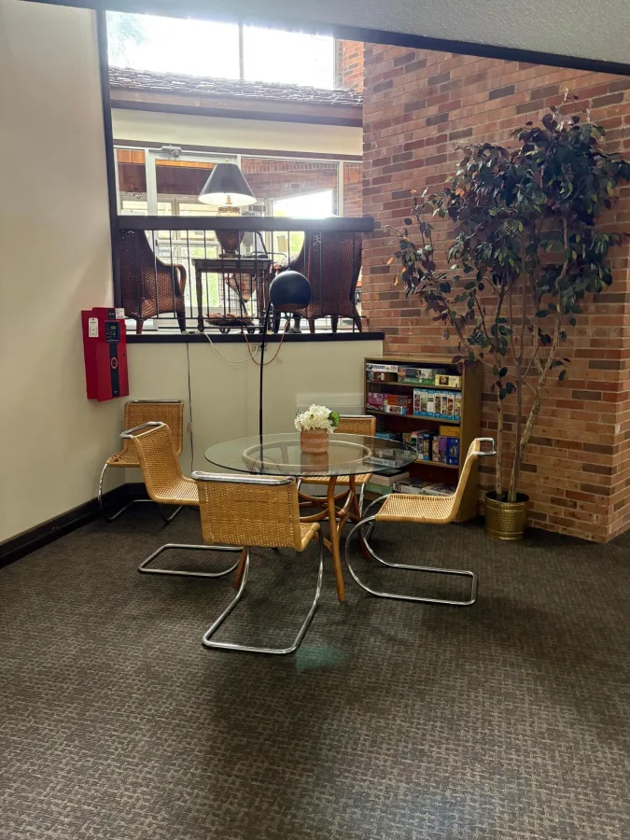
Spacious end unit with extra windows, patio, and large walk-in closet! Ground floor has easy access to community room/kitchenette and laundry. Well-maintained – quiet building. This unit has eastern exposure.
Listing Provided Courtesy of RE/MAX Advantage Plus
10113 W 34th Street #111 Property Details
Price:
$85,000
MLS #:
NST7150598
Status:
Active
Beds:
2
Baths:
2
Type:
Single Family
Subtype:
(CC) Low Rise (3- Levels)
Subdivision:
Co-Op Oakridge Manor Homeowners0004
Listed Date:
Sep 25, 2026
Finished Sq Ft:
1,010
Total Sq Ft:
1,010
Year Built:
1970
Schools
School District:
Hopkins
Interior Features
Above Grade Finished Area
1010
Appliances
Dishwasher, Disposal, Gas Water Heater, Microwave, Range, Refrigerator, Water Softener Owned
Bathrooms
1 Full Bathroom, 1 Half Bathroom
Cooling
Window Unit(s)
Heating
Boiler, Hot Water
Laundry Features
Common Area, Laundry Room, Main Level
Levels
One
Exterior & Lot Features
Accessibility Features
Accessible Elevator Installed, Grab Bars In Bathroom, No Stairs External, No Stairs Internal
Association Amenities
Laundry, Coin-op Laundry Owned, Concrete Floors & Walls, Elevator(s), Lobby Entrance, Other, Patio, Security Building
Construction Materials
Block, Frame
Exterior Features
Stone, Brick Veneer, Wood
Garage Spaces
1
Lot Features
Tree Coverage – Medium
Parking Features
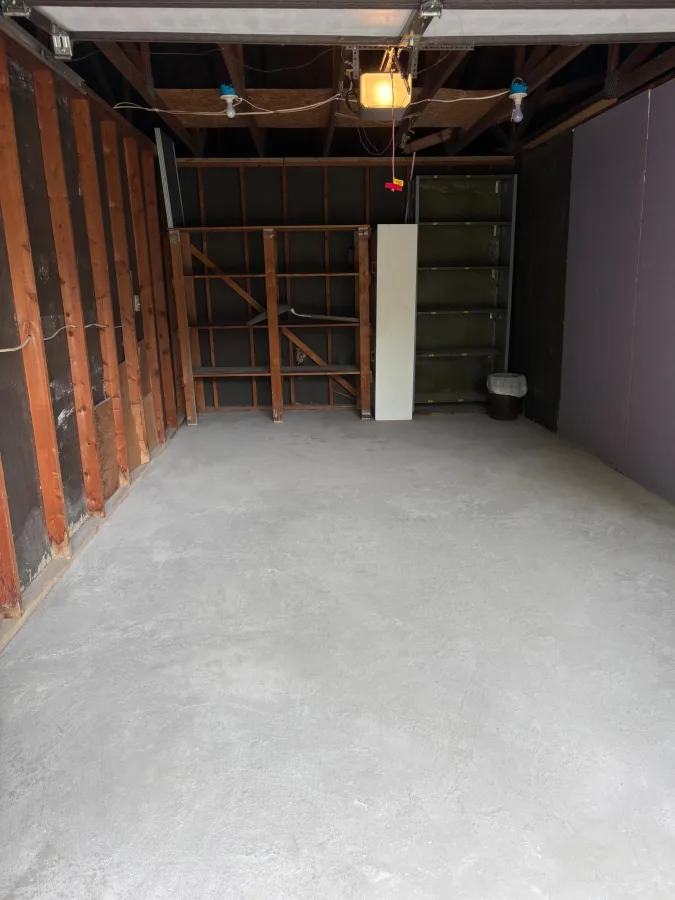
Detached Garage, Asphalt, Shared Driveway, Garage Door Opener, Guest Parking, No Int Access to Dwelling, Parking Lot, Paved Lot
Property Taxes & Financial Details
HOA Fee
$777
HOA Fee Frequency
Monthly
HOA Includes
Building Exterior, Controlled Access, Hazard Insurance, Heating, Lawn Care, Maintenance Grounds, Parking, Professional Mgmt, Recreation Facility, Sanitation, Security System, Sewer, Shared Amenities, Snow Removal, Taxes, Water
HOA Name
RowCal
HOA Phone
6512331307
Tax Year
2026
Taxes
$1,028

Location
Similar Homes Near 10113 W 34th Street #111


Copyright 2026. All rights reserved.
10113 W 34th Street #111
Minnetonka, MN



