
$99,900$
10113 W 34th Street #105
Hopkins, MN, 55305
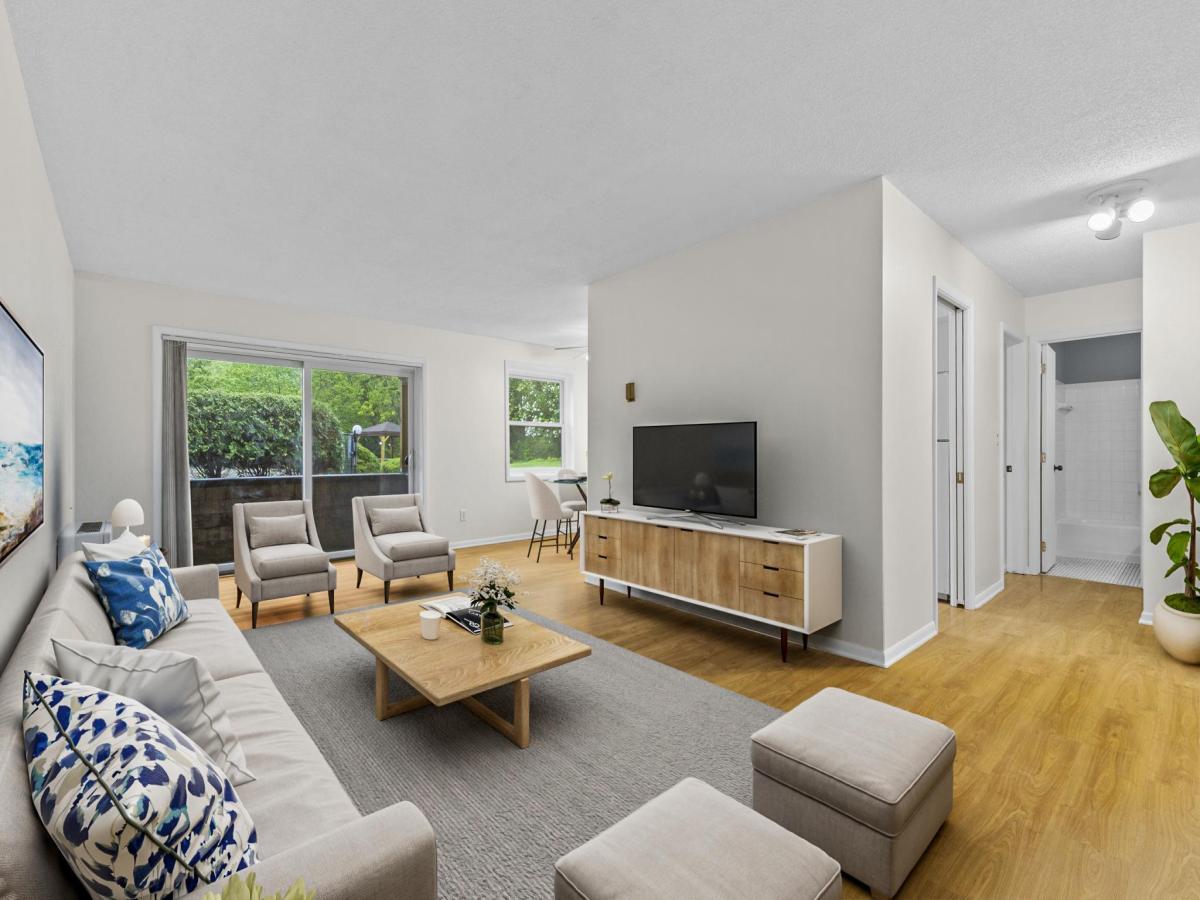


About 10113 W 34th Street #105
Welcome to easy living in this charming first-level 1-bedroom, 1-bathroom co-op unit! This home features a spacious living room filled with natural light and a practical kitchen with ample cabinet and
countertop space. The bedroom is generously sized, and the full bath is clean and comfortable. Just
outside the unit, you’ll find a convenient storage room and access to the community laundry. Enjoy the shared amenities, including a welcoming community room perfect for gatherings and an outdoor pool for summer relaxation. This is a co-op common interest community offering a low-maintenance lifestyle in a quiet, well-kept setting. The location is truly fabulous—just a short drive to all the shopping, dining, parks, and entertainment options that Minnetonka and Hopkins have to offer. Whether you’re seeking a peaceful retreat or a place to downsize, this well-located unit offers comfort, convenience, and exceptional value. Don’t miss this great opportunity!
countertop space. The bedroom is generously sized, and the full bath is clean and comfortable. Just
outside the unit, you’ll find a convenient storage room and access to the community laundry. Enjoy the shared amenities, including a welcoming community room perfect for gatherings and an outdoor pool for summer relaxation. This is a co-op common interest community offering a low-maintenance lifestyle in a quiet, well-kept setting. The location is truly fabulous—just a short drive to all the shopping, dining, parks, and entertainment options that Minnetonka and Hopkins have to offer. Whether you’re seeking a peaceful retreat or a place to downsize, this well-located unit offers comfort, convenience, and exceptional value. Don’t miss this great opportunity!
Listing Provided Courtesy of Pro Flat Fee Realty LLC
10113 W 34th Street #105 Property Details
Price:
$99,900
MLS #:
NST7020284
Status:
Active
Beds:
1
Baths:
1
Type:
Single Family
Subtype:
(CC) Low Rise (3- Levels)
Subdivision:
Co-Op Oakridge Manor Homeowners0004
Listed Date:
Feb 12, 2026
Finished Sq Ft:
750
Total Sq Ft:
750
Lot Size:
741 sqft / 0.02 acres (approx)
Year Built:
1970
Schools
School District:
Hopkins
Interior Features
Above Grade Finished Area
750
Appliances
Dishwasher, Microwave, Range, Refrigerator
Bathrooms
1 Full Bathroom
Cooling
Window Unit(s)
Heating
Boiler
Laundry Features
Common Area, Laundry Room, Main Level
Levels
One
Exterior & Lot Features
Accessibility Features
Accessible Elevator Installed
Association Amenities
Coin-op Laundry Leased, Laundry, Elevator(s), Lobby Entrance
Construction Materials
Block, Concrete, Frame, Steel Siding
Exterior Features
Stone, Metal, Wood
Garage Spaces
1
Lot Features
Public Transit (w/in 6 blks), Tree Coverage – Medium
Parking Features
Detached Garage, Garage Door Opener, Storage
Roof
Age 8 Years or Less, Architectural Shingle, Asphalt, Pitched
Property Taxes & Financial Details
HOA Fee
$568
HOA Fee Frequency
Monthly
HOA Includes
Building Exterior, Controlled Access, Hazard Insurance, Heating, Lawn Care, Maintenance Grounds, Professional Mgmt, Recreation Facility, Sanitation, Sewer, Shared Amenities, Snow Removal, Taxes
HOA Name
Rowcal
HOA Phone
6512331307
Tax Year
2025
Taxes
$738

Location
Similar Homes Near 10113 W 34th Street #105


Copyright 2026. All rights reserved.
10113 W 34th Street #105
Hopkins, MN



