
$2,300,000$
814 6th SE Street
Minneapolis, MN, 55414


About 814 6th SE Street
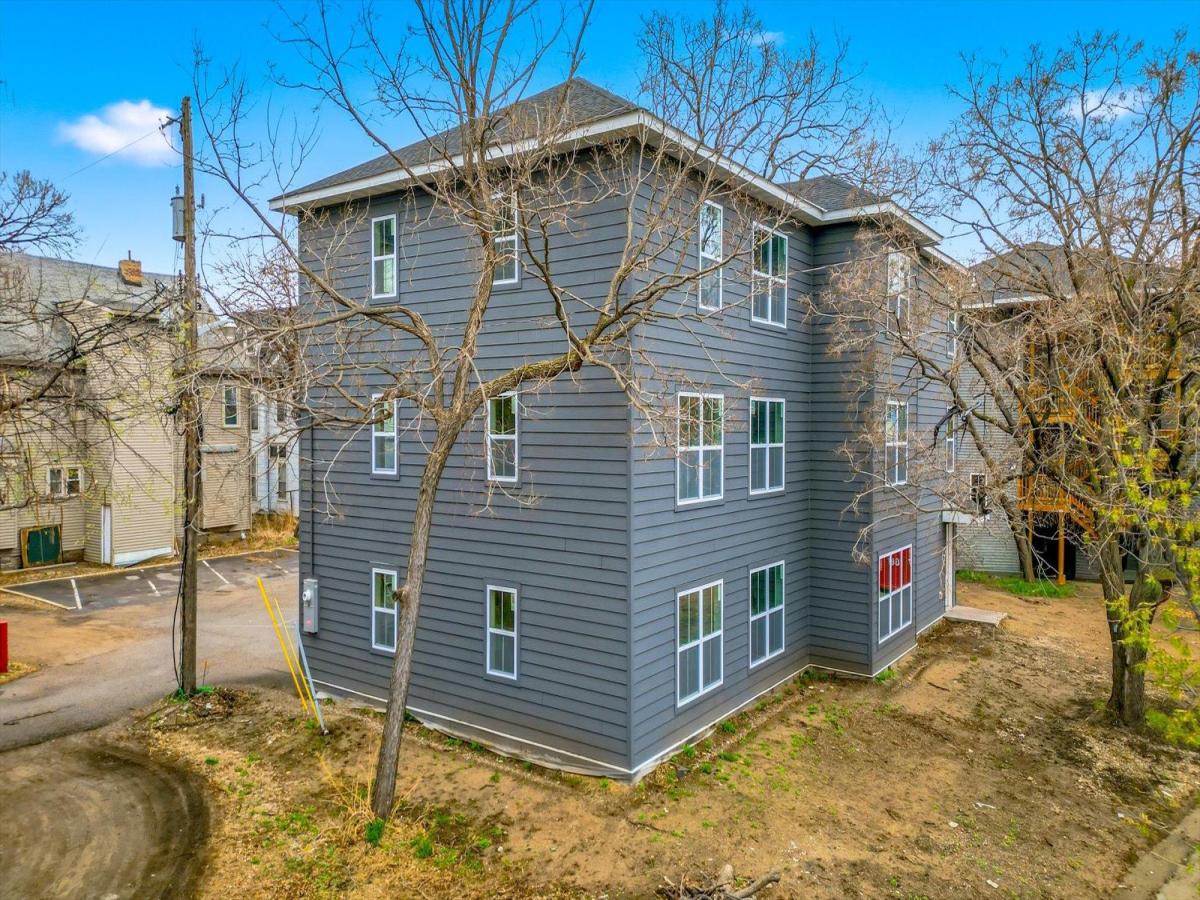
Investment opportunity. Six units, two buildings, all new with 5BRs, 2BA and Laundry in each unit. 814 is currently leased for $9250 month, one unit is rented for $3000 in 816 building with two units being advertised. Highly marketable modern interior finishes Strong rental appeal in the Marcy-Holmes / University district. 814 & 816 6th Street SE: Common Lot Development. Both 814 and 816 6th Street SE exist on a single parcel under one PID and were developed as a Common Lot Development in the Marcy-Holmes neighborhood. Together, 814 & 816 6th Street SE form a unified six-unit multifamily asset on a single PID, built and renovated to modern 2020s standards. Between the two structures, nearly every system structural, mechanical, electrical, plumbing, exterior envelope, and interior finishes is new, code-compliant, and designed for long-term durability and ease of maintenance. The site now includes: One fully renovated, expanded triplex (814) and One slab-on-grade new construction triplex (816). A total of six modern, code-compliant residential units were created on the shared lot. Both properties were built to current building, mechanical, electrical, plumbing, zoning, and life-safety standards, including separate utility services, fire systems, and modern energy-efficient components. 814 6th Street SE – Full Gut Renovation & Triplex Conversion: 814 began as an older duplex and was transformed into a three-level triplex through a complete gut renovation and addition. Other than the foundation and the first- and second-floor exterior walls, the structure is essentially new construction. Full interior demolition and rebuild. Added a third story to convert the duplex into a triplex. Constructed a three-story treated-wood rear deck. * 816 6th Street SE – New Construction Slab-on-Grade Triplex (In final phase of completion). 816 was built as a brand-new slab-on-grade triplex, designed to complement 814 while offering fully modern construction and finishes. While layouts differ, the systems and interior standards match 814 to maintain continuity across the parcel. *Structural & Exterior:Ground-up slab-on-grade new construction. LP SmartSide exterior siding. New exterior paint. Pre-finished soffit & fascia. Architectural asphalt shingle roof. Batt + poly insulation package. Single-hung Vector windows, matching 814. Interior staircase access to each unit. *Mechanical, Electrical & Plumbing: New water and new sewer service runs. Three separate electrical services/meters (one per unit). Three independent forced-air heating and cooling systems (Magic-Pak) Three 40-gallon electric water heaters. All electric appliances (ranges, dryers, etc.), consistent with 814. New plumbing system throughout.* Interior Construction & Finishes: LVP flooring throughout. Kitchens and bathrooms identical in finish level to 814, including: Legacy soft-close cabinetry. Quartz countertops. Tile backsplash. Stainless steel appliances. Tile shower surrounds. New trim, interior doors, and full interior paint/enamel. Stackable washer/dryer hookups in each unit. *Both buildings offer: Separate utilities, Updated life-safety systems, Uniform design language and material quality, Low-maintenance exterior finishes.
Listing Provided Courtesy of Morgan And Trust Realty
814 6th SE Street Property Details
Price:
$2,300,000
MLS #:
NST6826518
Status:
Active
Beds:
30
Baths:
12
Type:
Commercial
Subdivision:
Mill Cos Add To St Anthony Falls
Neighborhood:
marcyholmes
Listed Date:
Dec 12, 2025
Total Sq Ft:
4,893
Lot Size:
10,131 sqft / 0.23 acres (approx)
Year Built:
1925
Schools
School District:
Minneapolis
Interior Features
Cooling
Central Air, Zoned
Heating
Forced Air
Levels
Three Or More
Exterior & Lot Features
Accessibility Features
None
Exterior Features
Cement Board, Vinyl
New Construction YN
1
Parking Features
Other
Roof
Age 8 Years or Less, Asphalt
Property Taxes & Financial Details
Maintenance Fee
$2,400
Tax Year
2025
Taxes
$7,496

Location
Similar Homes Near 814 6th SE Street


Copyright 2026. All rights reserved.
814 6th SE Street
Minneapolis, MN



