
$1,950,000$
811-815 6th SE Street
Minneapolis, MN, 55414


About 811-815 6th SE Street
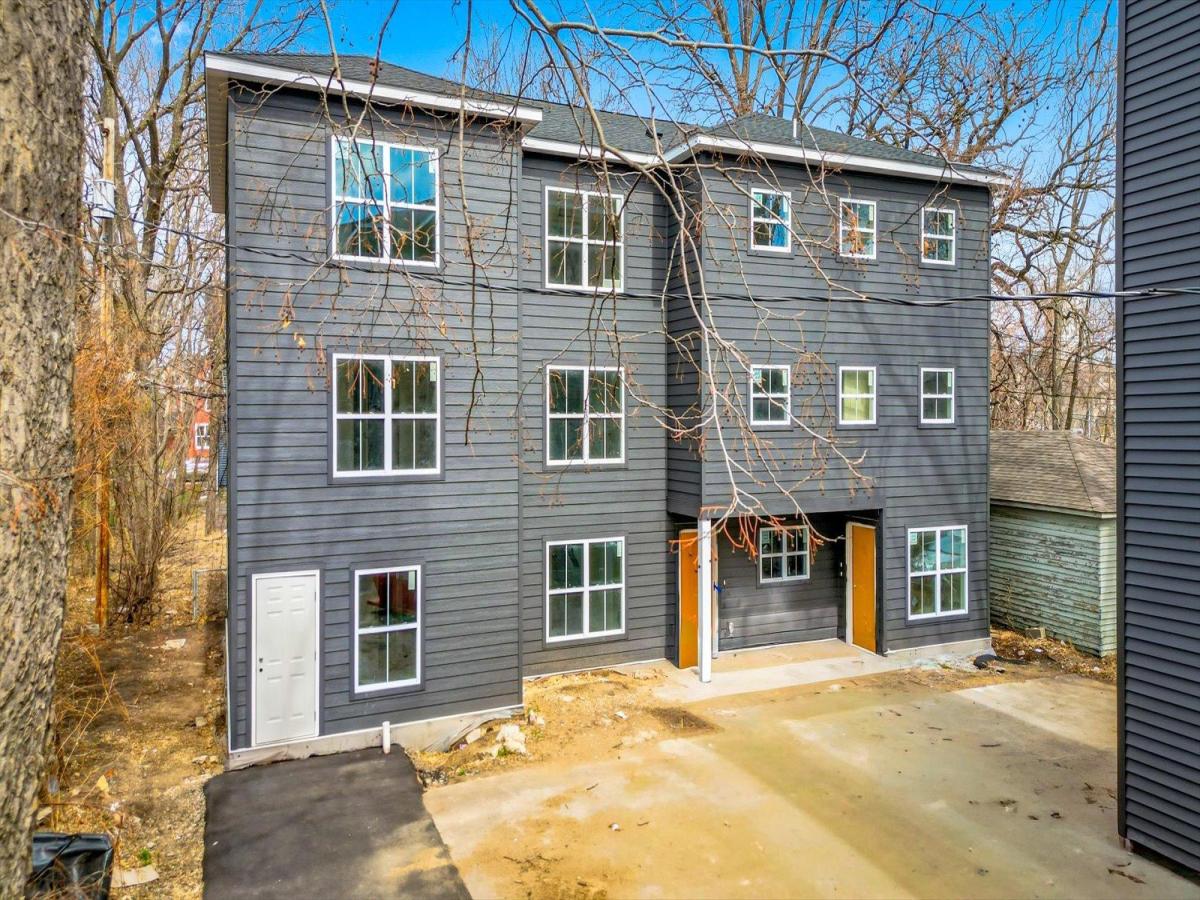
Six total units, two buildings with 3 units each, all new construction with 4BRs, 2BA and Laundry in each unit, total 24 BRs, 12 BAs. Five units are leased at $2600 month per unit, $13,000 month, once the 6th unit is leased, $15,600 month, owner pays water and trash only. Highly marketable modern interior finishes Strong rental appeal in the Marcy-Holmes / University district. 811 & 815 6th Street SE: Common Lot Development. Both 811 and 815 6th Street SE exist on a single parcel under one PID and were developed as a Common Lot Development in the Marcy-Holmes neighborhood. Together, 811 & 815 6th Street SE form a unified six-unit multifamily asset on a single PID, built and renovated to modern 2020s standards. Between the two structures, nearly every system structural, mechanical, electrical, plumbing, exterior envelope, and interior finishes is new, code-compliant, and designed for long-term durability and ease of maintenance. The site now includes: One fully renovated, expanded triplex (811) and One slab-on-grade new construction triplex (815). A total of six modern, code-compliant residential units were created on the shared lot. Both properties were built to current building, mechanical, electrical, plumbing, zoning, and life-safety standards, including separate utility services, fire systems, and modern energy-efficient components. 811 6th Street SE – Full Gut Renovation & Triplex Conversion: 811 began as an older duplex and was transformed into a three-level triplex through a complete gut renovation and addition. Other than the foundation and the first- and second-floor exterior walls, the structure is essentially new construction. Full interior demolition and rebuild. Added a third story to convert the duplex into a triplex. Constructed a three-story treated-wood rear deck. * 815 6th Street SE – New Construction Slab-on-Grade Triplex (In final phase of completion). 815 was built as a brand-new slab-on-grade triplex, designed to complement 811 while offering fully modern construction and finishes. While layouts differ, the systems and interior standards match 811 to maintain continuity across the parcel. *Structural & Exterior:Ground-up slab-on-grade new construction. LP SmartSide exterior siding. New exterior paint. Pre-finished soffit & fascia. Architectural asphalt shingle roof. Batt + poly insulation package. Single-hung Vector windows, matching 811. Interior staircase access to each unit. *Mechanical, Electrical & Plumbing: New water and new sewer service runs. Three separate electrical services/meters (one per unit). Three independent forced-air heating and cooling systems (Magic-Pak) Three 40-gallon electric water heaters. All electric appliances (ranges, dryers, etc.), consistent with 811. New plumbing system throughout.* Interior Construction & Finishes: LVP flooring throughout. Kitchens and bathrooms identical in finish level to 814, including: Legacy soft-close cabinetry. Quartz countertops. Tile backsplash. Stainless steel appliances. Tile shower surrounds. New trim, interior doors, and full interior paint/enamel. Stackable washer/dryer hookups in each unit. *Both buildings offer: Separate utilities, Updated life-safety systems, Uniform design language and material quality, Low-maintenance exterior finishes.
Listing Provided Courtesy of Morgan And Trust Realty
811-815 6th SE Street Property Details
Price:
$1,950,000
MLS #:
NST7051384
Status:
Active
Beds:
24
Baths:
12
Type:
Commercial
Subdivision:
Mill Cos Add To St Anthony Falls
Neighborhood:
marcyholmes
Listed Date:
Apr 8, 2026
Total Sq Ft:
5,280
Lot Size:
10,890 sqft / 0.25 acres (approx)
Year Built:
1918
Schools
School District:
Minneapolis
Interior Features
Appliances
Cooktop, Dishwasher, Microwave, Range, Refrigerator, Stainless Steel Appliances
Cooling
Central Air
Flooring
Luxury Vinyl Plank, Tile
Heating
Forced Air
Levels
Three Or More
Exterior & Lot Features
Accessibility Features
None
Exterior Features
Cement Board
New Construction YN
1
Parking Features
Asphalt
Property Taxes & Financial Details
Maintenance Fee
$4,400
Tax Year
2025
Taxes
$8,809

Location
Similar Homes Near 811-815 6th SE Street


Copyright 2026. All rights reserved.
811-815 6th SE Street
Minneapolis, MN



