
$550,000$
5701 Vincent S Avenue
Minneapolis, MN, 55410


About 5701 Vincent S Avenue
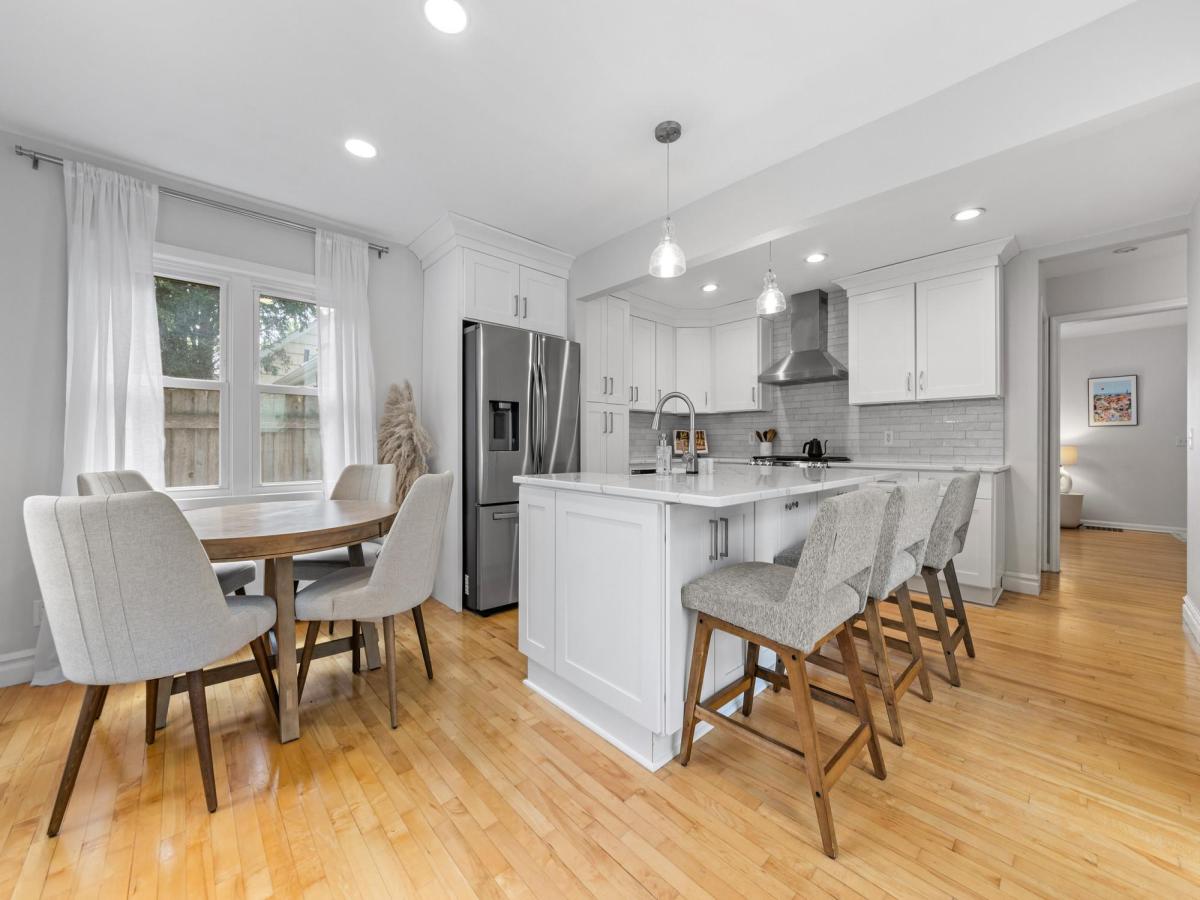
Welcome to this beautifully renovated 3-bedroom, 2-bathroom home situated on a sunny corner lot in Minneapolis’ sought-after Armatage neighborhood! Offering over 1,600 finished square feet across 1.5 stories and a finished lower level, this home combines timeless character with thoughtful modern updates.
Step inside to a bright and spacious floor plan featuring beautiful hardwood floors, generous room sizes, and an updated eat-in kitchen with quartz countertops and stainless steel appliances. The upper-level primary suite offers a private retreat complete with its own renovated 3/4 bathroom, while the finished lower level provides additional living space with a comfortable family room and dedicated office area.
Outside, enjoy a private fenced backyard with a spacious paver patio that’s perfect for relaxing, grilling, or entertaining. A detached insulated and heated 2-car garage provides convenient parking and additional storage. The corner lot allows for easy and private access. New roof in 2023.
Built in 1951 and thoughtfully updated throughout, this move-in-ready home offers the perfect blend of classic Minneapolis charm and modern comfort in a fantastic Armatage location near neighborhood parks, trails, dining, shopping, and everyday amenities.
Listing Provided Courtesy of Pemberton RE
5701 Vincent S Avenue Property Details
Price:
$550,000
MLS #:
NST7163657
Status:
Active
Beds:
3
Baths:
2
Type:
Single Family
Subdivision:
Harriet Manor
Neighborhood:
armatage
Listed Date:
Oct 22, 2026
Finished Sq Ft:
1,684
Total Sq Ft:
1,905
Lot Size:
5,227 sqft / 0.12 acres (approx)
Year Built:
1951
Schools
School District:
Minneapolis
Interior Features
Above Grade Finished Area
1181
Appliances
Dishwasher, Exhaust Fan, Range, Refrigerator
Bathrooms
1 Full Bathroom, 1 Three Quarter Bathroom
Below Grade Finished Area
503
Cooling
Central Air
Heating
Forced Air
Levels
One and One Half
Exterior & Lot Features
Accessibility Features
None
Exterior Features
Shakes, Vinyl
Garage Spaces
2
Parking Features
Detached Garage
Roof
Asphalt
Property Taxes & Financial Details
Tax Year
2026
Taxes
$6,808

Location
Similar Homes Near 5701 Vincent S Avenue


Copyright 2026. All rights reserved.
5701 Vincent S Avenue
Minneapolis, MN



