
$599,900$
2406 W 54th Street
Minneapolis, MN, 55410
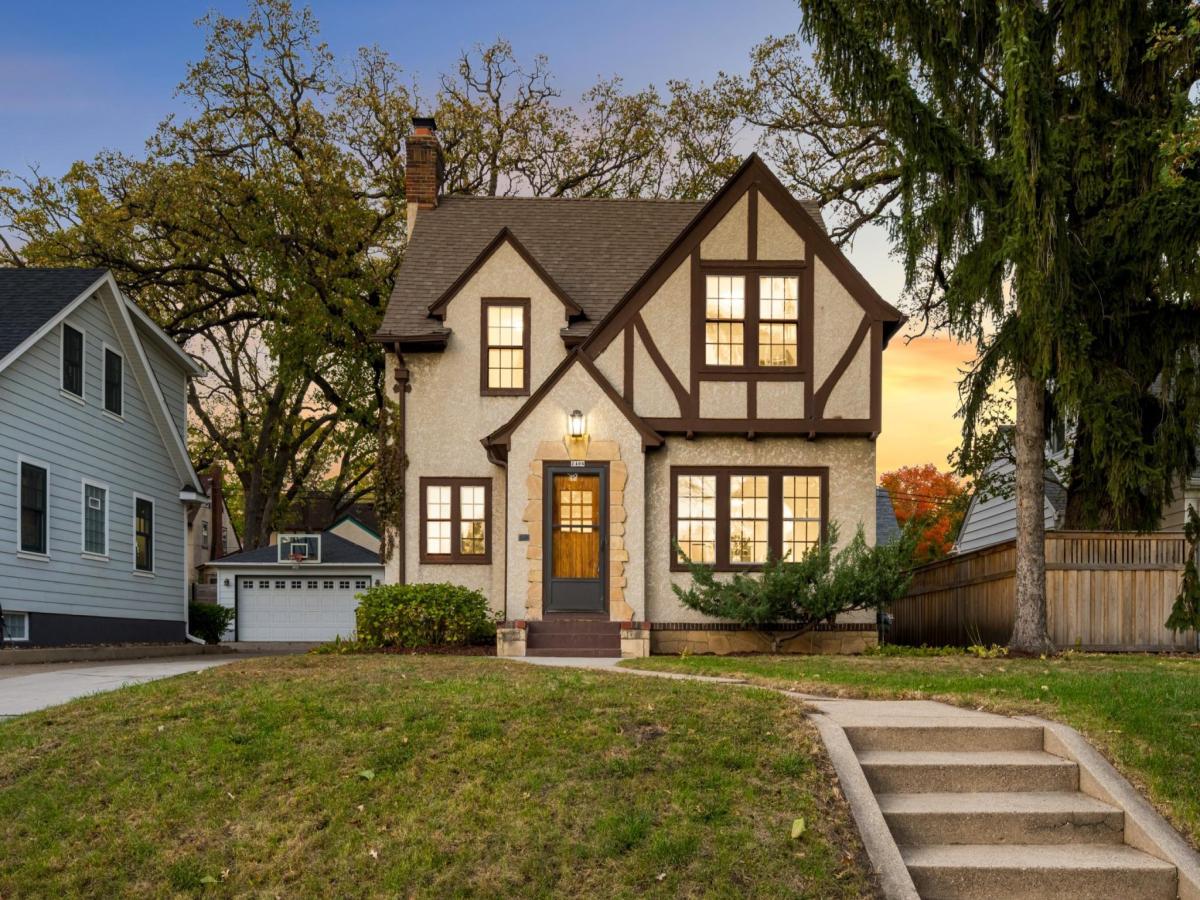


About 2406 W 54th Street
Nestled in the heart of the coveted Fulton Neighborhood, this classic two-story tudor has been meticulously renovated to bring new life and modern convenience all while keeping the home’s original character intact. Located in one of the most sought after and established neighborhoods in Minneapolis, it is the definition of great location and just moments to all that the area has to offer including: award-winning restaurants, Minnehaha Creek, walking and biking trails, Lake Harriet, schools, parks, and more. Outside you’ll notice loads of curb appeal and a private, partially fenced backyard with mature Oak trees. Once inside you’ll find a comfortable and functional floor plan with warm and inviting living spaces. It boasts: three spacious bedrooms upstairs; two all new bathrooms; a fully renovated kitchen with custom maple cabinets, quartz countertops, and stainless appliances; two fireplaces; refinished Red Oak hardwood floors throughout; coved ceilings, large formal dining room; original front door and wood beams in the three season porch, designer inspired finishes, and a cozy lower level. This unique home delivers comfort, convenience, and style.
Listing Provided Courtesy of Lakes Sotheby’s International Realty
2406 W 54th Street Property Details
Price:
$599,900
MLS #:
NST7162929
Status:
Active
Beds:
3
Baths:
2
Type:
Single Family
Subdivision:
Harriet Heights 3rd Div
Neighborhood:
fulton
Listed Date:
Oct 21, 2026
Finished Sq Ft:
1,935
Total Sq Ft:
2,034
Lot Size:
6,098 sqft / 0.14 acres (approx)
Year Built:
1929
Schools
School District:
Minneapolis
Interior Features
Above Grade Finished Area
1482
Appliances
Dishwasher, Dryer, Range, Refrigerator, Stainless Steel Appliances
Bathrooms
1 Full Bathroom, 1 Half Bathroom
Below Grade Finished Area
453
Cooling
Ductless Mini-Split
Fireplaces Total
2
Heating
Boiler, Ductless Mini-Split, Fireplace(s)
Laundry Features
Lower Level, Laundry Room
Levels
Two
Exterior & Lot Features
Accessibility Features
None
Construction Materials
Block
Exterior Features
Stone, Stucco
Fencing
Partial, Wood
Garage Spaces
1
Lot Features
Tree Coverage – Medium
Parking Features
Detached Garage, Concrete
Roof
Asphalt
Property Taxes & Financial Details
Tax Year
2026
Taxes
$5,745

Location
Similar Homes Near 2406 W 54th Street



Copyright 2026. All rights reserved.
2406 W 54th Street
Minneapolis, MN



