
$1,575,000
5304 Washburn S Avenue
Minneapolis, MN, 55410
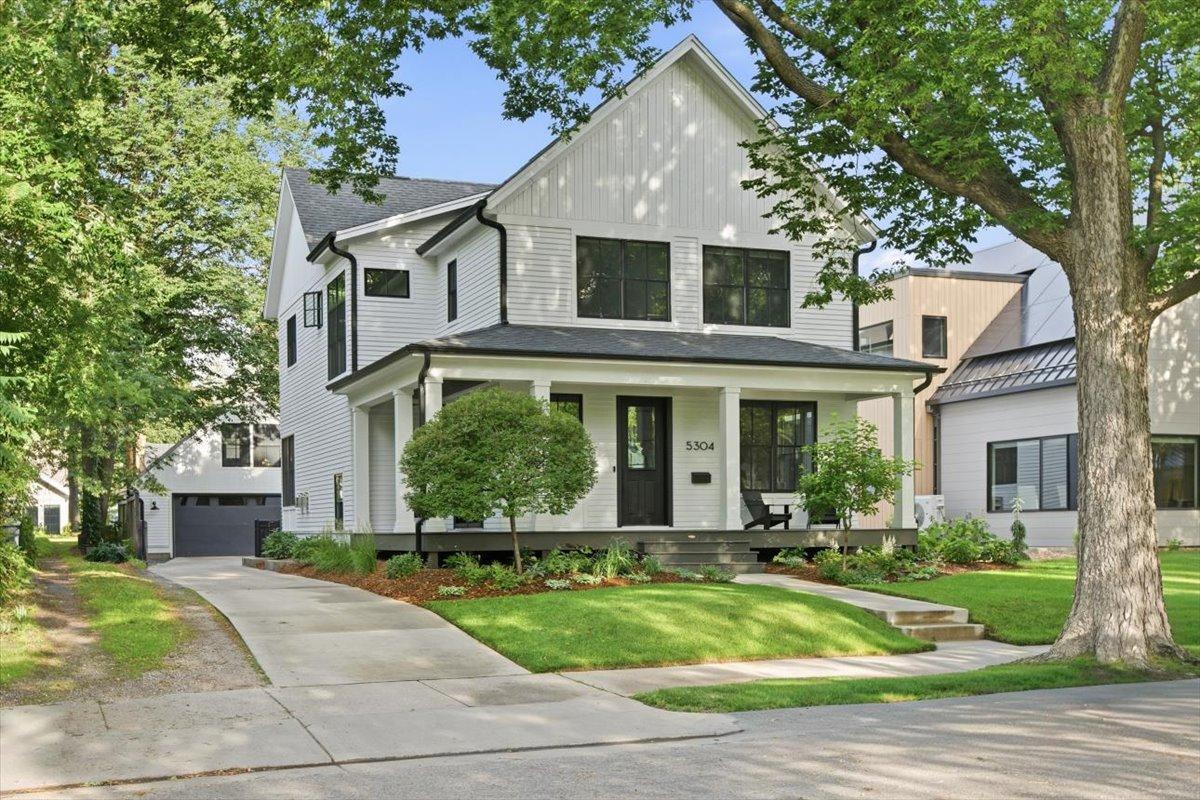


This modern farmhouse masterpiece blends classic architectural charm with upscale luxury in the highly desirable Fulton neighborhood of Minneapolis. Built in 2017, this stunning 5-bedroom, 4-bathroom home features a striking wrap-around front porch and flawless hardwood floors throughout. Designed for effortless entertaining and comfortable daily living, the main floor boasts a formal dining room, a convenient butler’s pantry, and an open great room anchored by a cozy gas fireplace. The gourmet eat-in kitchen with Thermador appliances and built in coffee/espresso machine flows seamlessly into luxury outdoor living. Main floor mudroom is spacious with lockers, making everyday organization a breeze.
Upstairs, the sprawling owner’s suite serves as a private oasis overlooking the backyard. It features a spa-like bathroom complete with a freestanding soaking tub and a large, custom-tiled shower. The lower level adds incredible functionality to the home, boasting a dedicated home gym and ample living space with additional bedroom / bath.
Step outside to discover a professionally landscaped backyard paradise. The current owners have invested heavily in premium outdoor living improvements, creating a resort-style retreat. A large, premium Ipe deck steps down to a gorgeous bluestone patio. The space is fully equipped with an outdoor kitchen and a custom outdoor fireplace, making it the ultimate venue for entertaining or private nights.
An incredible bonus to this property is the oversized detached garage. While it currently offers exceptional storage, the upper level features a massive expansion space. This unfinished area is primed for future equity, ready to be transformed into a private art studio, an au pair suite, or a sprawling bonus room.
Don’t miss out on this rare opportunity on a quiet street just a block from Minnehaha Creek and within walking distance to parks, shops and restaurants.
Upstairs, the sprawling owner’s suite serves as a private oasis overlooking the backyard. It features a spa-like bathroom complete with a freestanding soaking tub and a large, custom-tiled shower. The lower level adds incredible functionality to the home, boasting a dedicated home gym and ample living space with additional bedroom / bath.
Step outside to discover a professionally landscaped backyard paradise. The current owners have invested heavily in premium outdoor living improvements, creating a resort-style retreat. A large, premium Ipe deck steps down to a gorgeous bluestone patio. The space is fully equipped with an outdoor kitchen and a custom outdoor fireplace, making it the ultimate venue for entertaining or private nights.
An incredible bonus to this property is the oversized detached garage. While it currently offers exceptional storage, the upper level features a massive expansion space. This unfinished area is primed for future equity, ready to be transformed into a private art studio, an au pair suite, or a sprawling bonus room.
Don’t miss out on this rare opportunity on a quiet street just a block from Minnehaha Creek and within walking distance to parks, shops and restaurants.
Listing Provided Courtesy of Keller Williams Realty Integrity Lakes
Property Details
Price:
$1,575,000
MLS #:
NST7093829
Status:
Active
Beds:
5
Baths:
4
Type:
Single Family
Subdivision:
Glen-Brae
Neighborhood:
fulton
Listed Date:
Jul 2, 2026
Finished Sq Ft:
3,616
Total Sq Ft:
2,439
Lot Size:
6,534 sqft / 0.15 acres (approx)
Year Built:
2017
Schools
School District:
Minneapolis
Interior
Above Grade Finished Area
2752
Appliances
Air-To-Air Exchanger, Chandelier, Dishwasher, Disposal, Dryer, ENERGY STAR Qualified Appliances, Exhaust Fan, Water Filtration System, Range, Refrigerator, Washer, Water Softener Owned, Wine Cooler
Bathrooms
2 Full Bathrooms, 1 Three Quarter Bathroom, 1 Half Bathroom
Below Grade Finished Area
864
Cooling
Central Air
Fireplaces Total
2
Heating
Forced Air, Fireplace(s)
Laundry Features
Laundry Room, Upper Level
Levels
One and One Half
Exterior
Accessibility Features
None
Exterior Features
Wood
Fencing
Full, Wood
Garage Spaces
2
Lot Features
Public Transit (w/in 6 blks), Tree Coverage – Medium
Other Structures
Garage(s)
Parking Features
Detached Garage, Concrete
Roof
Asphalt, Pitched
Financial
Tax Year
2026
Taxes
$19,204

Map
Similar Listings Nearby



Copyright 2026. All rights reserved.
5304 Washburn S Avenue
Minneapolis, MN


