$1,925,000$
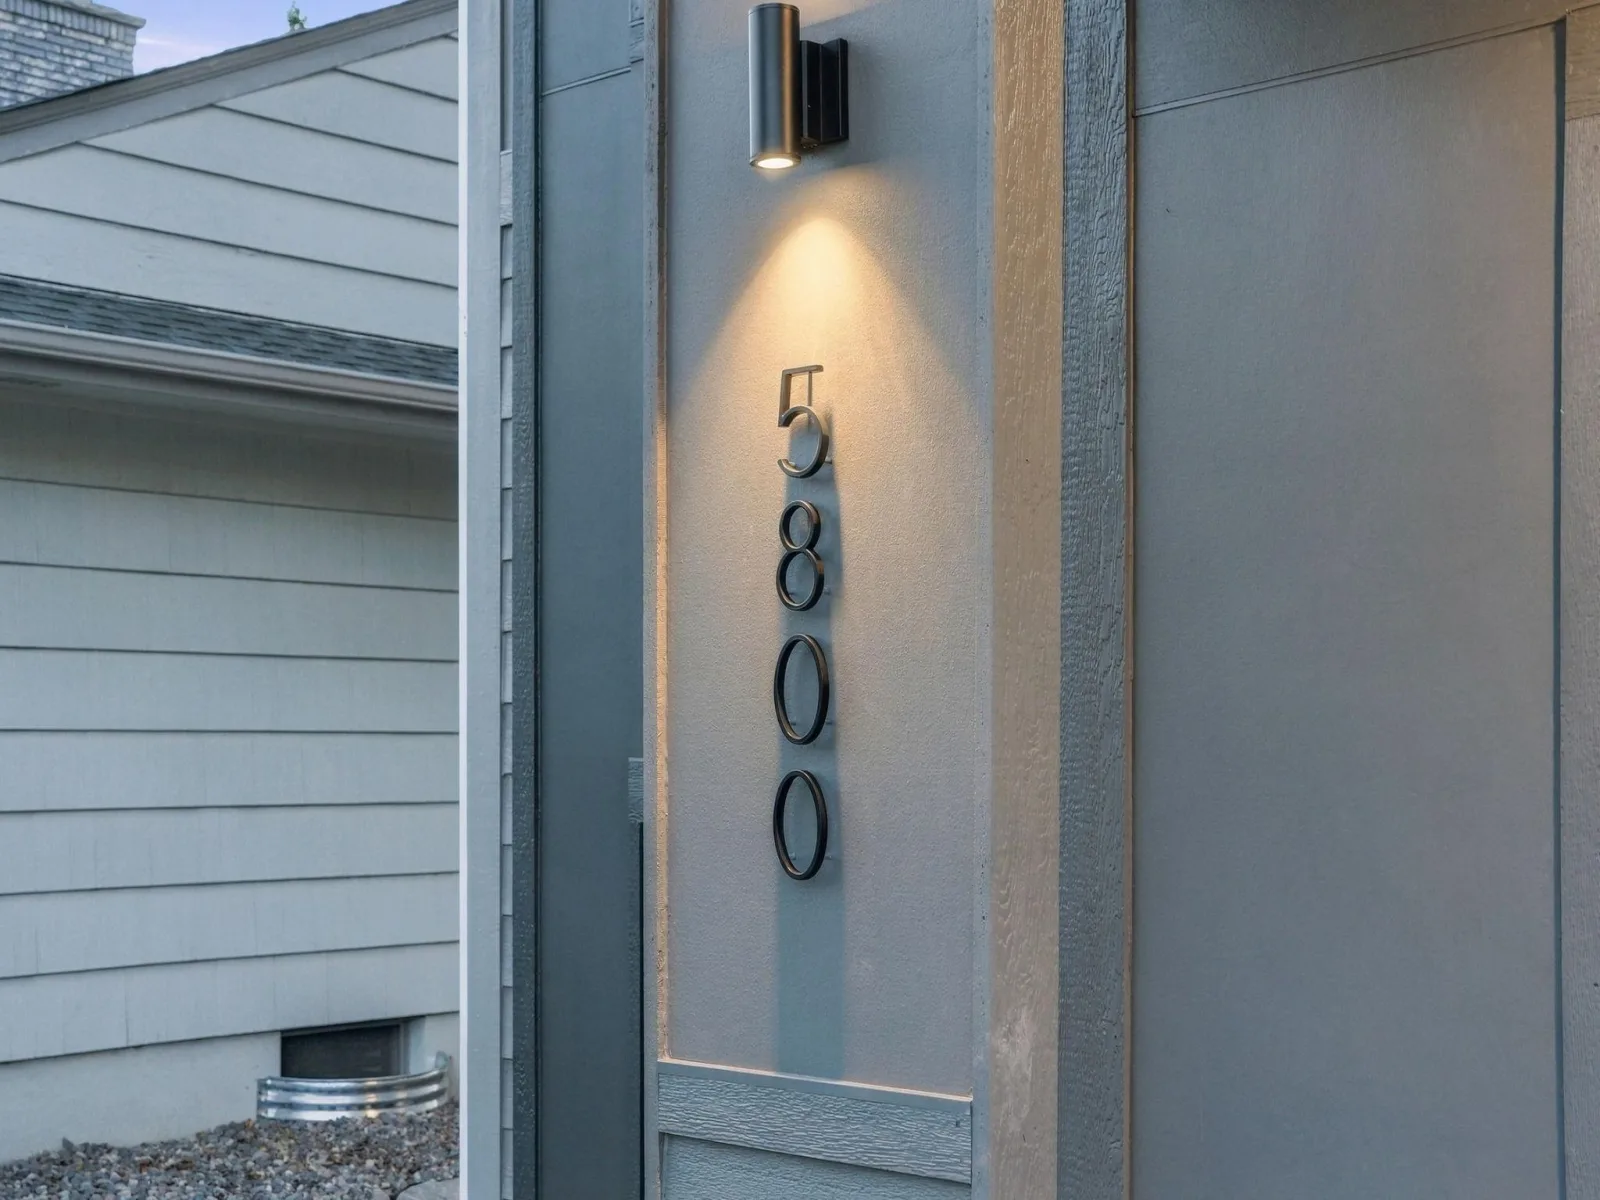
5800 Drew S Avenue
Edina, MN, 55410
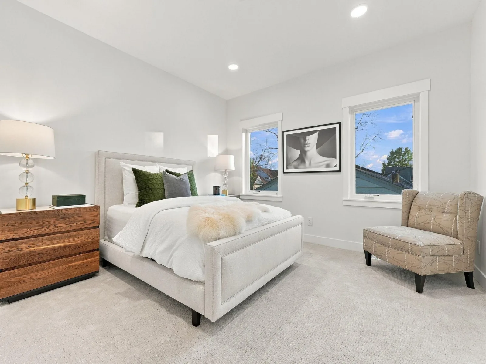
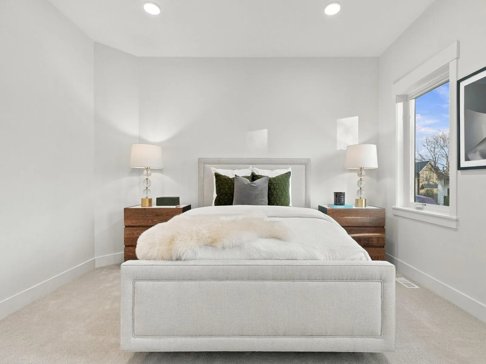
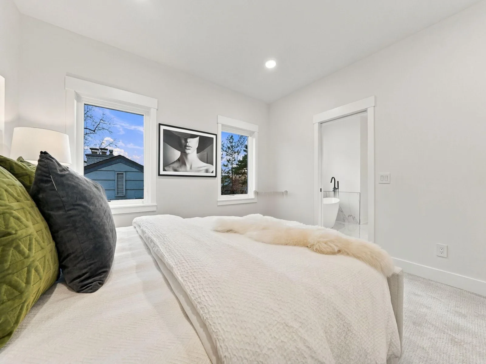
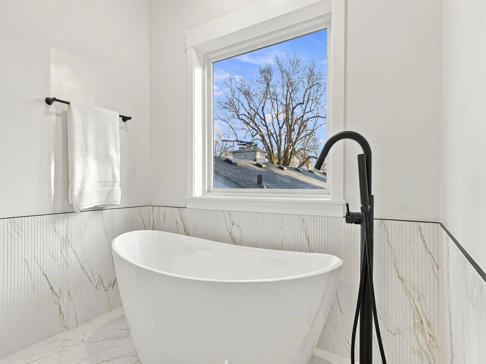
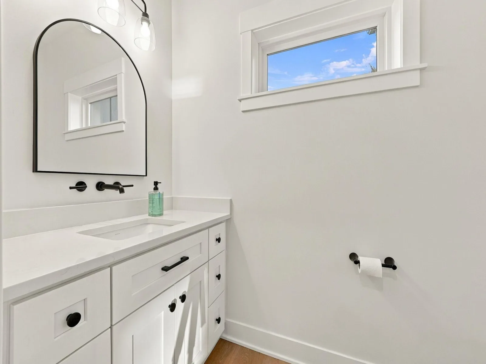
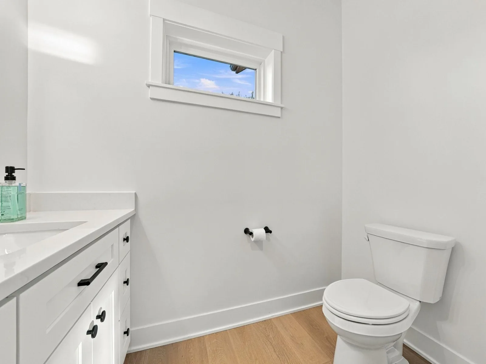
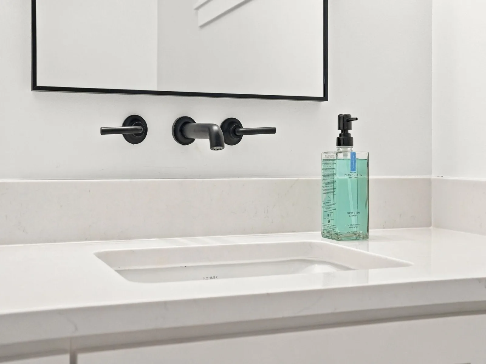
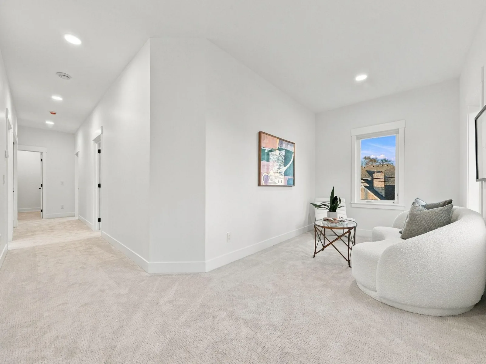
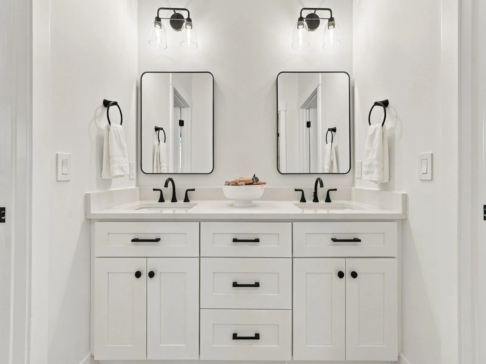
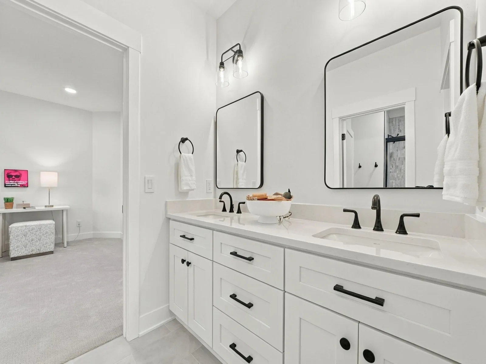
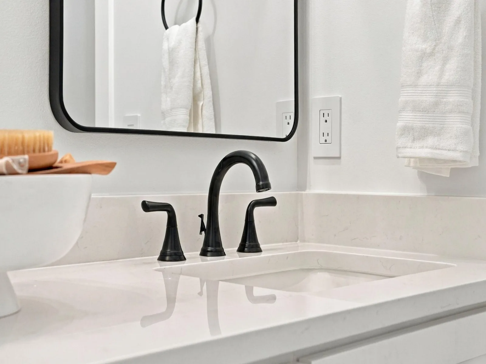
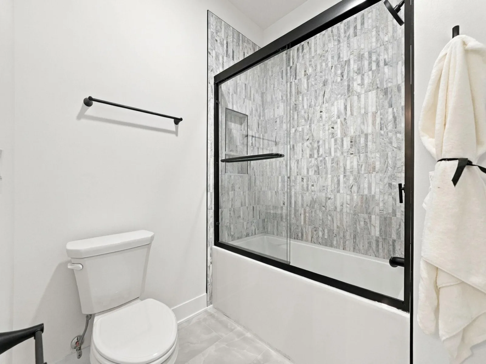
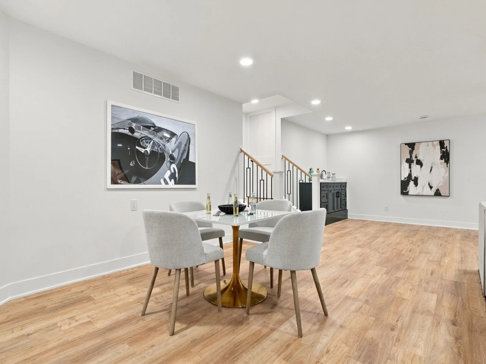
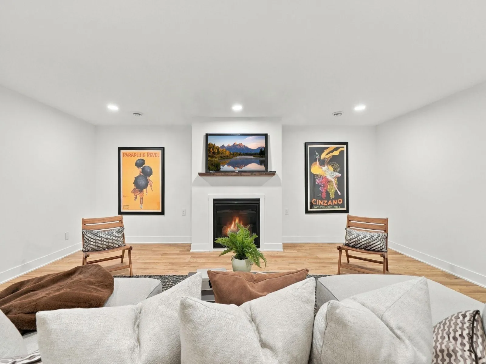
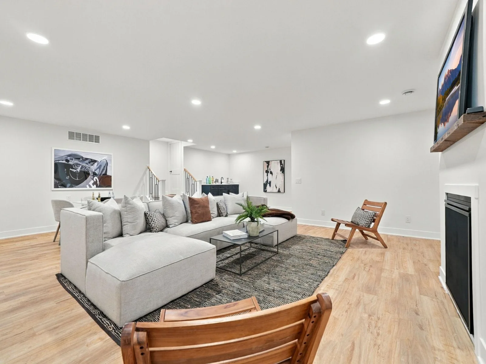
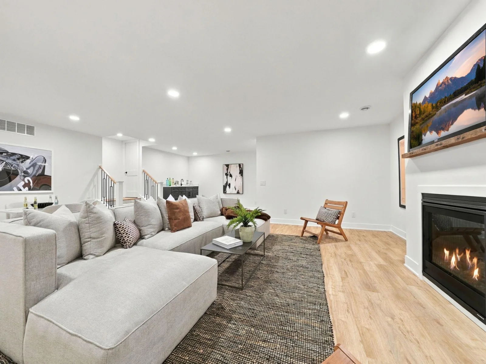
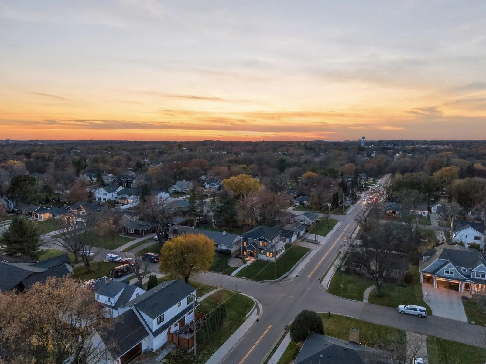
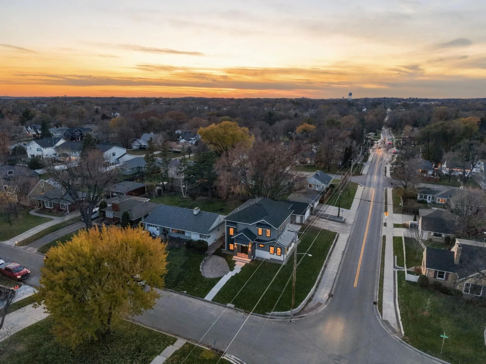
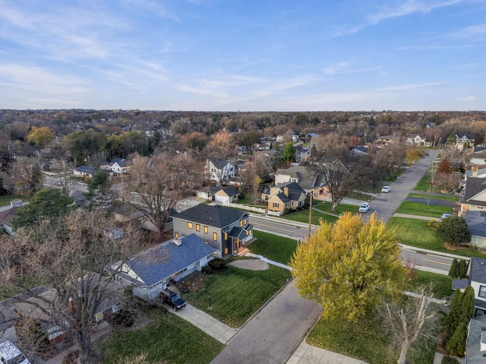
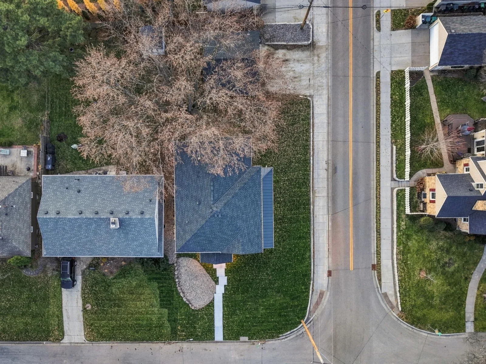
About 5800 Drew S Avenue
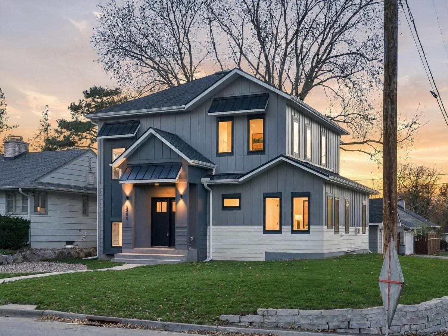
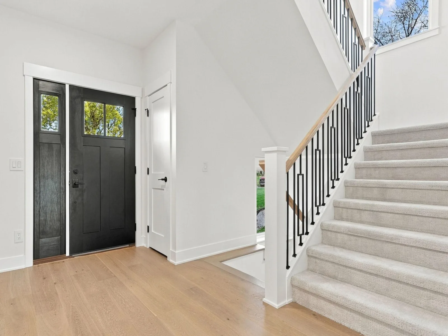
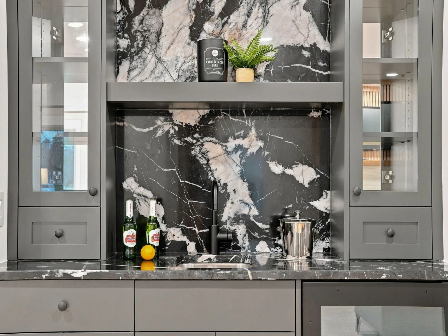
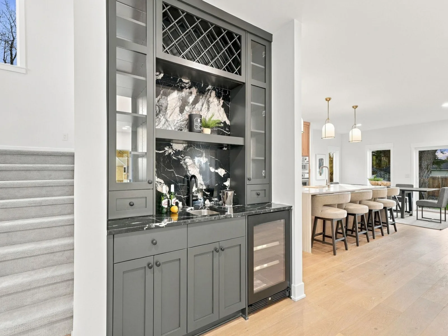
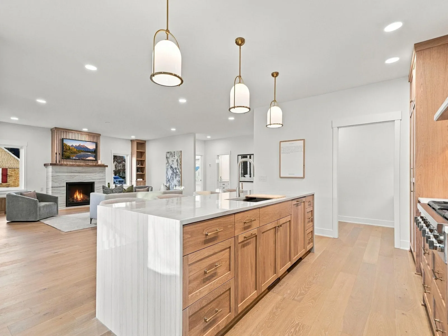
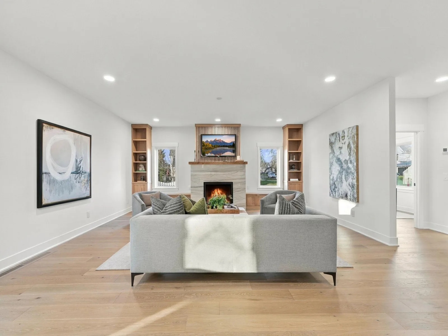
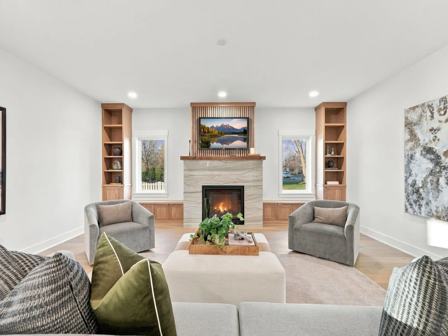
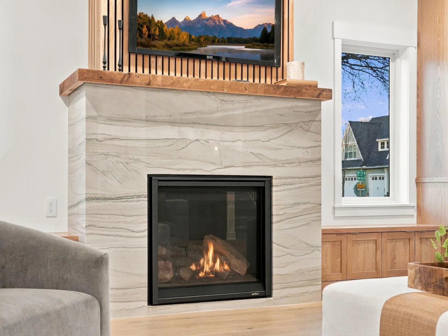
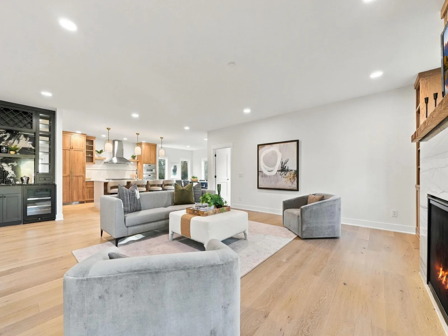
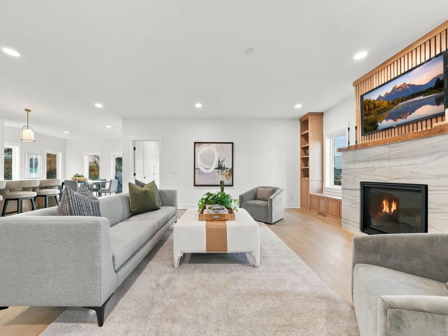
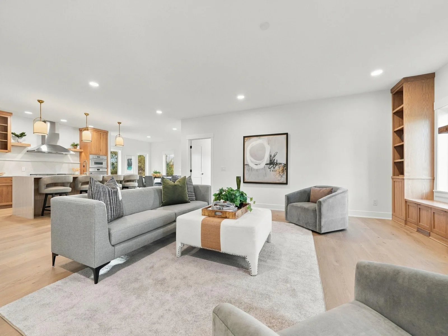
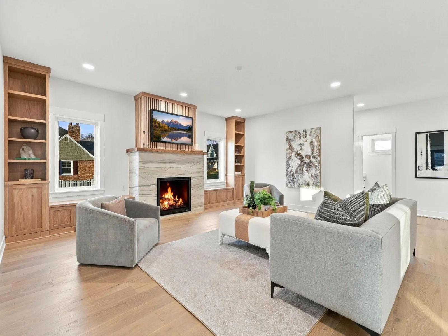
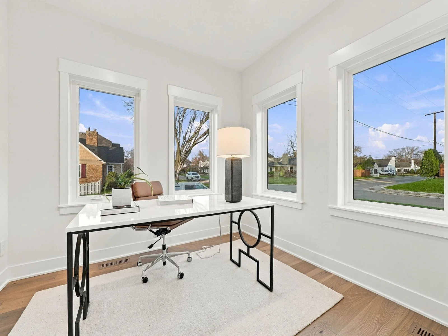
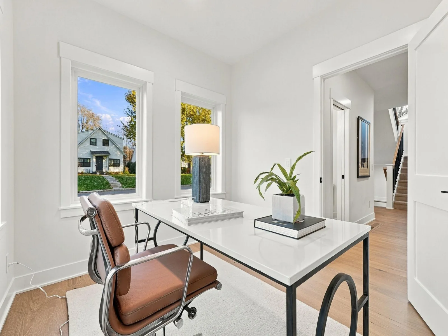
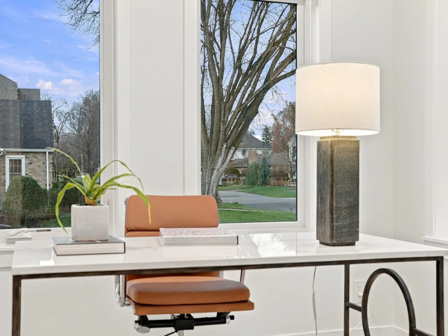
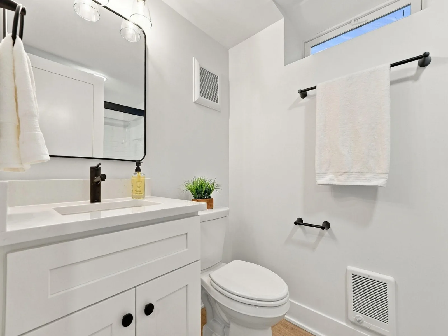
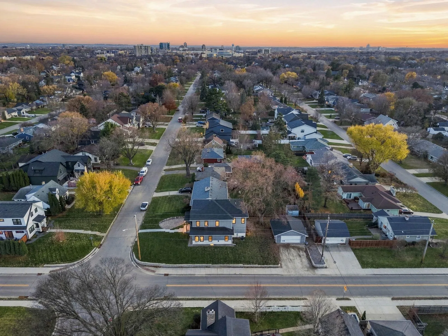
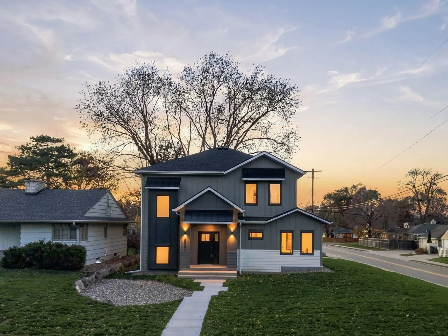
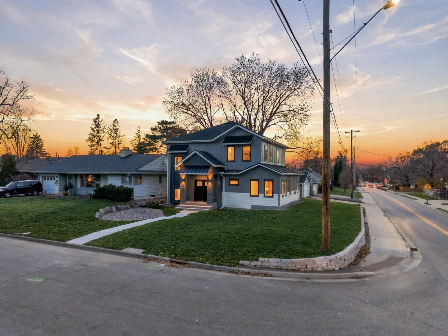
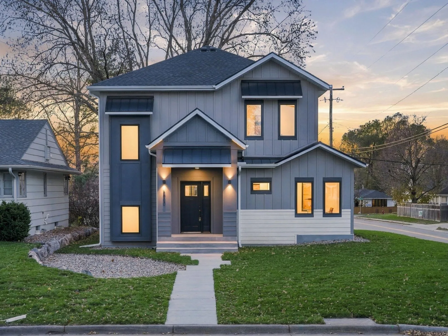
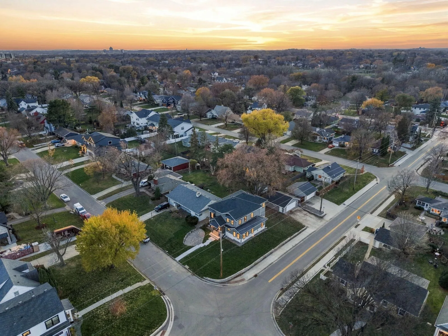
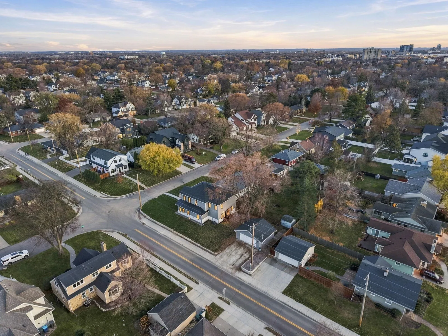
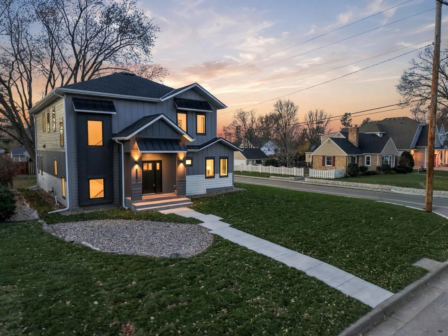
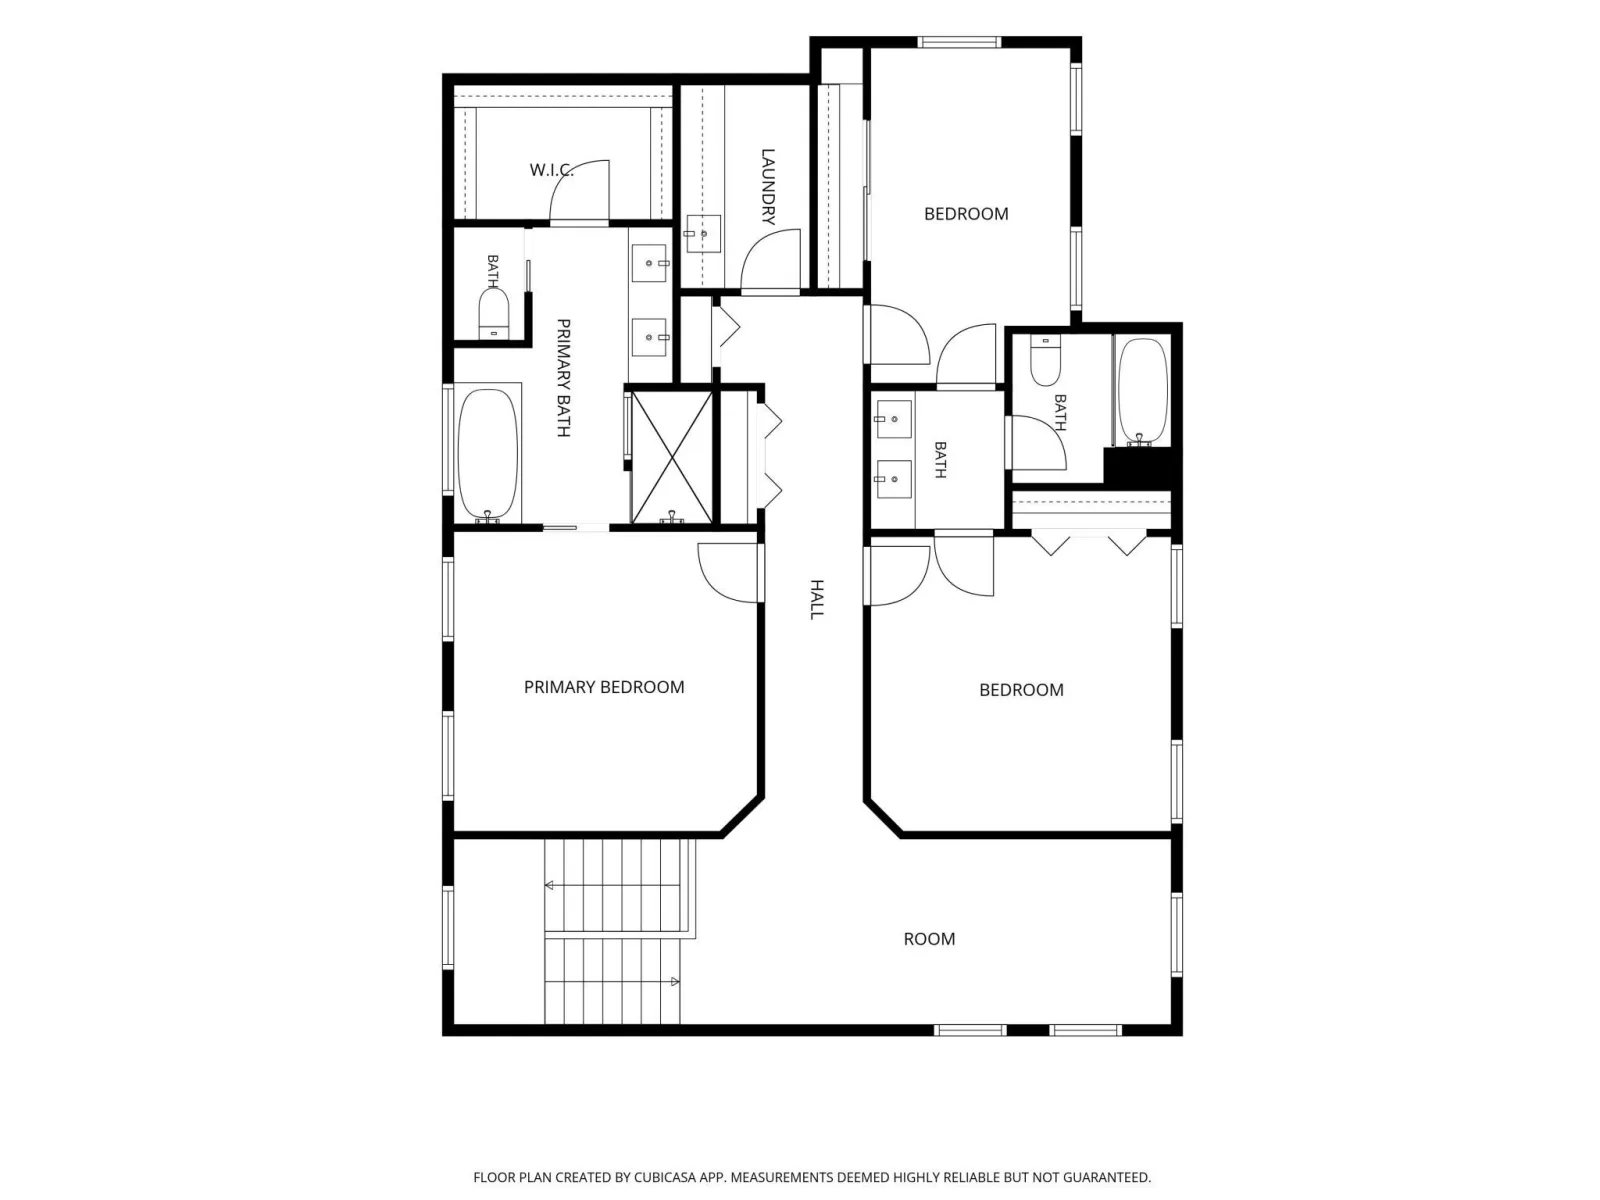
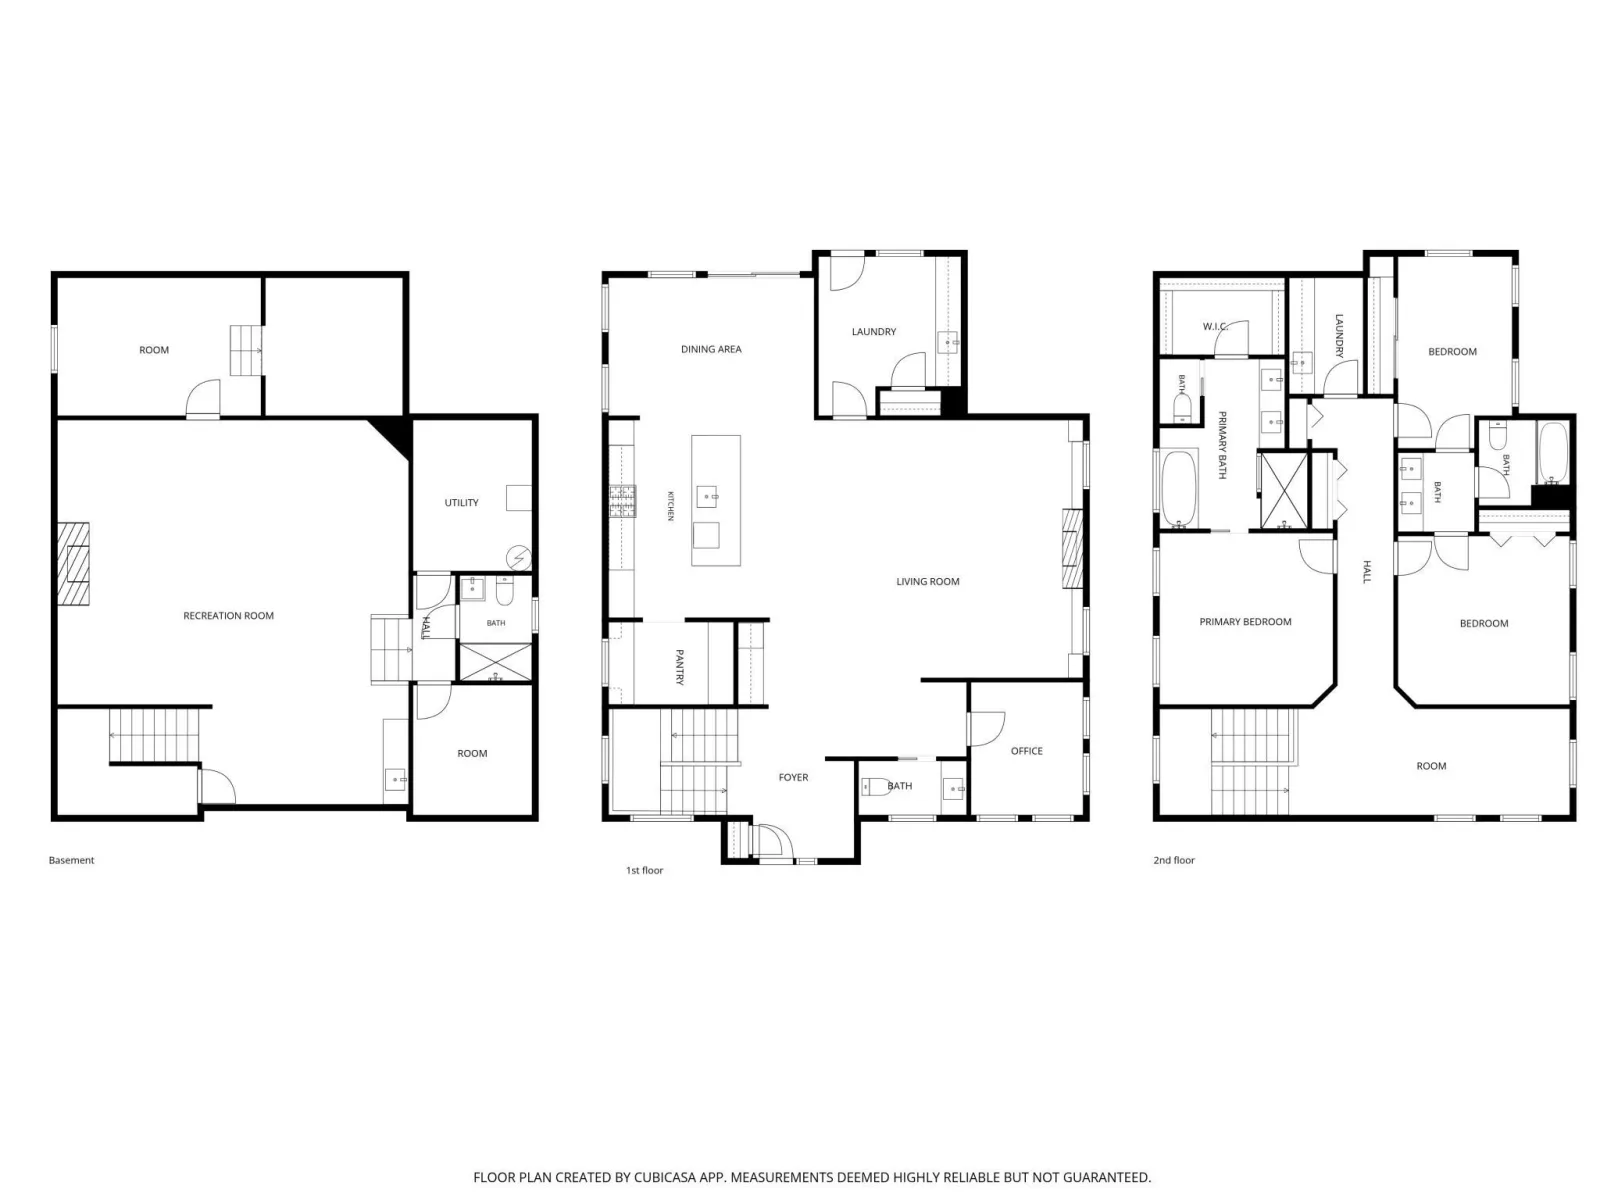
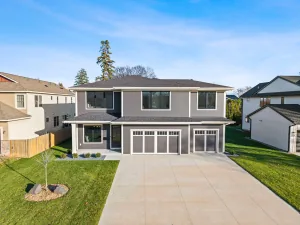
Welcome to 5800 Drew Ave S—an exceptional, newly completed 4-bedroom, 4-bathroom home in the heart of East Edina! Blending modern design, thoughtful functionality, and quality craftsmanship, this home is just steps from parks, shopping, dining, and everyday conveniences within the highly regarded Edina School District.
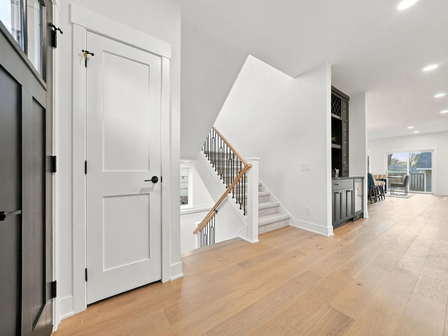
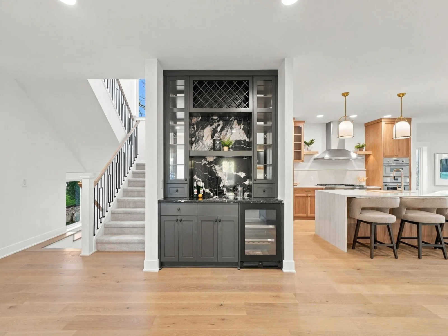
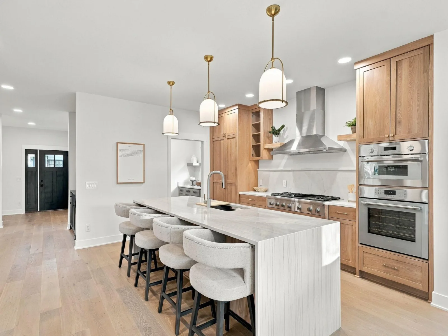
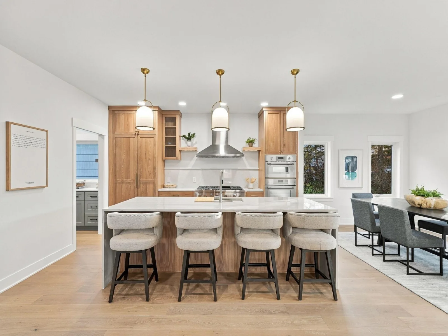
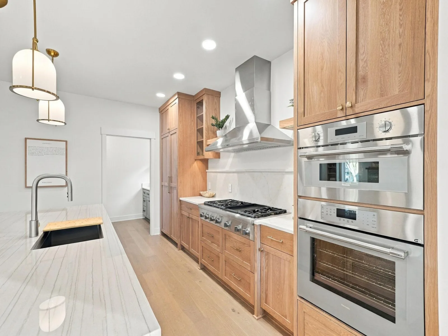
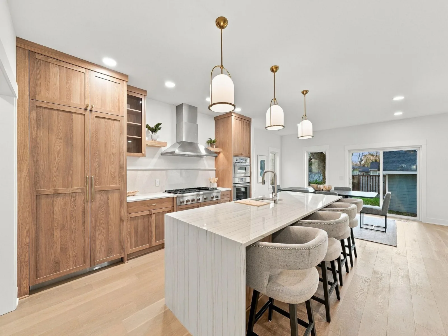
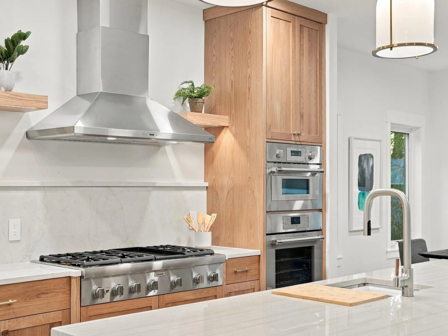
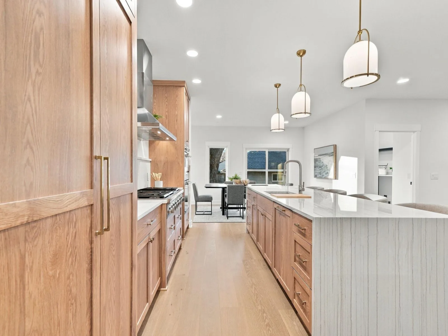
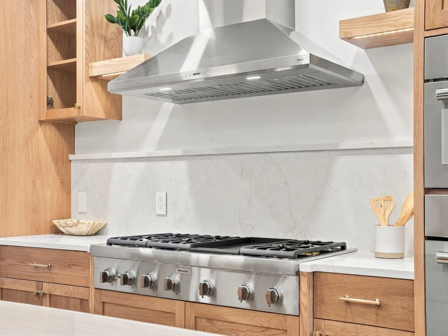
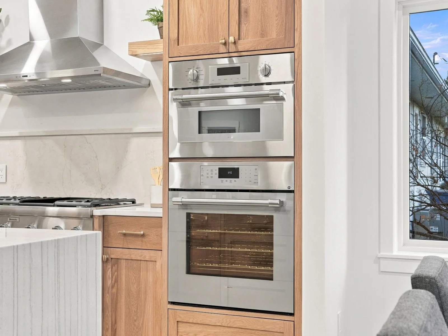
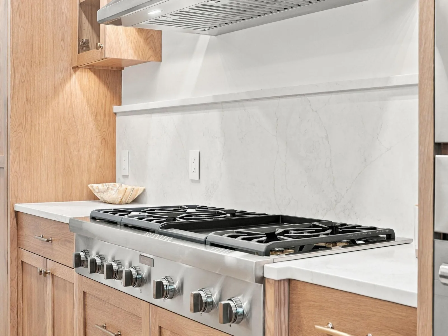
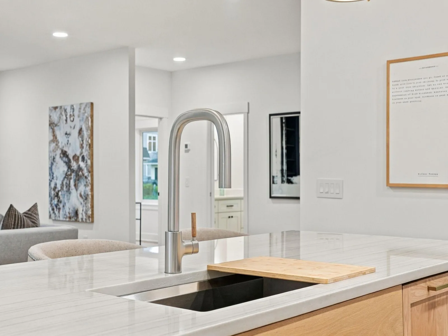
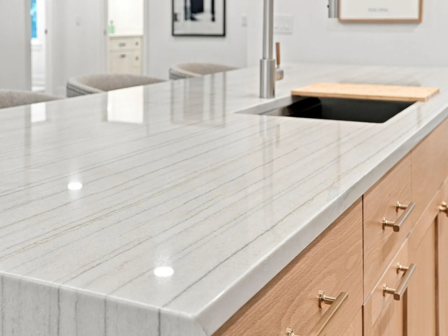
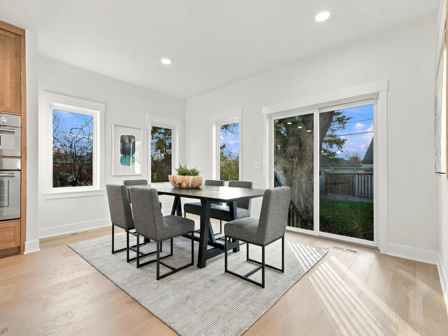
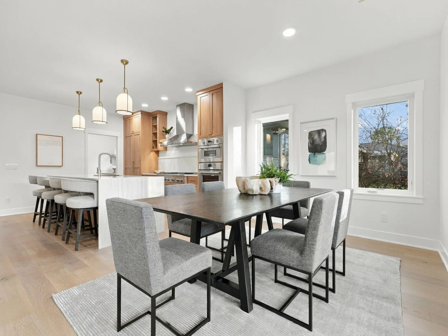
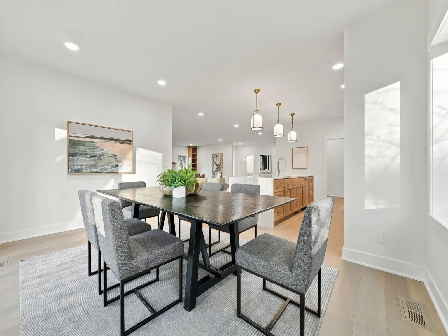
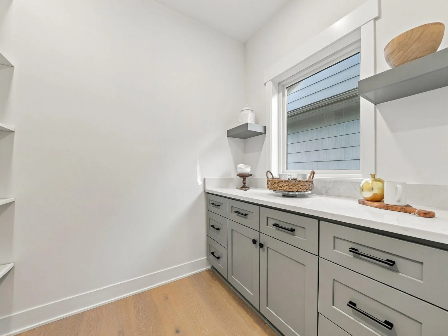
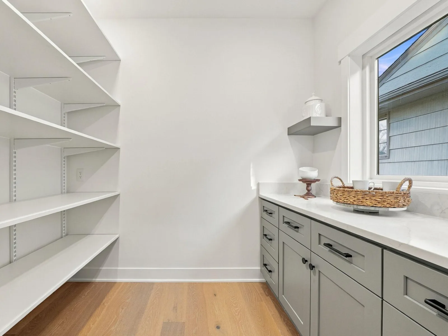
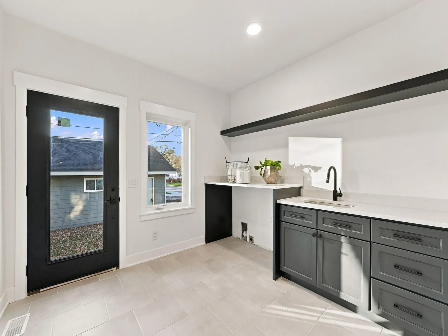
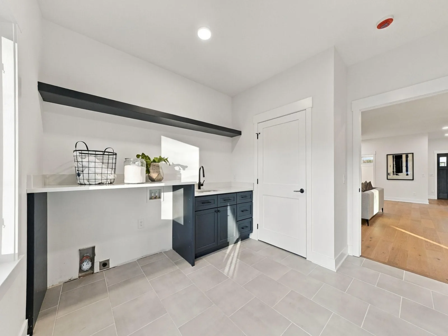
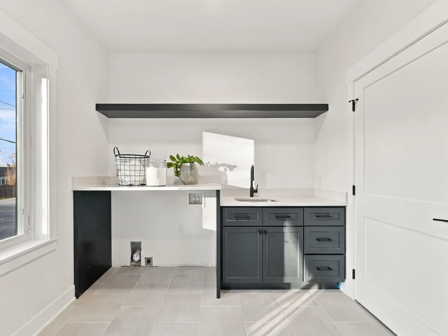
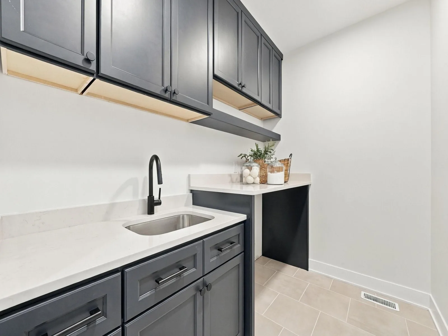
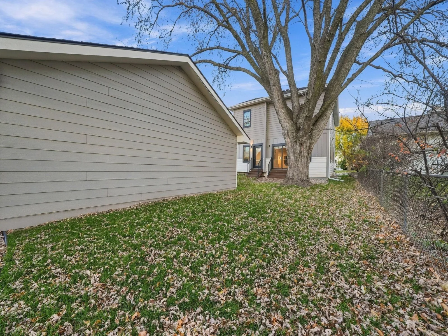
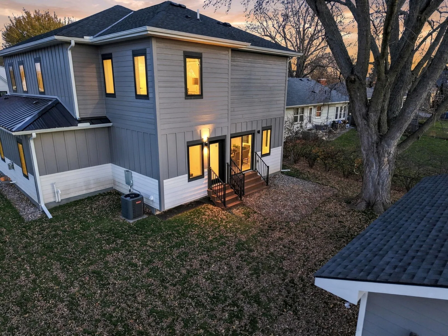
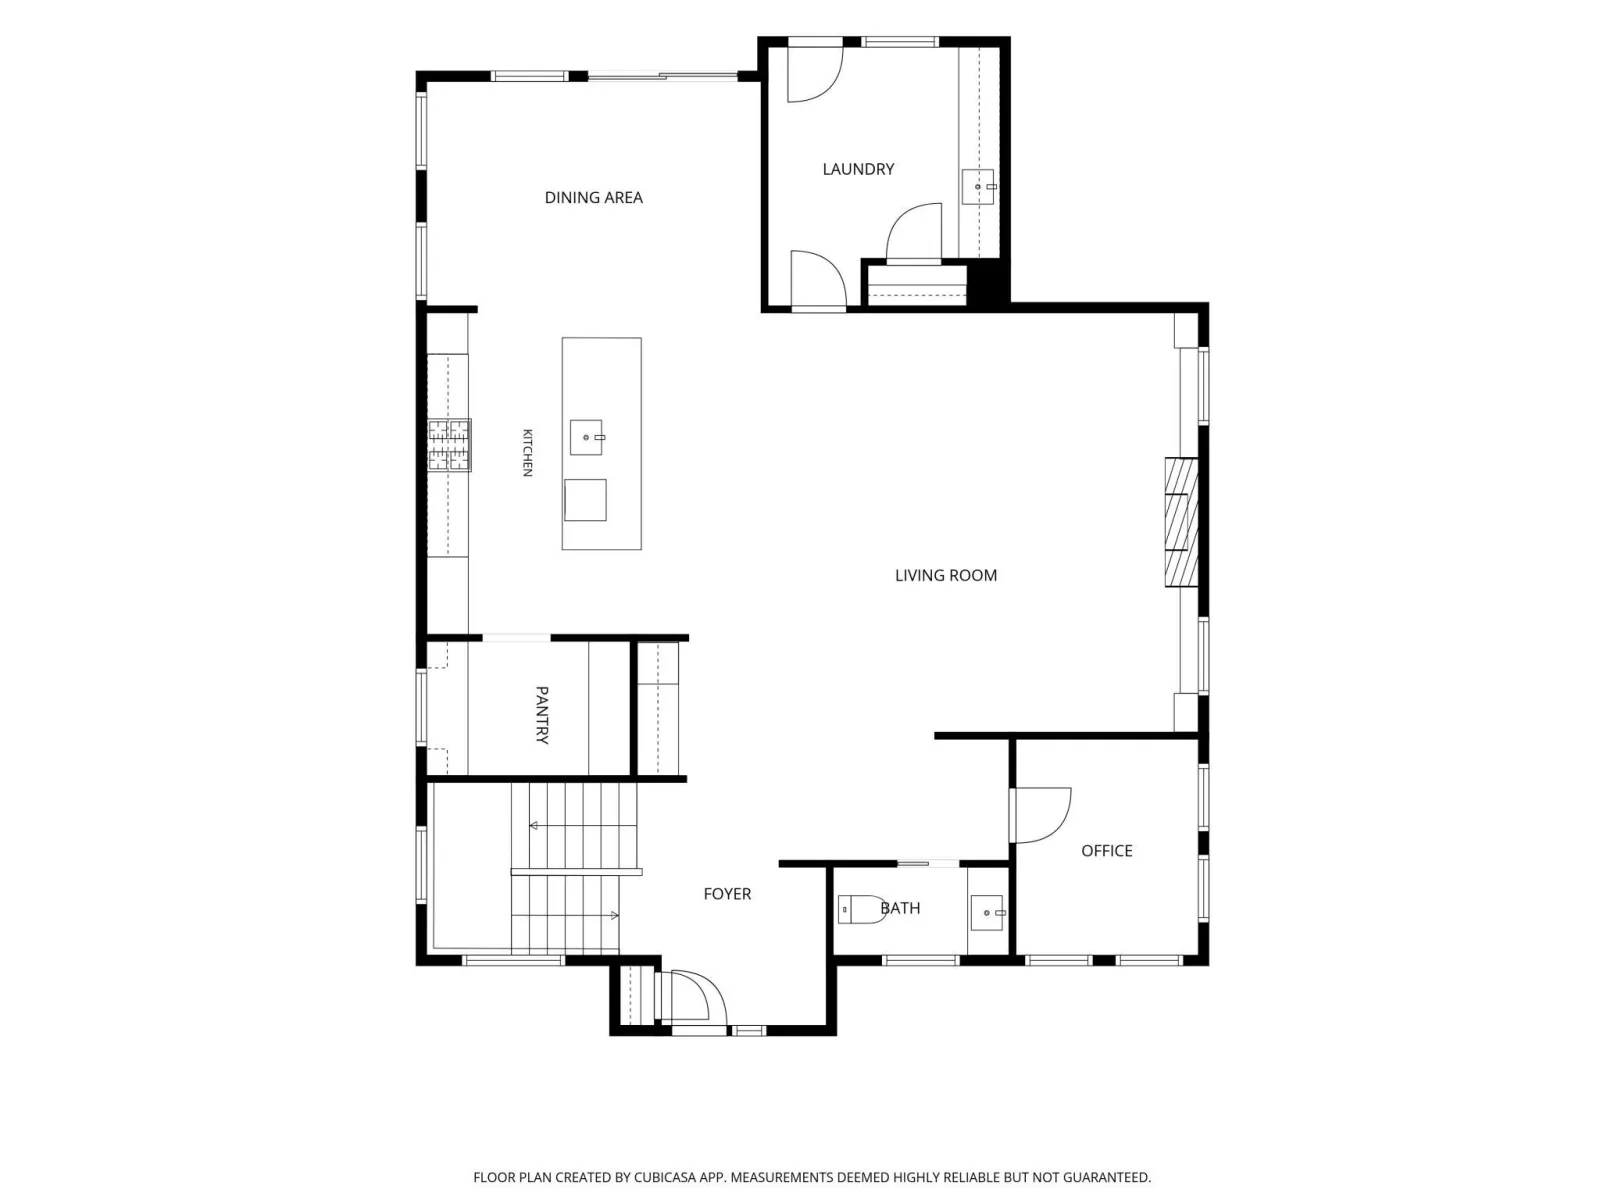
The open-concept main level features a beautifully appointed chef’s kitchen with a large center island, walk-in pantry, premium appliances, and designer finishes throughout. Enjoy the convenience of both main-level and upper-level laundry, flexible living spaces, and a private backyard with a southwest-facing deck, perfect for afternoon sunshine and entertaining.
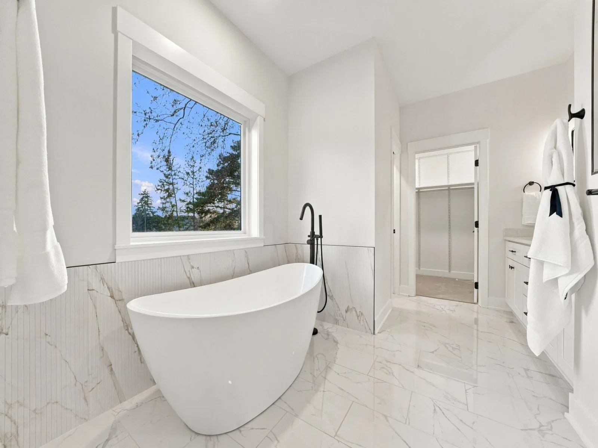
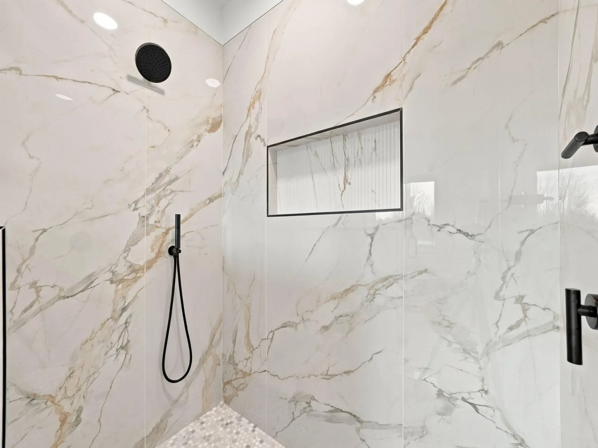
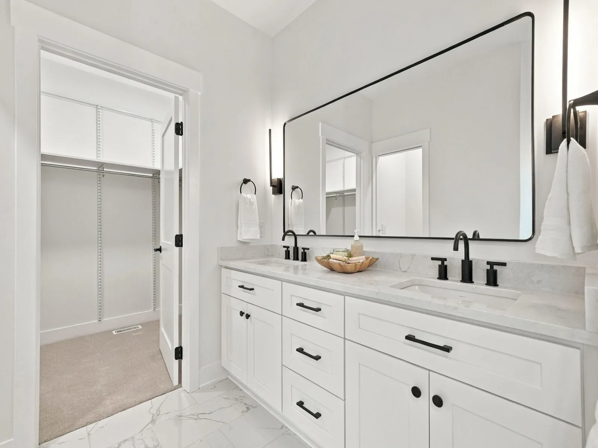
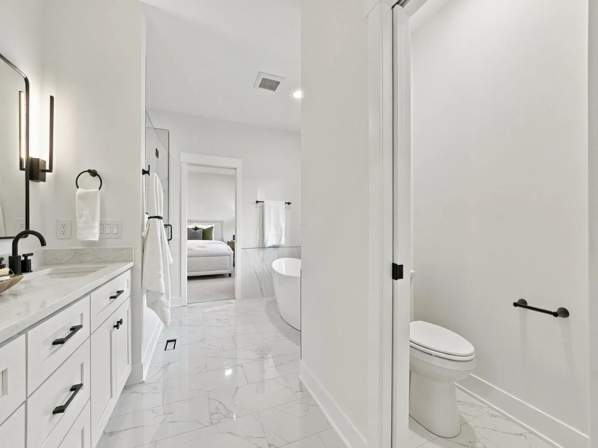
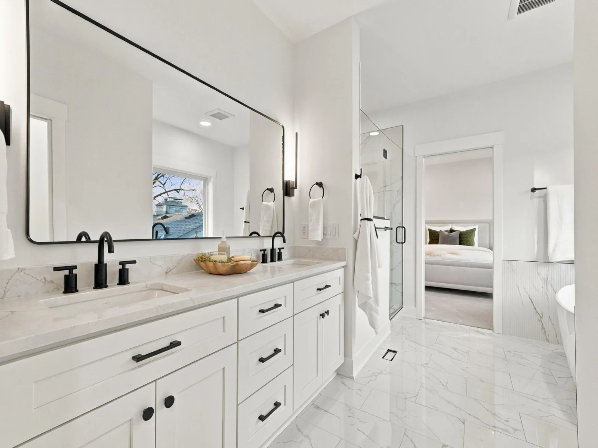
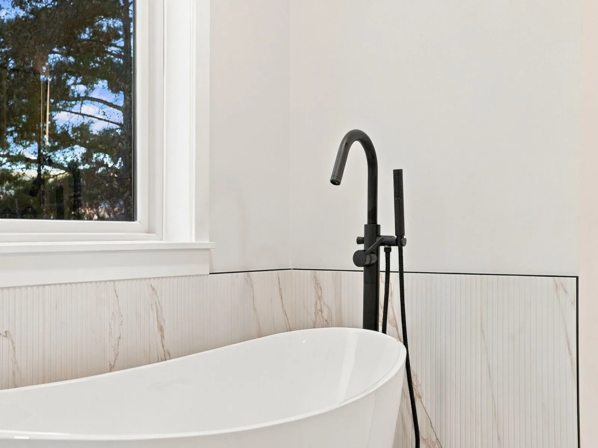
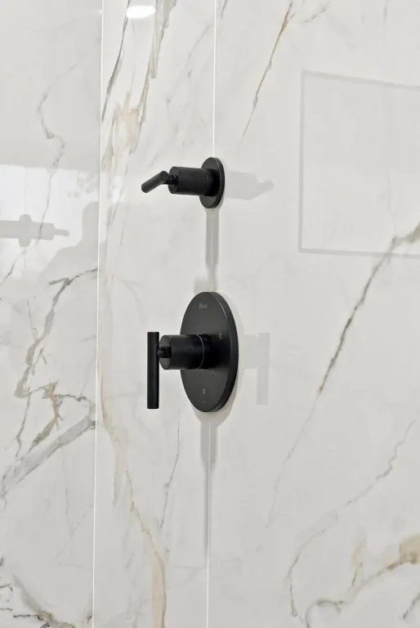
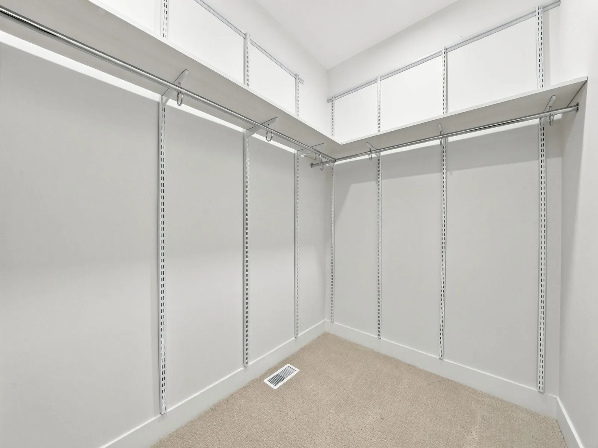
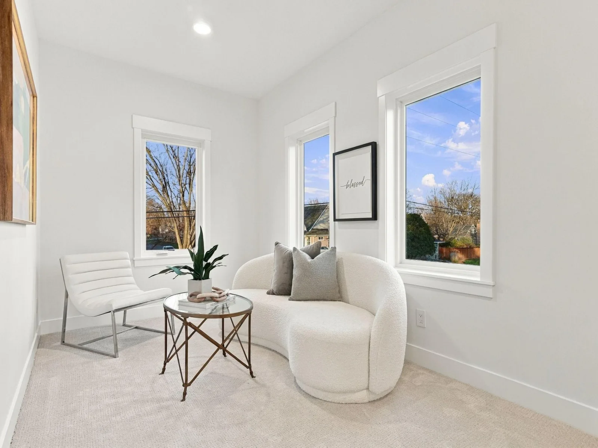
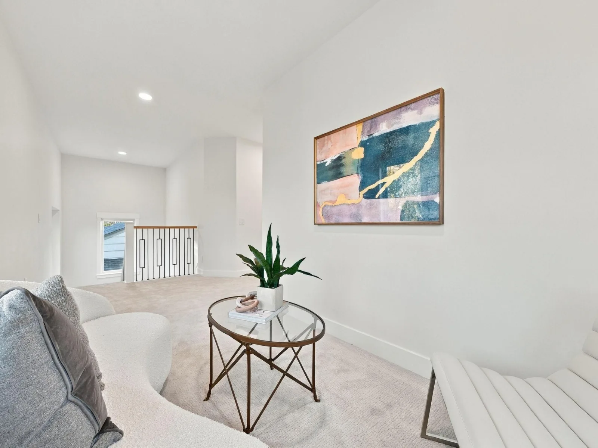
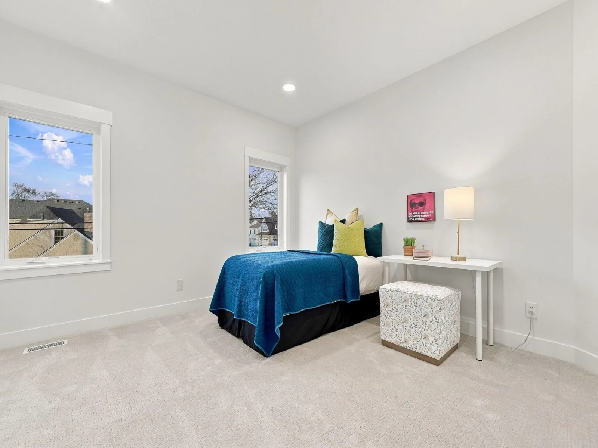
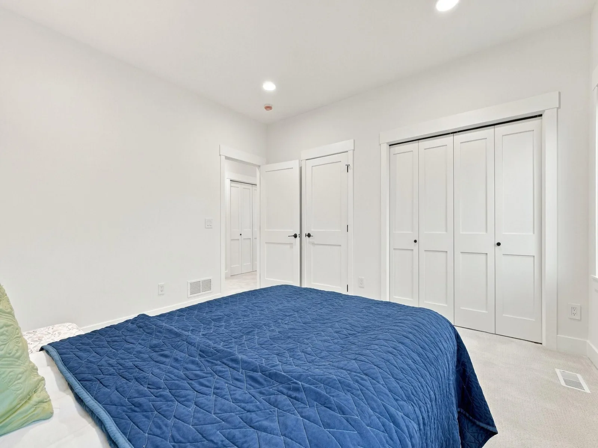
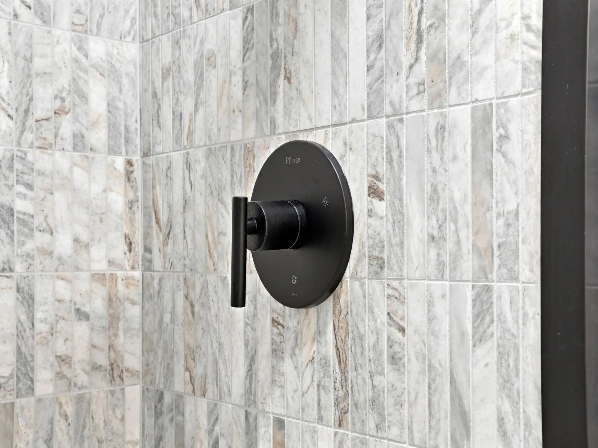
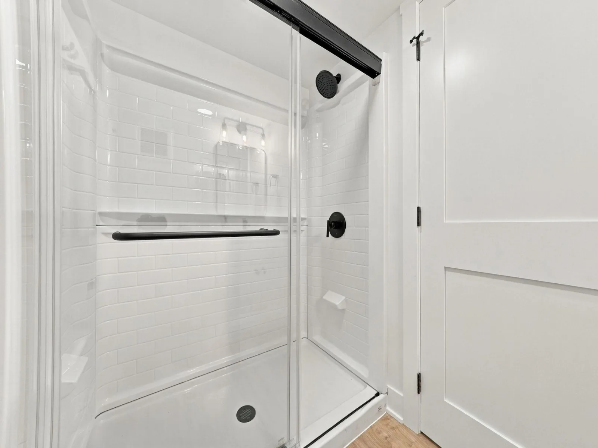
Upstairs features spacious bedrooms, a versatile loft, and a luxurious primary suite with a spa-inspired bathroom and generous walk-in closet.
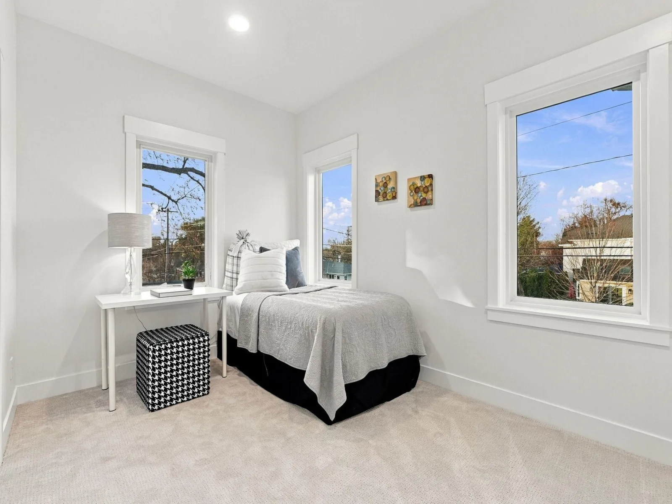
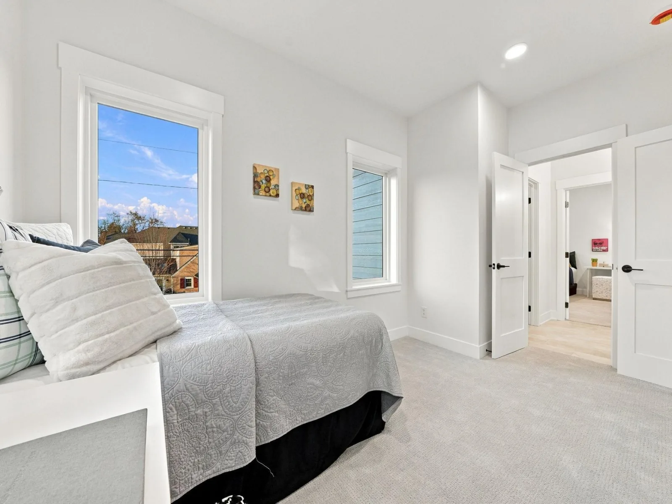
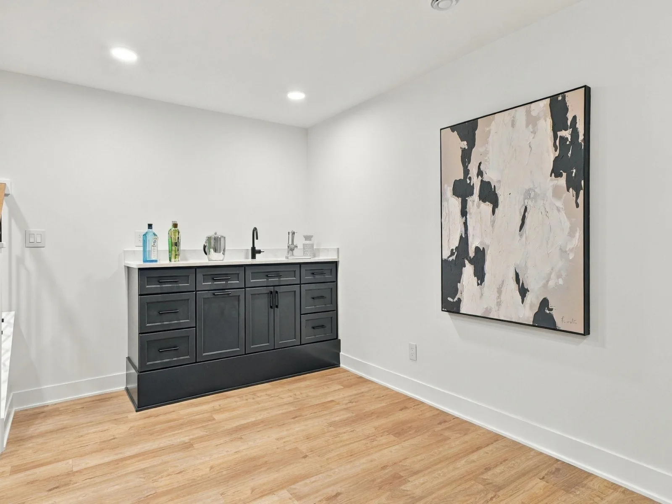
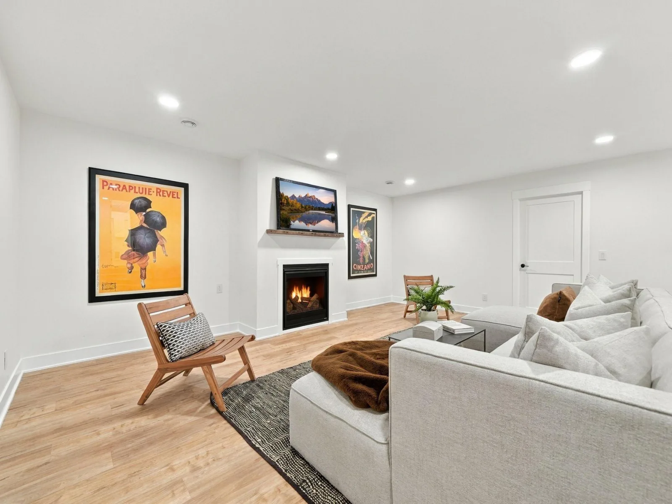
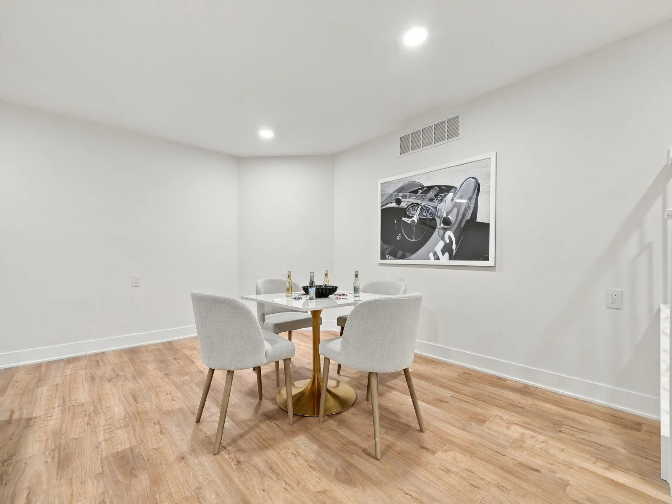
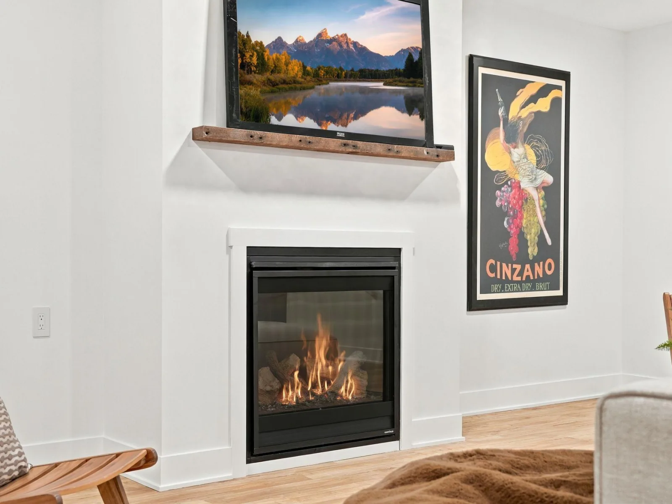
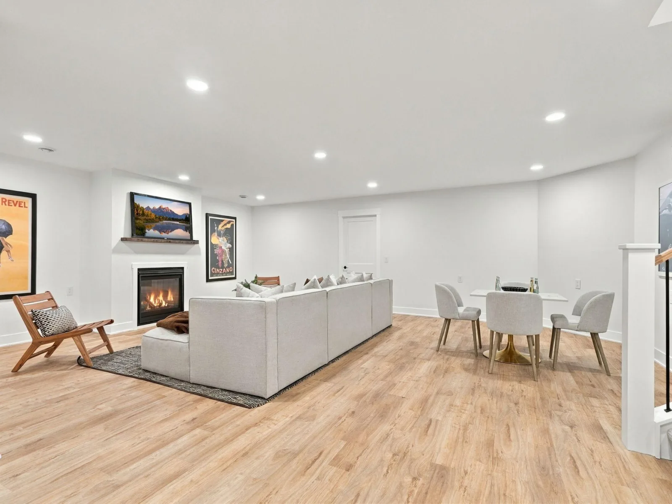
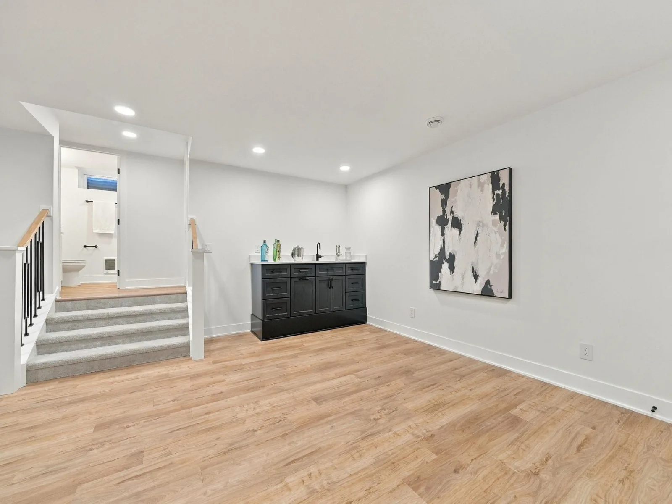
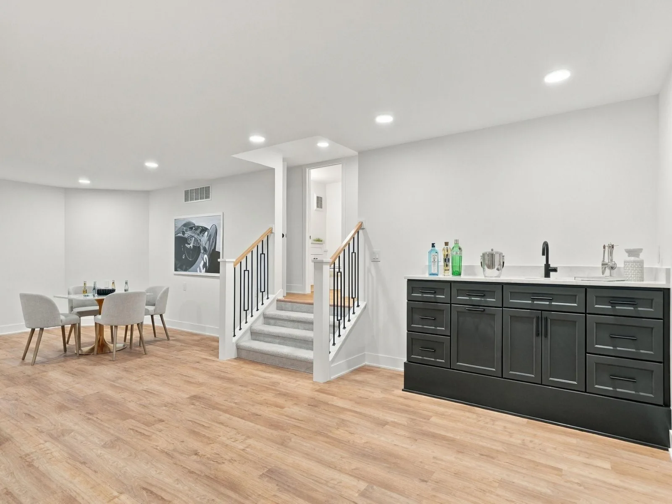
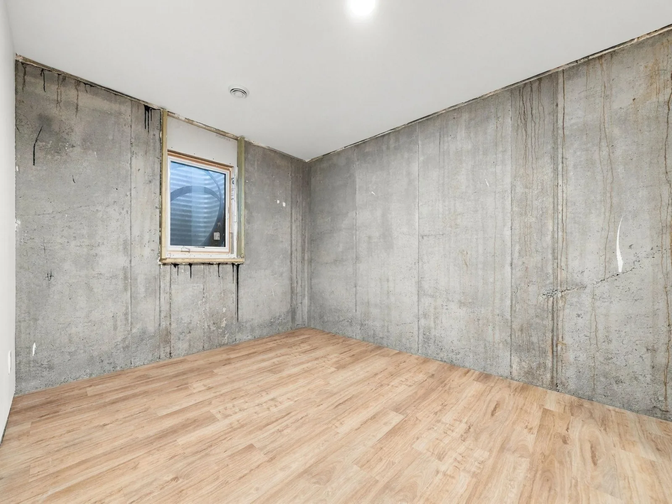
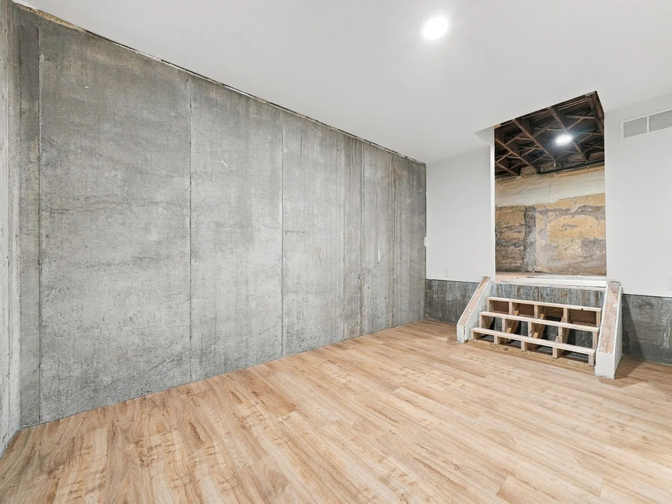
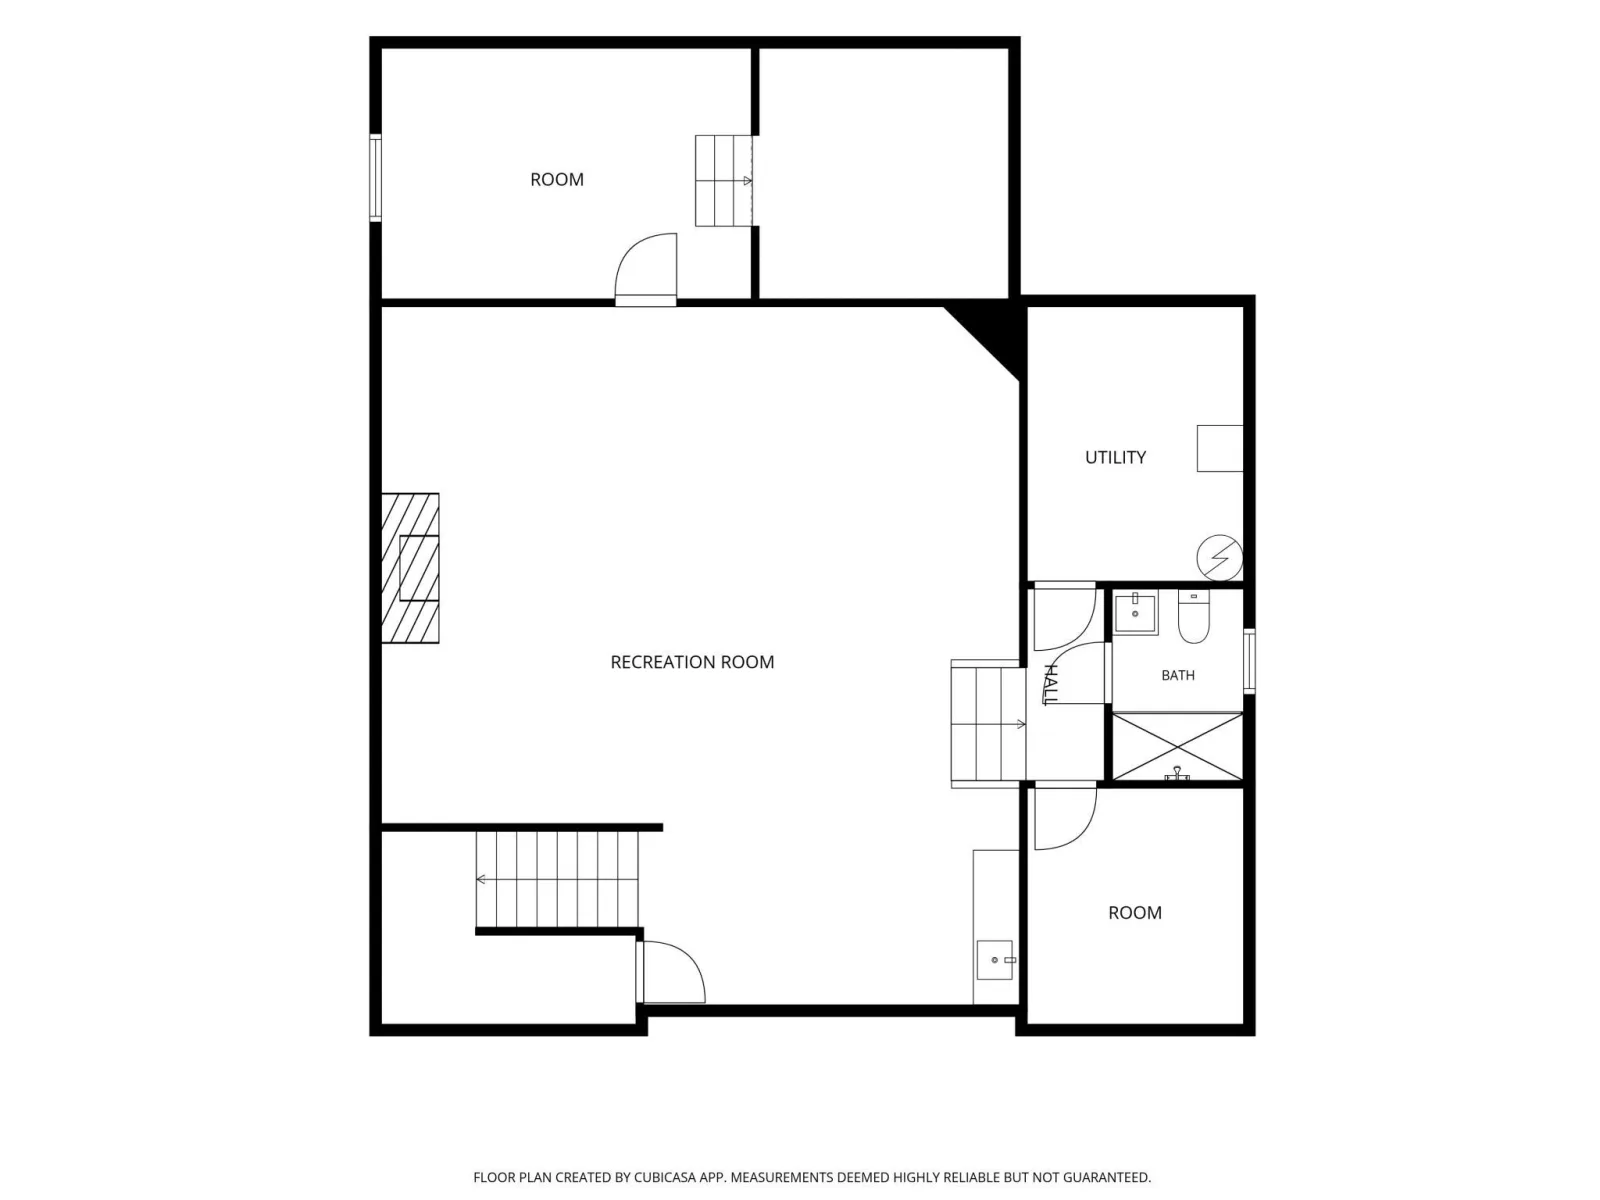
The lower-level fourth bedroom offers a unique personalization opportunity, with a wall intentionally left unfinished to accommodate potential customization. Envision an oversized walk-in closet, dressing area, gaming space, homework station, or personalized bedroom retreat. Customization options and associated costs can be discussed with the builder.
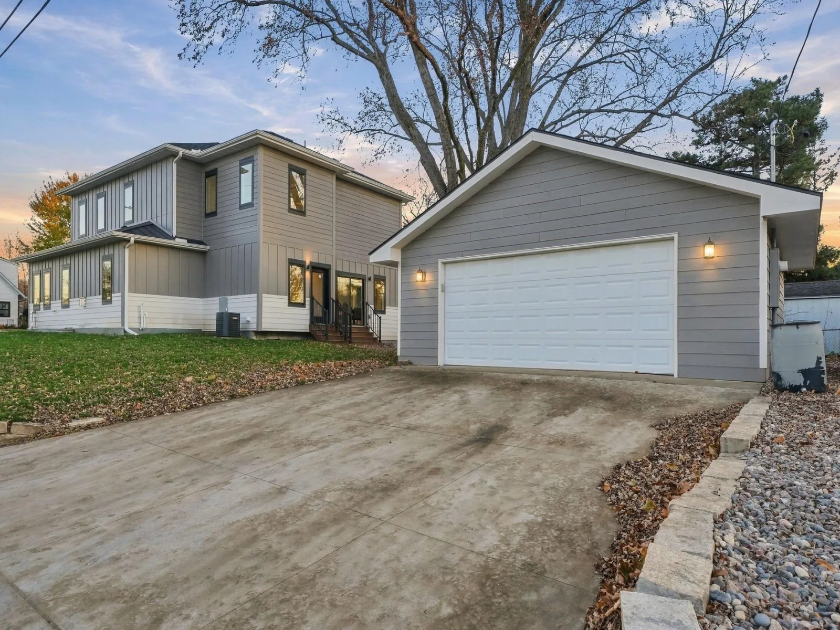
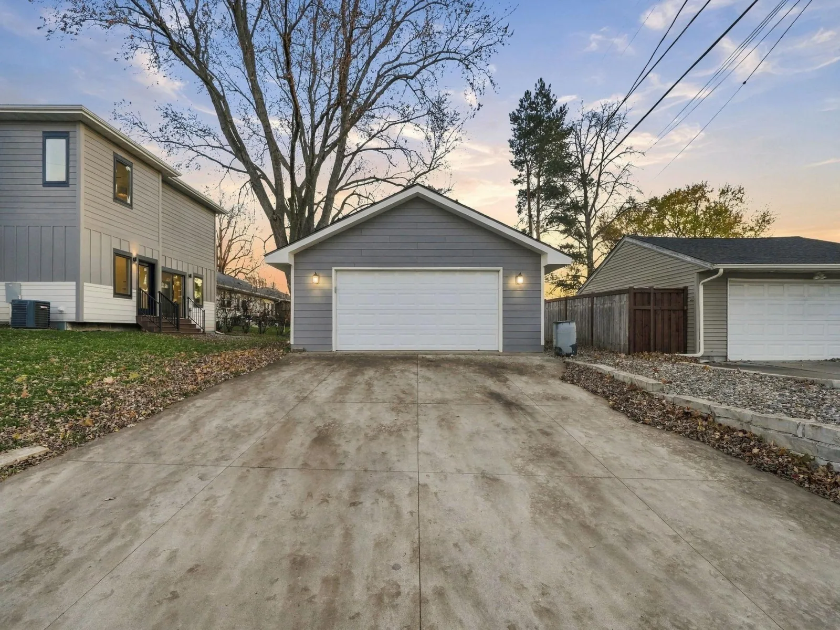
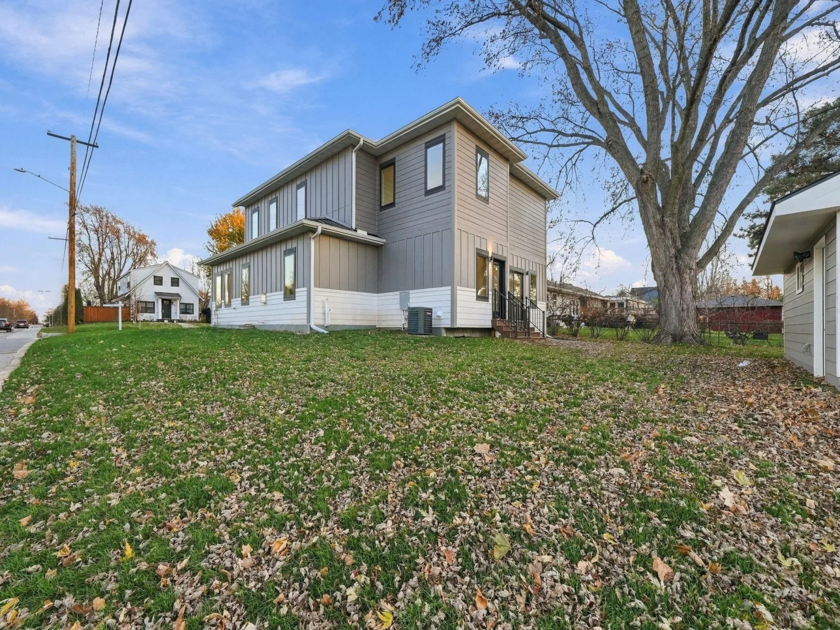
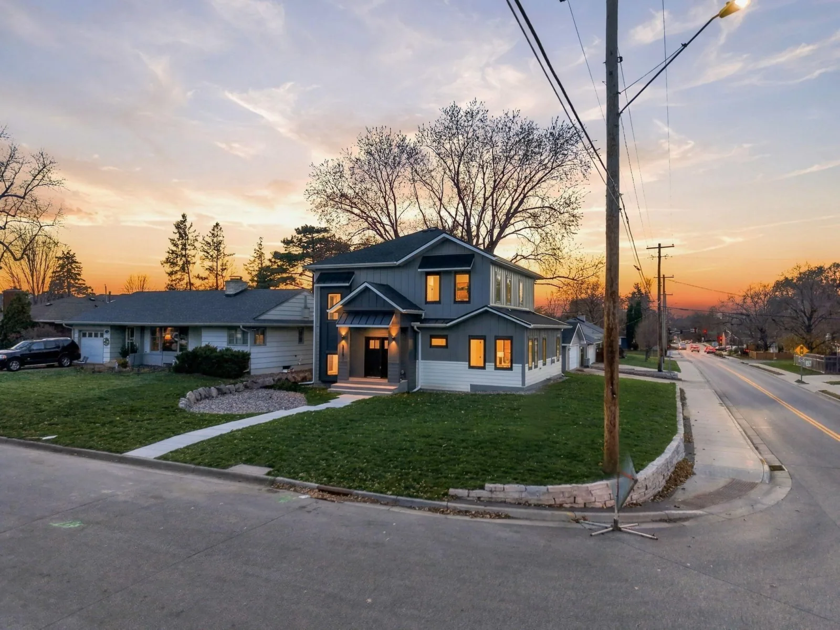
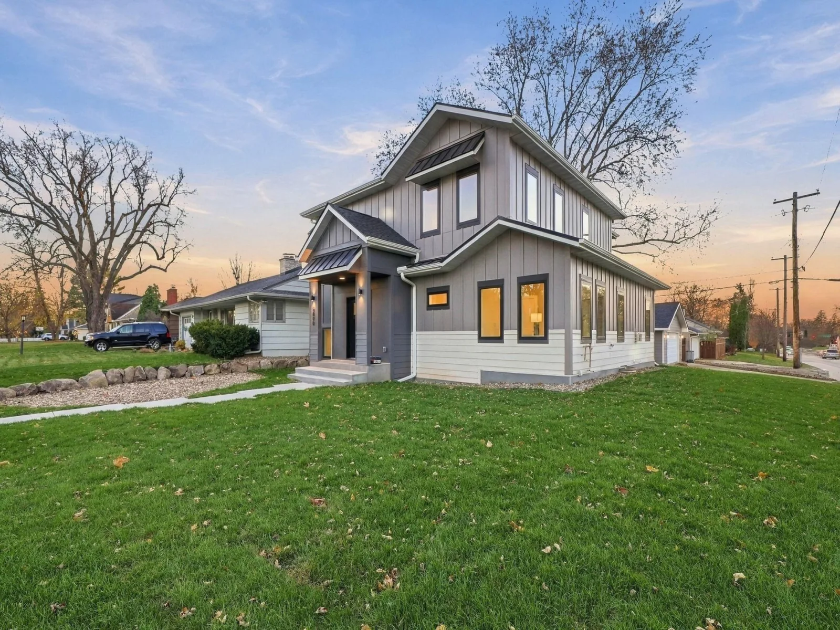
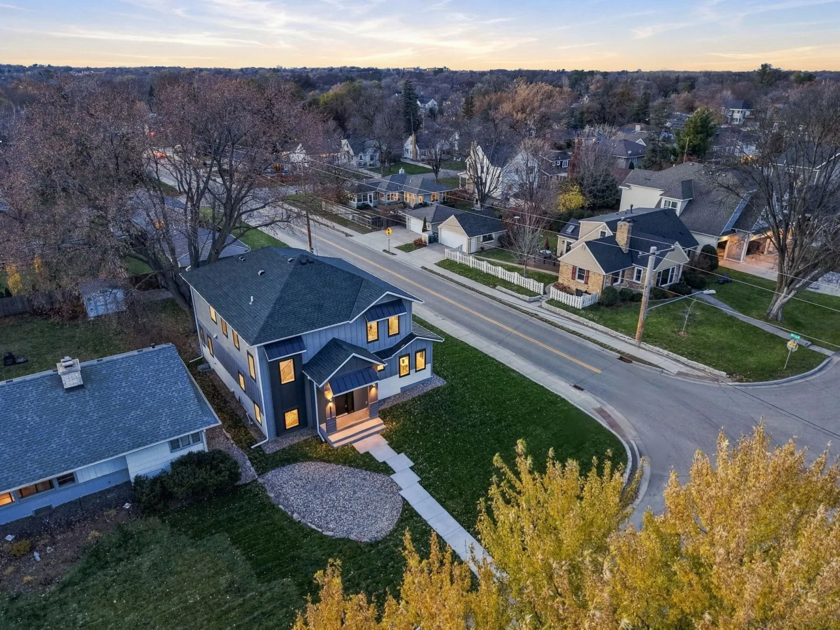
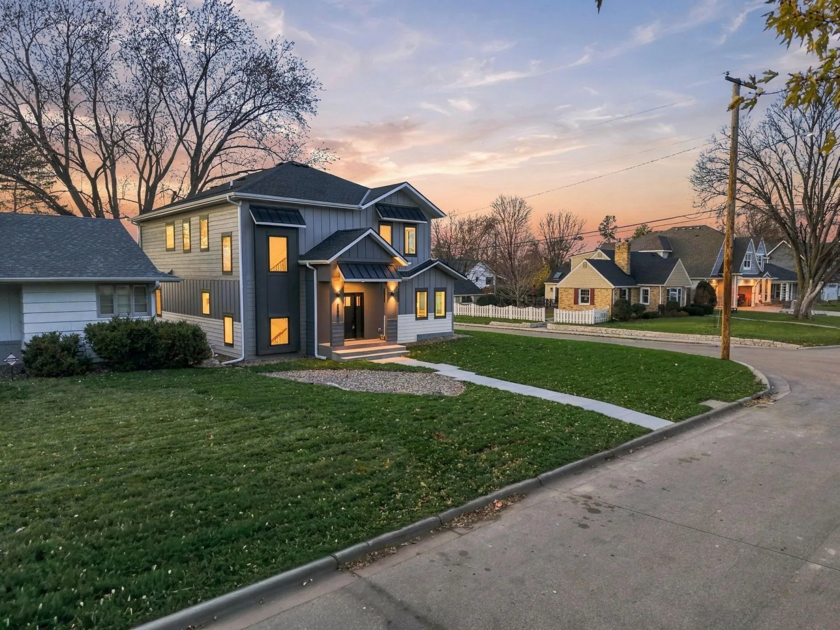
Durable cement board siding, a combination of steel and architectural shingle roofing, and a detached 2-car garage complete this exceptional property. Beautifully appointed and ready for its first owners—experience the best of East Edina living!
The open-concept main level features a beautifully appointed chef’s kitchen with a large center island, walk-in pantry, premium appliances, and designer finishes throughout. Enjoy the convenience of both main-level and upper-level laundry, flexible living spaces, and a private backyard with a southwest-facing deck, perfect for afternoon sunshine and entertaining.
Upstairs features spacious bedrooms, a versatile loft, and a luxurious primary suite with a spa-inspired bathroom and generous walk-in closet.
The lower-level fourth bedroom offers a unique personalization opportunity, with a wall intentionally left unfinished to accommodate potential customization. Envision an oversized walk-in closet, dressing area, gaming space, homework station, or personalized bedroom retreat. Customization options and associated costs can be discussed with the builder.
Durable cement board siding, a combination of steel and architectural shingle roofing, and a detached 2-car garage complete this exceptional property. Beautifully appointed and ready for its first owners—experience the best of East Edina living!
Listing Provided Courtesy of Keller Williams Premier Realty Lake Minnetonka
5800 Drew S Avenue Property Details
Price:
$1,925,000
MLS #:
NST7174811
Status:
Active
Beds:
4
Baths:
4
Type:
Single Family
Subdivision:
Auditors Sub 312
Listed Date:
Nov 20, 2026
Finished Sq Ft:
4,356
Total Sq Ft:
4,953
Lot Size:
7,405 sqft / 0.17 acres (approx)
Year Built:
2026
Schools
School District:
Edina
Interior Features
Above Grade Finished Area
3257
Appliances
Cooktop, Dishwasher, Disposal, Dryer, Microwave, Refrigerator, Wall Oven, Washer
Bathrooms
4 Full Bathrooms
Below Grade Finished Area
1099
Cooling
Central Air
Fireplaces Total
2
Heating
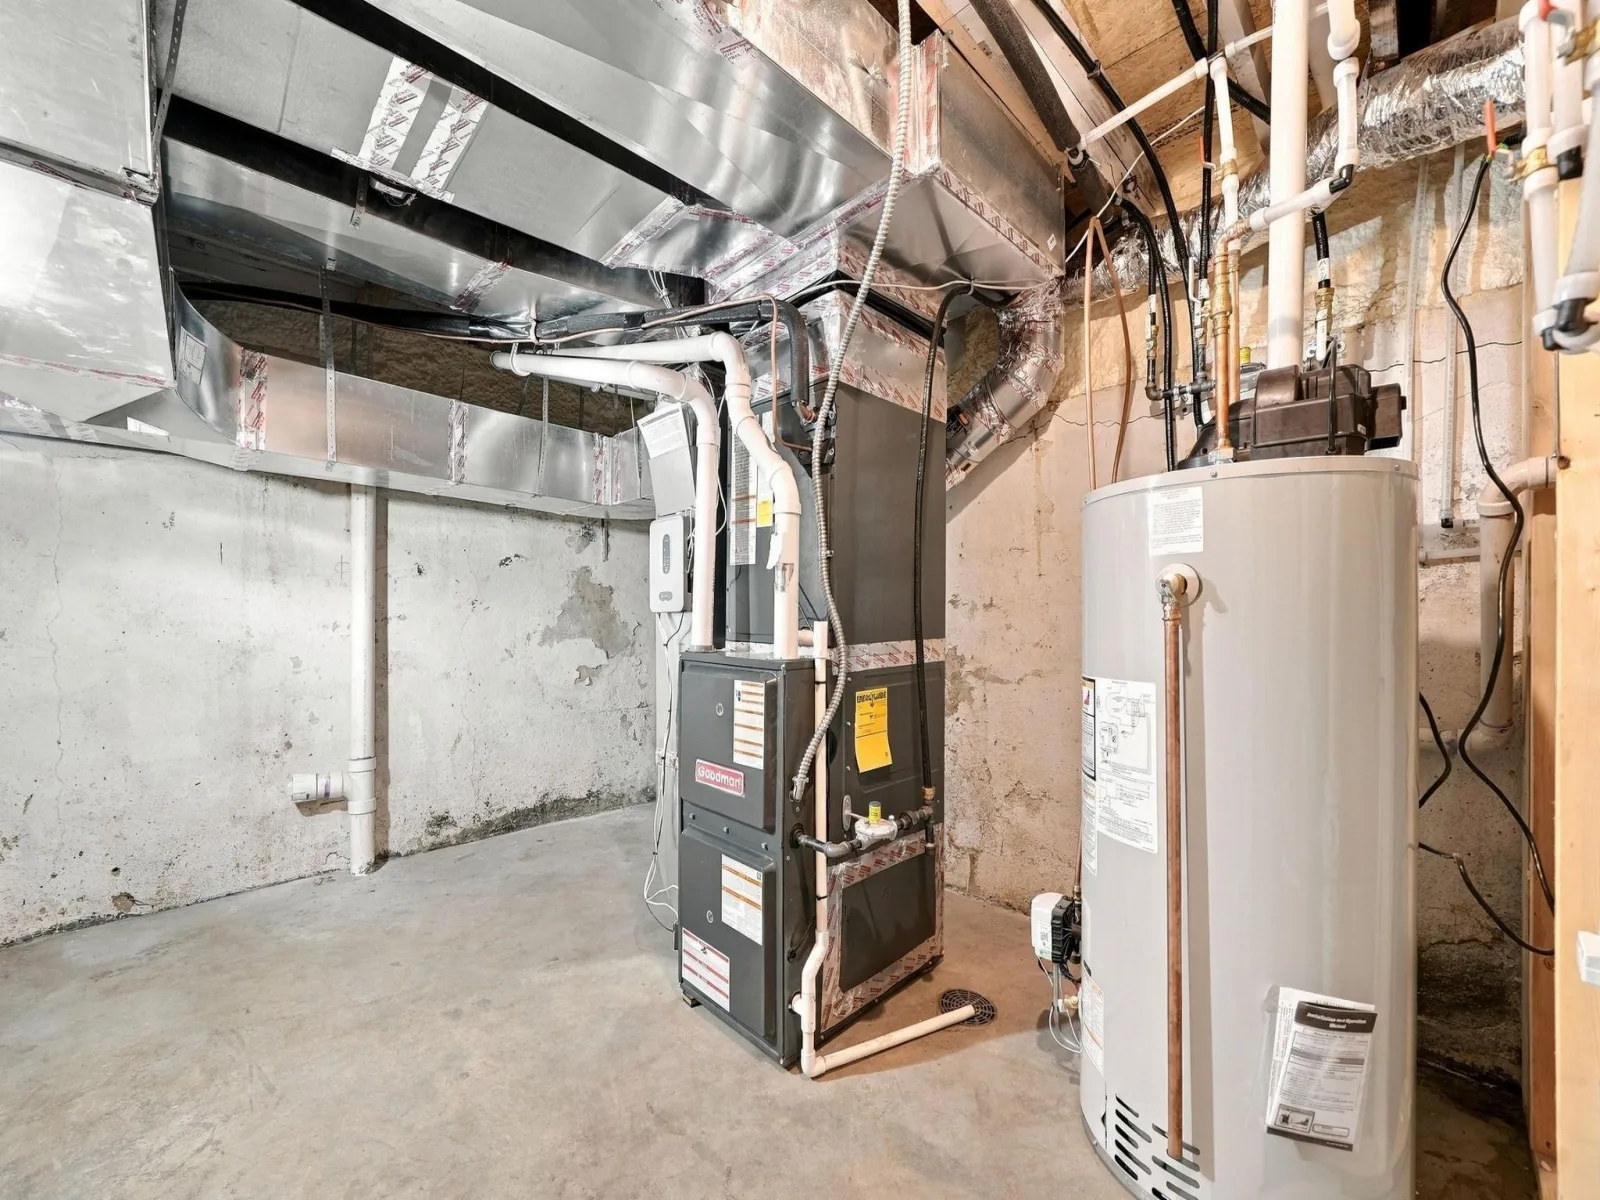
Forced Air
Laundry Features
Laundry Room, Main Level, Sink, Upper Level
Levels
Two
Exterior & Lot Features
Accessibility Features
None
Construction Materials
Frame
Exterior Features
Cement Board
Garage Spaces
2
Lot Features
Public Transit (w/in 6 blks), Corner Lot
New Construction YN
1
Parking Features
Detached Garage, Concrete
Roof
Age 8 Years or Less, Asphalt, Metal, Pitched
Property Taxes & Financial Details
Tax Year
2026
Taxes
$6,702

Location
Similar Homes Near 5800 Drew S Avenue


Copyright 2026. All rights reserved.
5800 Drew S Avenue
Edina, MN