
$965,000
4509 Zenith S Avenue
Minneapolis, MN, 55410
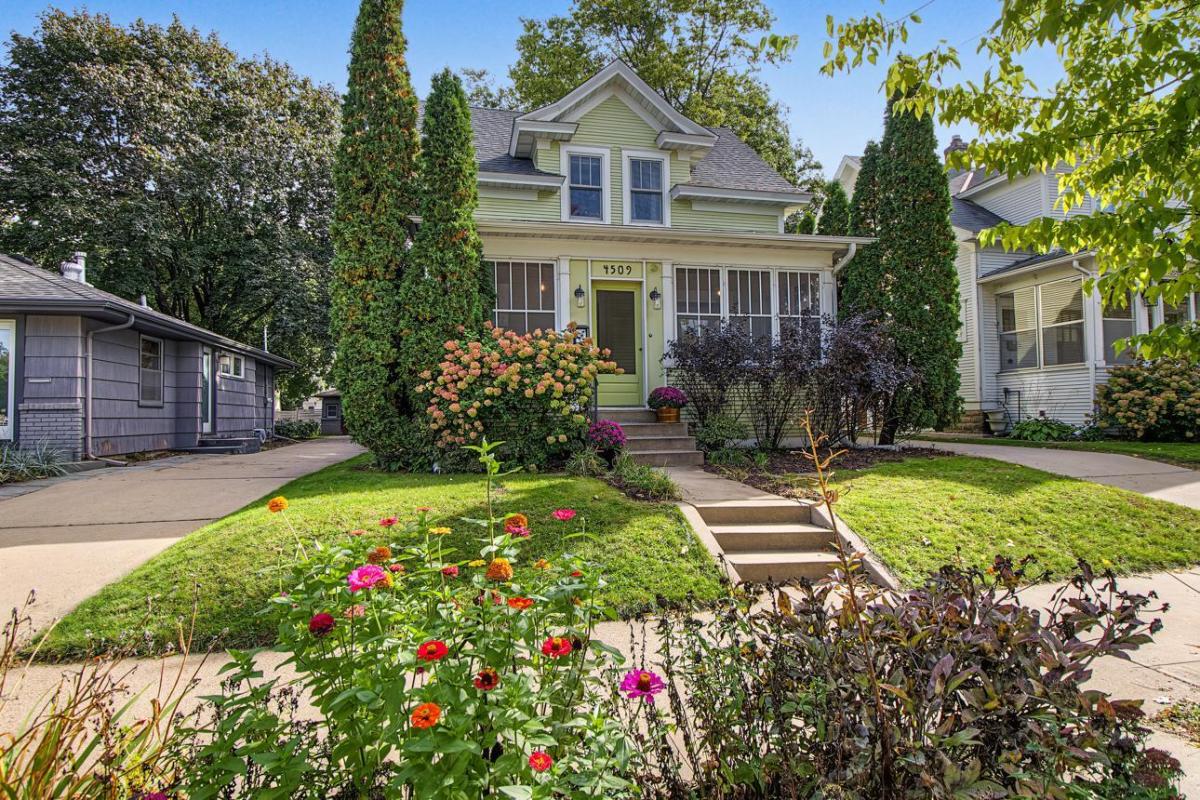


Rarely does a home balance period character and modern comfort as well as this one. Set on one of Linden Hill’s most beloved blocks, this sun-filled home is a wonderful union of character and space. A careful renovation and addition has honored the home’s original soul while introducing the refinements today’s buyers expect.
A three-season screened front porch offers an ideal setting for morning coffee or dinner with friends. Inside, beautiful quartersawn oak floors lend warmth and depth to the entire main level, where an open floor plan flows effortlessly from room to room. Light fills every corner, and the layout is made for entertaining, from intimate dinners to festive family gatherings. The kitchen is built for people who love to cook, with stainless steel appliances and room to work. A main-floor half bath adds everyday convenience.
All four bedrooms are on the second level, with hardwood floors throughout. The primary suite includes a spacious en suite bath, a walk-in closet, and huge windows. A second full bath and a walk-in linen closet complete the upper floor.
The lower level extends the living space with a flexible recreation room, equally suited to a media lounge, playroom, or fitness studio, together with a large three-quarter bath.
Outdoors, a generous backyard sets the stage for summer entertaining, with a blue flagstone patio, landscaped flower beds and a 2+ car garage with ample room for vehicles and storage.
Peace of mind is built in. A new roof was installed in 2026, the furnace and AC are less than seven years old, and all the windows, plumbing and electrical are upgraded throughout. This solid, impeccably maintained home has had no issues in the last 25+ years.
A lovely home on one of the neighborhood’s best blocks, updated with care and ready for its next owner.
Listing Provided Courtesy of Keller Williams Realty Integrity Lakes
Property Details
Price:
$965,000
MLS #:
NST7153292
Status:
Active
Beds:
4
Baths:
4
Type:
Single Family
Subdivision:
Second Div Of Remington Park
Neighborhood:
lindenhills
Listed Date:
Oct 14, 2026
Finished Sq Ft:
2,350
Total Sq Ft:
2,552
Lot Size:
5,670 sqft / 0.13 acres (approx)
Year Built:
1907
Schools
School District:
Minneapolis
Interior
Above Grade Finished Area
2046
Appliances
Dishwasher, Disposal, Double Oven, Exhaust Fan, Gas Water Heater, Microwave, Range, Refrigerator, Stainless Steel Appliances, Wall Oven, Washer
Bathrooms
2 Full Bathrooms, 1 Three Quarter Bathroom, 1 Half Bathroom
Below Grade Finished Area
304
Cooling
Central Air
Fireplaces Total
1
Heating
Forced Air
Laundry Features
Lower Level, Laundry Room, Sink
Levels
Two
Exterior
Accessibility Features
None
Exterior Features
Wood
Fencing
Full, Wood
Garage Spaces
2
Lot Features
Public Transit (w/in 6 blks), Tree Coverage – Medium
Parking Features
Detached Garage, Concrete, Driveway – Other Surface, Garage Door Opener
Roof
Age 8 Years or Less
Financial
Tax Year
2026
Taxes
$13,012

Map
Similar Listings Nearby


Copyright 2026. All rights reserved.
4509 Zenith S Avenue
Minneapolis, MN


