
$960,000
3944 Xerxes S Avenue
Minneapolis, MN, 55410
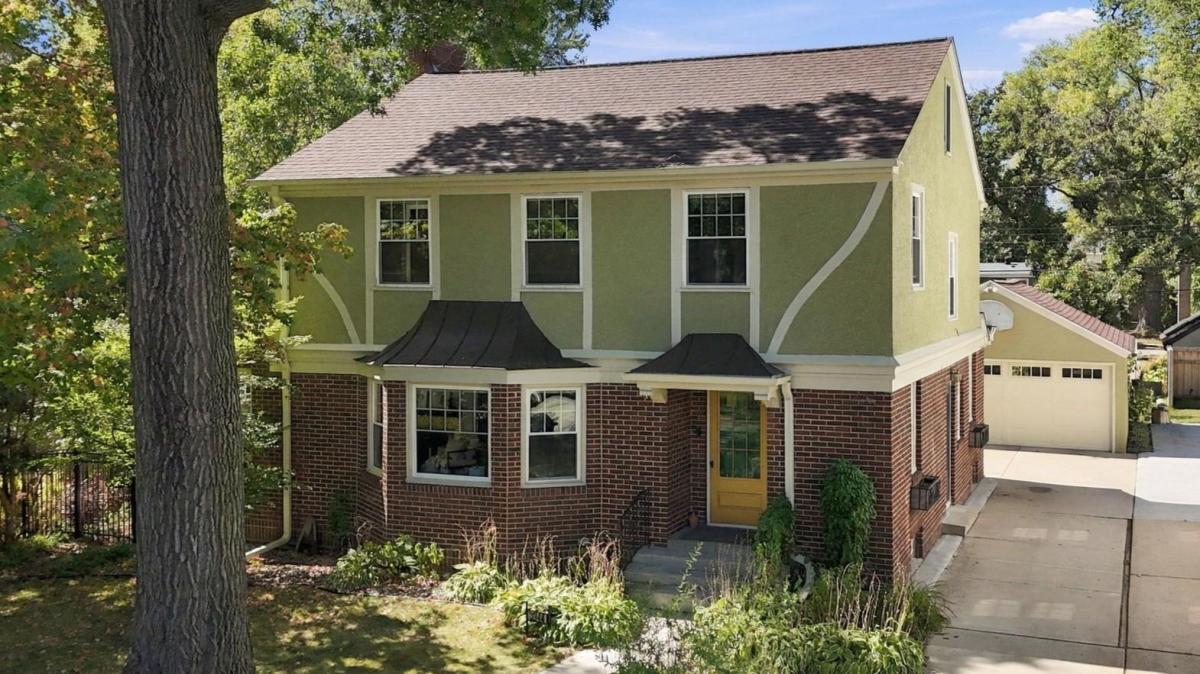


Charming 1929 two-story Tudor in the heart of Linden Hills, where timeless character meets thoughtful modern updates. This classic home truly lives large, with remarkably spacious living & dining rooms, beautiful original details & a floor plan that makes the most of every square foot. Extensive improvements enhance the home while preserving its character. The owner’s suite now features a private ¾ bath with heated towel bar & custom fitted closets and fantastic private balcony. Carpeting was removed to reveal original wood floors, adding warmth & character throughout. The refreshed kitchen features enameled cabinetry with updated brass hardware, marble countertops & continuous marble backsplash, custom-built peninsula, new appliances & upgraded lighting. The remodeled lower level adds valuable living space with a legal fourth bedroom featuring two south-facing egress windows, a new ¾ bath also with heated towel bar & bamboo flooring. The finished laundry area provides flexible space for an exercise room, hobby area or workspace, while new walls & doors separate the utility & storage/gym areas. Additional improvements include a whole house smart-home system, central air conditioning, a new membrane porch roof & new electrical meter. Outside, enjoy a private, fully fenced backyard with no alley—ideal for relaxing, entertaining, gardening or play. The location is hard to beat—just blocks from Bde Maka Ska & Lake Harriet, with Linden Hills shops, restaurants & cafés nearby, plus the Lake Harriet Bandshell, parks & trails. Served by award-winning Lake Harriet Community School & Southwest High School. Classic Tudor charm, generous spaces & extensive modern updates—all in one of Minneapolis’ most beloved neighborhoods.
Listing Provided Courtesy of Coldwell Banker Realty
Property Details
Price:
$960,000
MLS #:
NST7142658
Status:
Active
Beds:
4
Baths:
4
Type:
Single Family
Subdivision:
Oliver Park Add
Neighborhood:
lindenhills
Listed Date:
Sep 16, 2026
Finished Sq Ft:
2,922
Total Sq Ft:
2,702
Lot Size:
7,841 sqft / 0.18 acres (approx)
Year Built:
1929
Schools
School District:
Minneapolis
Interior
Above Grade Finished Area
2226
Appliances
Dishwasher, Dryer, Freezer, Microwave, Range, Refrigerator, Washer
Bathrooms
1 Full Bathroom, 2 Three Quarter Bathrooms, 1 Half Bathroom
Below Grade Finished Area
696
Cooling
Central Air
Fireplaces Total
2
Heating
Baseboard, Hot Water, Radiator
Laundry Features
Electric Dryer Hookup, Lower Level, Laundry Room, Sink
Levels
Two
Exterior
Accessibility Features
None
Construction Materials
Frame
Exterior Features
Stone, Stucco
Fencing
Full, Wire, Wood
Garage Spaces
2
Lot Features
Tree Coverage – Medium
Parking Features
Detached Garage
Roof
Age 8 Years or Less, Asphalt
Financial
Tax Year
2026
Taxes
$13,007

Map
Similar Listings Nearby


Copyright 2026. All rights reserved.
3944 Xerxes S Avenue
Minneapolis, MN


