
$95,000$
433 S 7th Street #2209
Minneapolis, MN, 55415
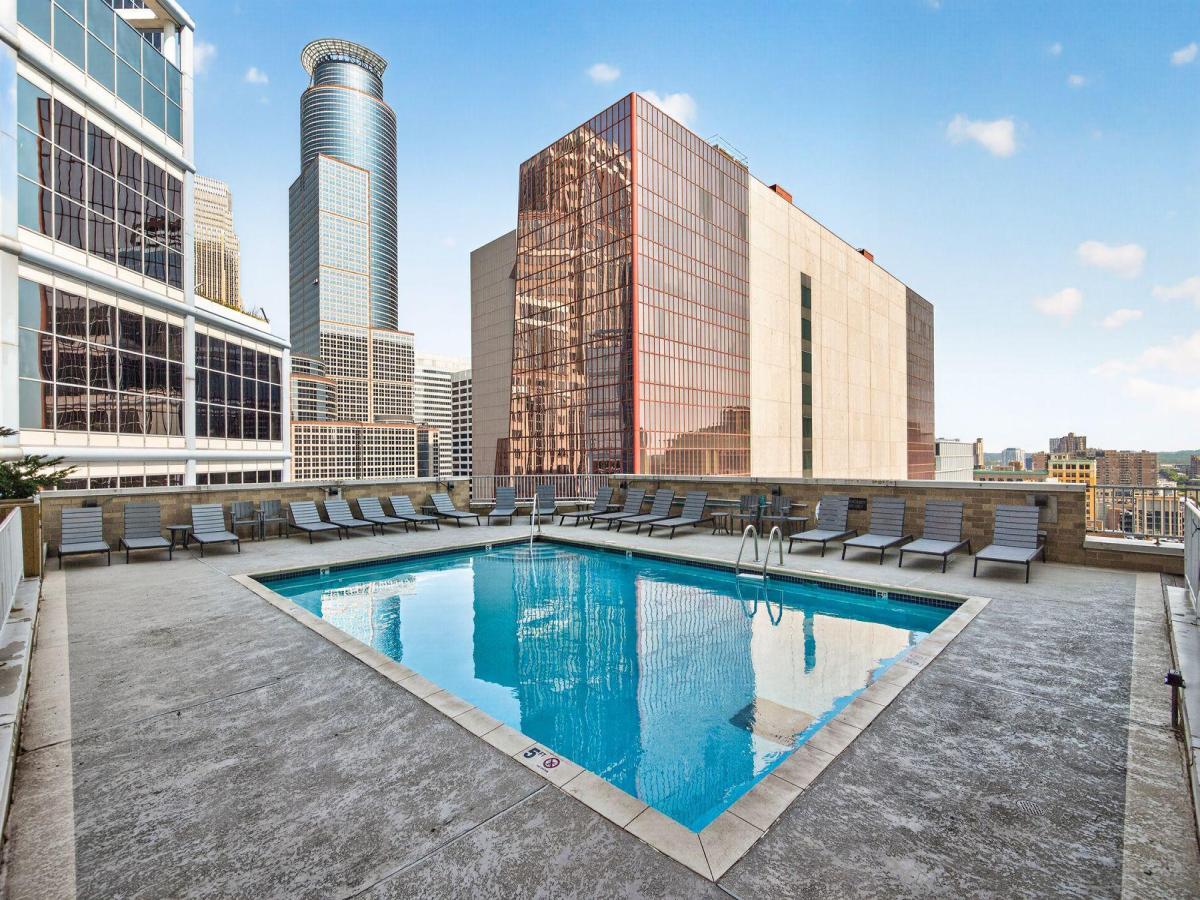


About 433 S 7th Street #2209
Welcome to Centre Village Condos, ideally situated in the heart of downtown Minneapolis. This unit on the 22nd floor offers city views and has been freshly updated with new flooring and paint throughout, offering a clean and move in ready space filled with natural light. The open living area features track lighting and skyline views right outside your windows. Enjoy ultimate urban convenience with direct skyway access connecting you to the best of downtown without ever stepping outside, just moments from U.S. Bank Stadium, the Guthrie Theater, and some of the city’s best restaurants and breweries. The building offers an abundance of amenities including a fitness center, pool, hot tub, sauna, game room, library, community room, and grilling areas. Low maintenance urban living at its best, this is a rare opportunity to own in one of downtown Minneapolis’s most connected communities.
Listing Provided Courtesy of Lakes Sotheby’s International Realty
433 S 7th Street #2209 Property Details
Price:
$95,000
MLS #:
NST7126153
Status:
Active
Beds:
1
Baths:
1
Type:
Single Family
Subtype:
(CC) High Rise (4+ Levels)
Subdivision:
Condo 0531 Centre Village Condos
Neighborhood:
downtownwest
Listed Date:
Aug 17, 2026
Finished Sq Ft:
665
Total Sq Ft:
665
Year Built:
1985
Schools
School District:
Minneapolis
Interior Features
Above Grade Finished Area
665
Appliances
Dishwasher, Microwave, Range, Refrigerator
Bathrooms
1 Full Bathroom
Cooling
Wall Unit(s)
Heating
Baseboard
Laundry Features
Common Area
Levels
One
Exterior & Lot Features
Accessibility Features
Accessible Elevator Installed
Association Amenities
Guard – 24 Hour, Laundry, Deck, Elevator(s), Hot Tub, Lobby Entrance, Sauna, Security Building
Exterior Features
Stone
Fencing
None
Parking Features
Contract Pkg Required, More Parking Onsite for Fee
Property Taxes & Financial Details
HOA Fee
$811
HOA Fee Frequency
Monthly
HOA Includes
Building Exterior, Cable TV, Controlled Access, Hazard Insurance, Heating, Maintenance Grounds, Professional Mgmt, Sanitation, Security Staff, Shared Amenities
HOA Name
Condo 0531 Centre Village Condos
HOA Phone
6123818600
Tax Year
2026
Taxes
$1,323

Location
Similar Homes Near 433 S 7th Street #2209



Copyright 2026. All rights reserved.
433 S 7th Street #2209
Minneapolis, MN



