
$100,000$
433 S 7th Street #1711
Minneapolis, MN, 55415
About 433 S 7th Street #1711
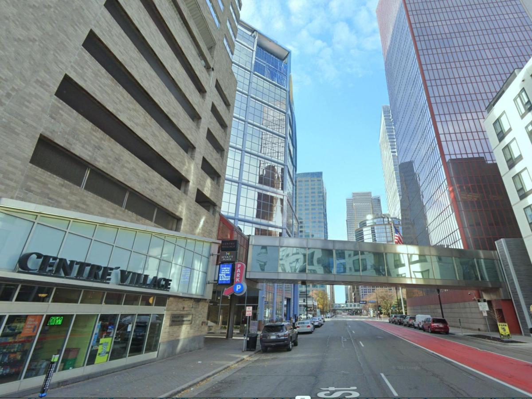
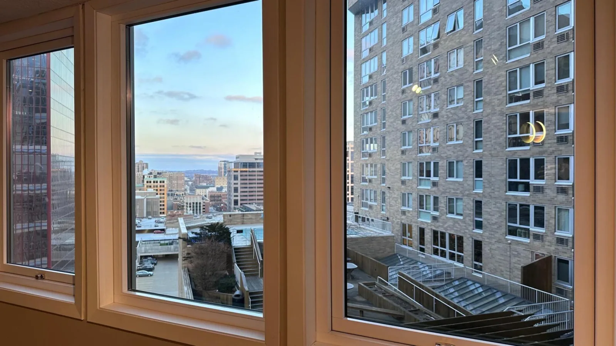
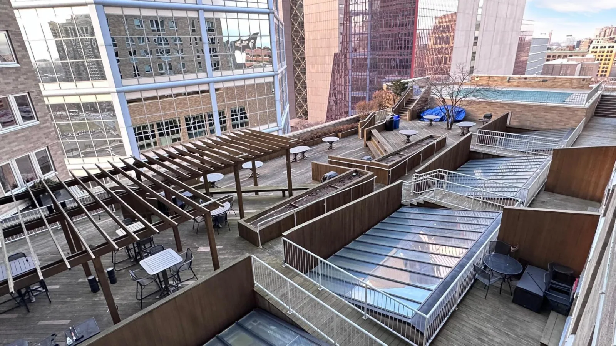
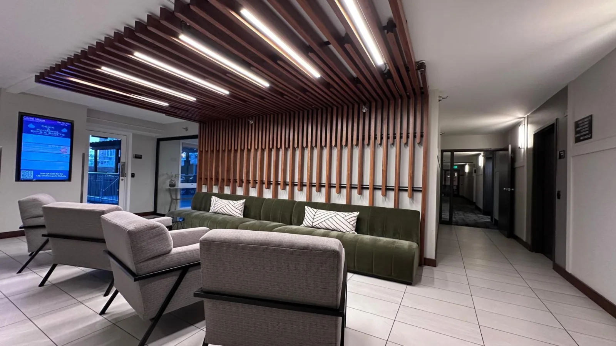
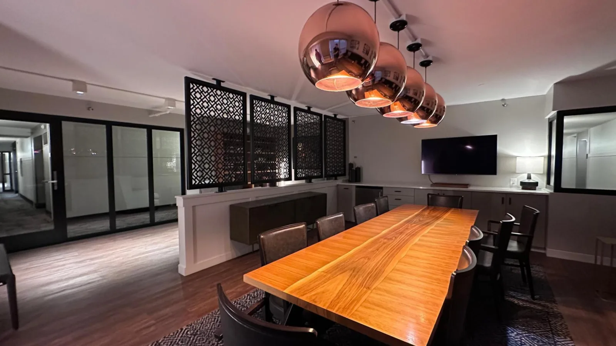
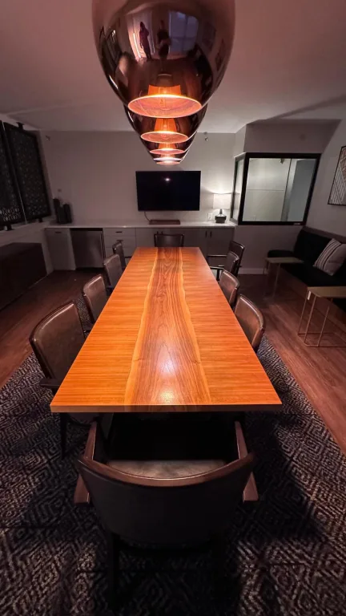
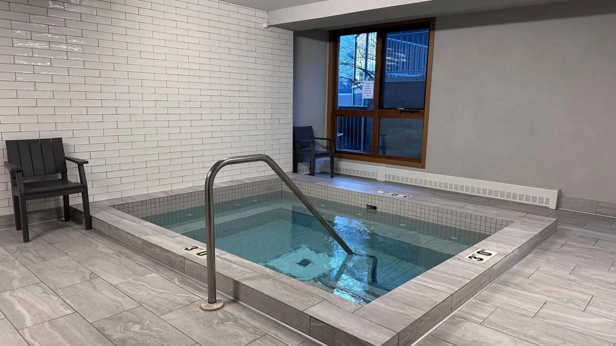
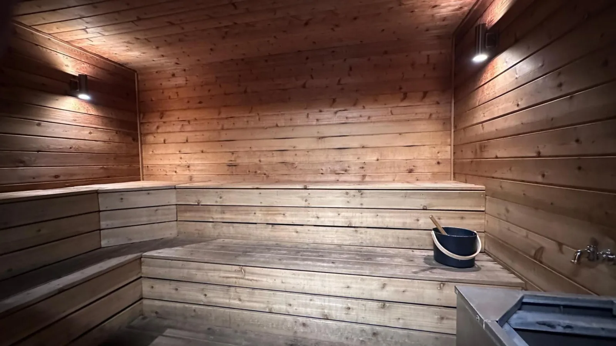
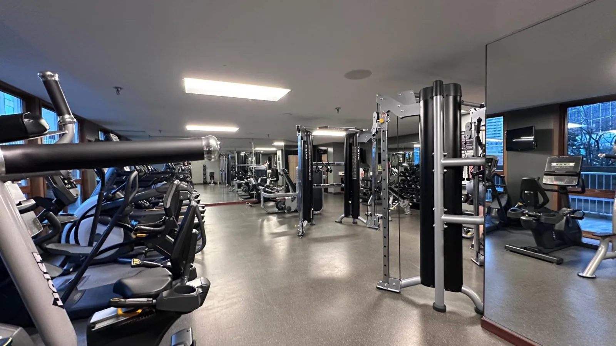
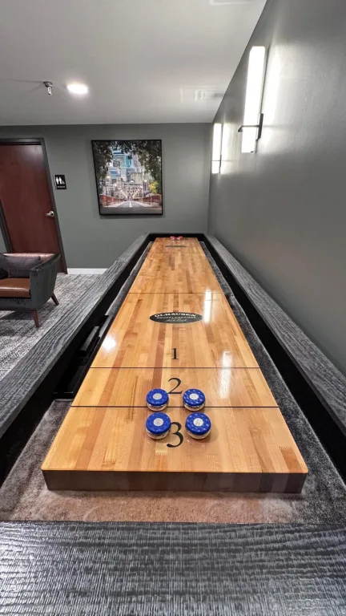
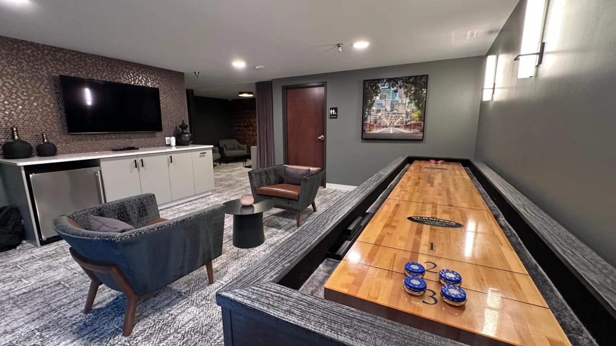
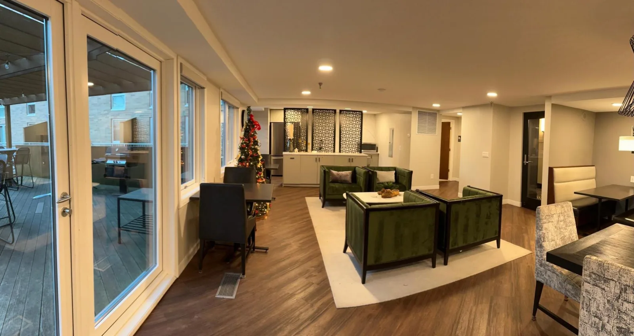
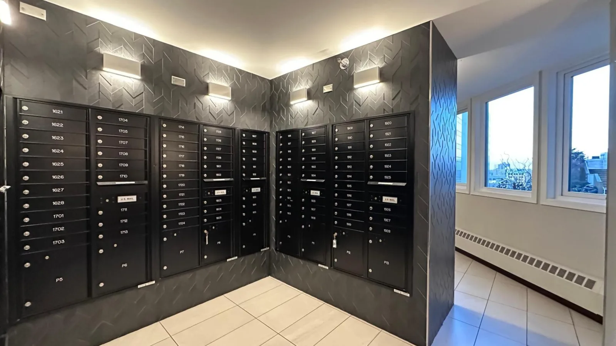
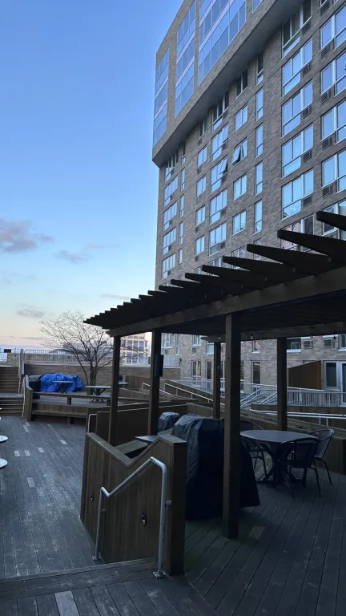
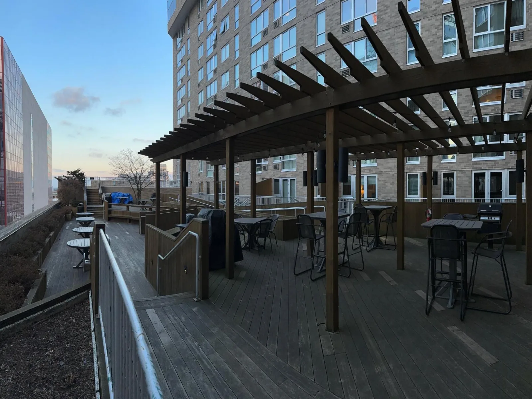
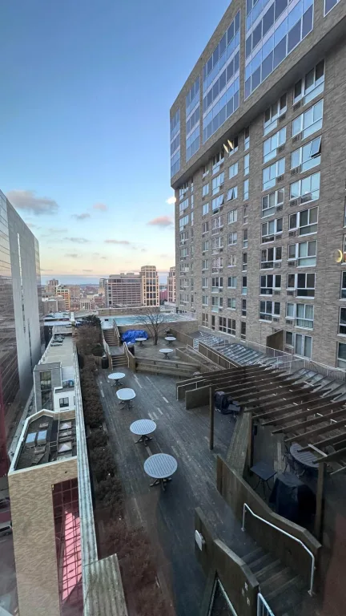
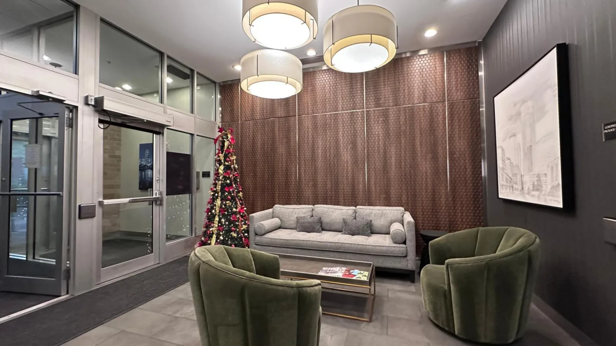
Centre Village has recently renovated and modernized the entire complex, including new windows, hallways and upgraded amenities. Residents can enjoy a fitness center, sauna, hot tub, media room, game room and conference center. The outdoor deck features community use grills, a pool and a community garden. The one-owner unit offers stunning skyline views.
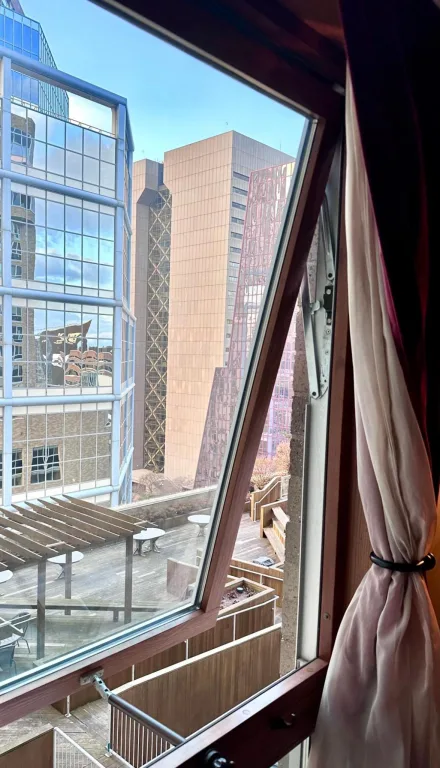
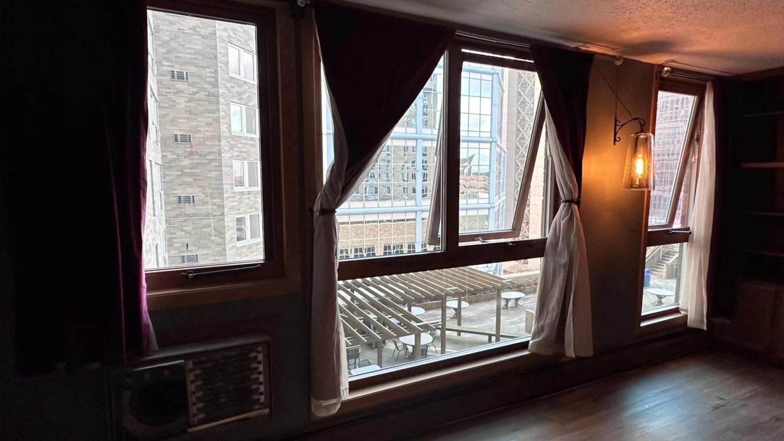
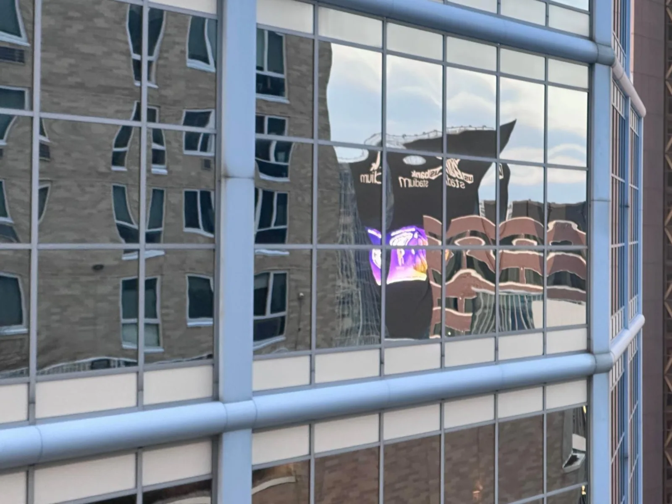
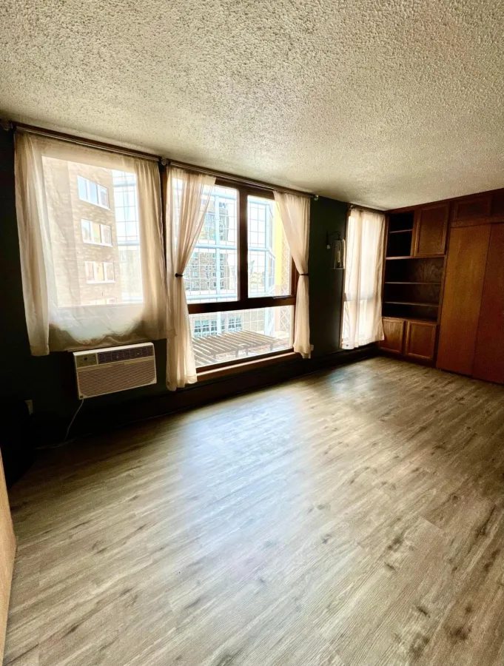
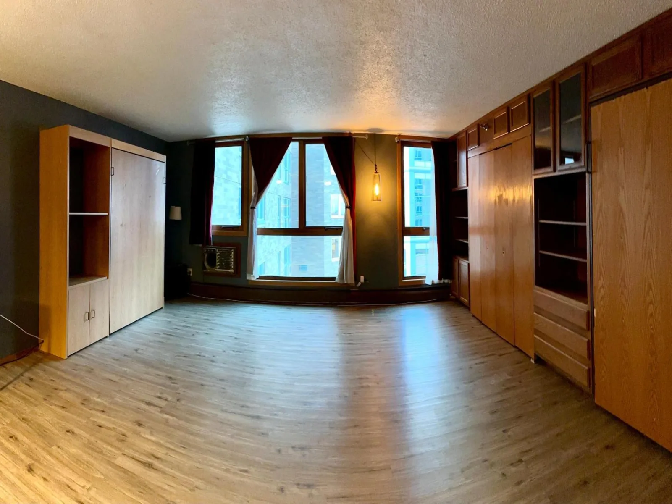
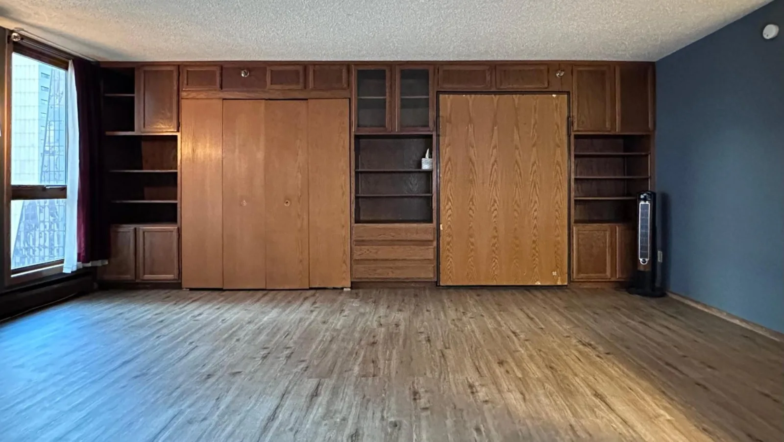
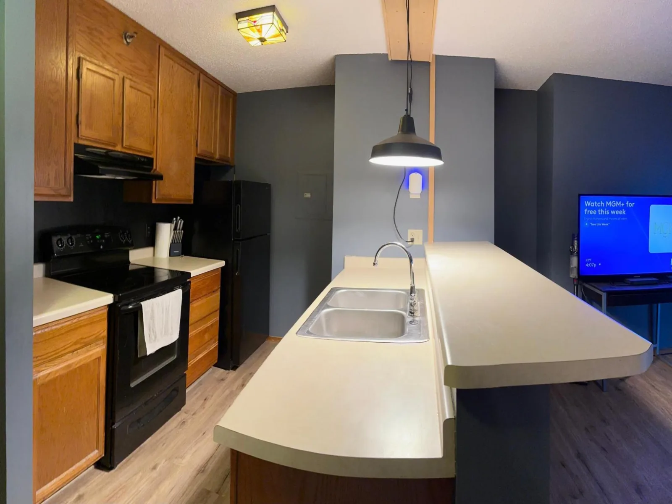
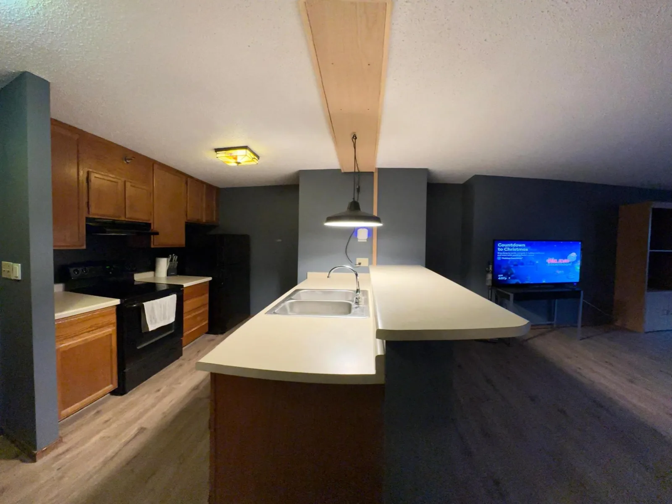
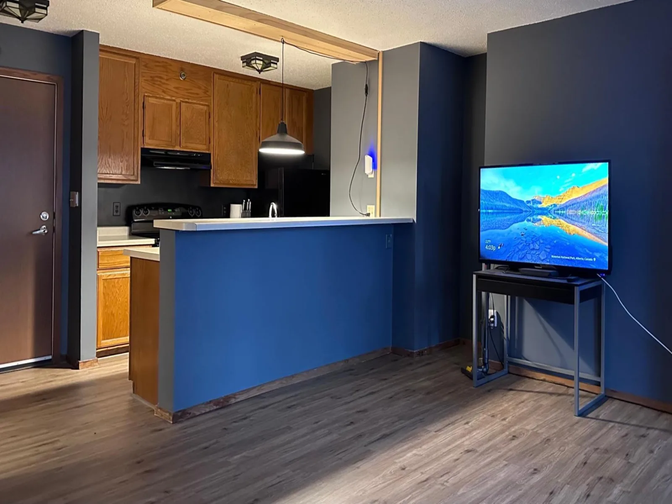
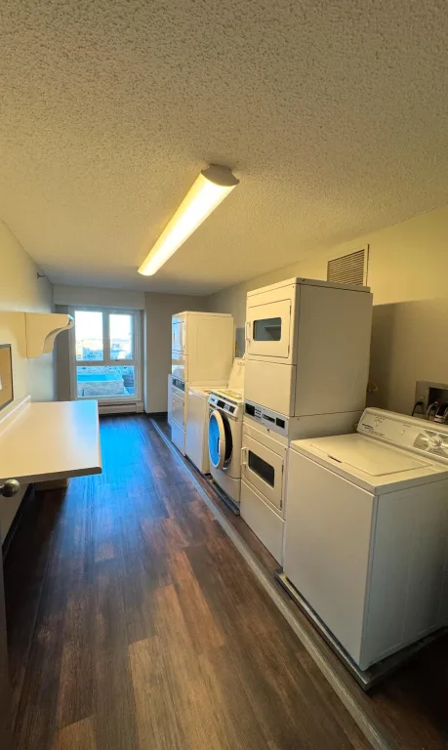
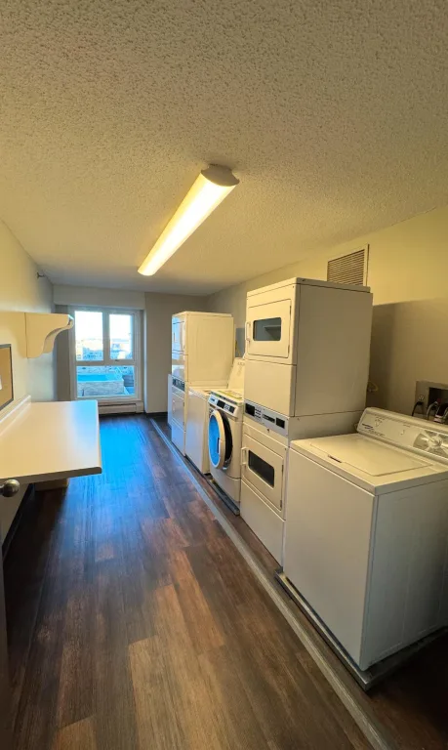
Unit 1711 features new “Life Proof” LTV flooring and fresh paint throughout. It includes two queen sized murphy beds with original solid oak cabinetry. Floor-to-ceiling, full wall windows fill the space with natural light and overlook the association-owned pool and deck. There is a complimentary laundry and storage area on the same floor. This is a rare unit where you can live on the 17th floor but feel like living on the second floor. it also offers a great view and building reflections without being on the sunny side of the building and getting overheated.
Unit 1711 features new “Life Proof” LTV flooring and fresh paint throughout. It includes two queen sized murphy beds with original solid oak cabinetry. Floor-to-ceiling, full wall windows fill the space with natural light and overlook the association-owned pool and deck. There is a complimentary laundry and storage area on the same floor. This is a rare unit where you can live on the 17th floor but feel like living on the second floor. it also offers a great view and building reflections without being on the sunny side of the building and getting overheated.
Listing Provided Courtesy of Keller Williams Premier Realty
433 S 7th Street #1711 Property Details
Price:
$100,000
MLS #:
NST7084316
Status:
Active
Beds:
0
Baths:
1
Type:
Single Family
Subtype:
(CC) High Rise (4+ Levels)
Subdivision:
Condo 0531 Centre Village Condos
Neighborhood:
downtownwest
Listed Date:
Jun 9, 2026
Finished Sq Ft:
620
Total Sq Ft:
620
Year Built:
1985
Schools
School District:
Minneapolis
Interior Features
Above Grade Finished Area
620
Appliances
Exhaust Fan, Range, Refrigerator
Bathrooms
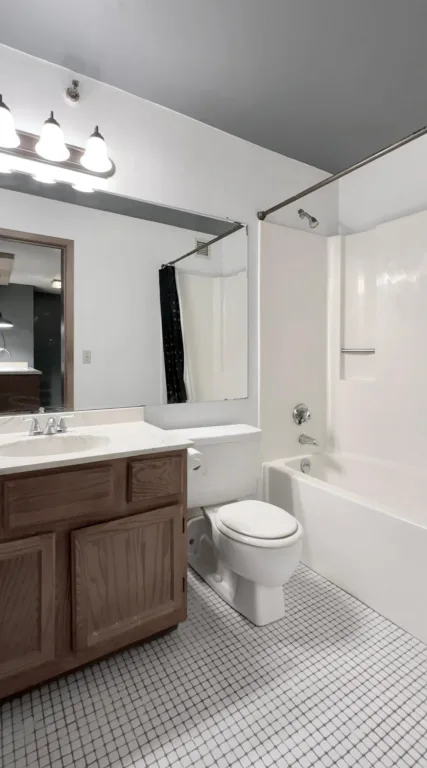
1 Full Bathroom
Cooling
Wall Unit(s)
Heating
Baseboard
Levels
One
Exterior & Lot Features
Accessibility Features
Doors 36″+, Accessible Elevator Installed
Exterior Features
Brick Veneer
Parking Features
More Parking Onsite for Fee
Property Taxes & Financial Details
HOA Fee
$546
HOA Fee Frequency
Monthly
HOA Includes
Cable TV, Dock, Gas, Internet, Recreation Facility, Sanitation, Security Staff, Sewer, Snow Removal, Water
HOA Name
Cities Management
HOA Phone
6123818600
Tax Year
2025
Taxes
$1,562

Location
Similar Homes Near 433 S 7th Street #1711


Copyright 2026. All rights reserved.
433 S 7th Street #1711
Minneapolis, MN



