
$97,500$
433 S 7th Street #2126
Minneapolis, MN, 55415
About 433 S 7th Street #2126
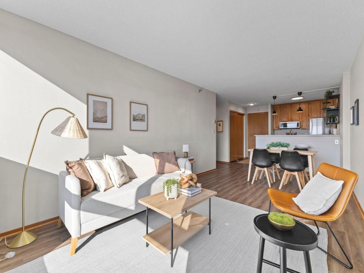
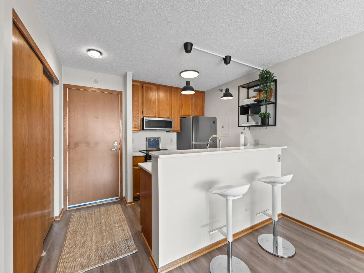
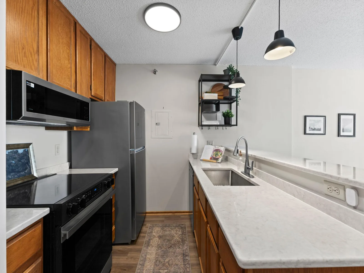
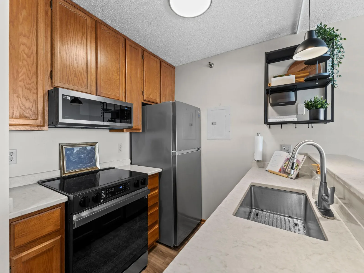
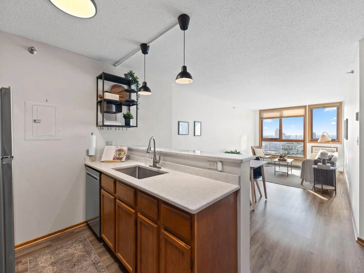
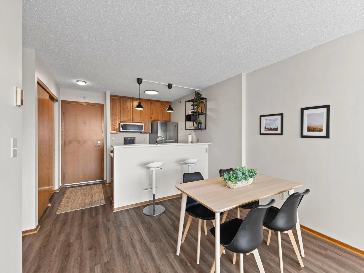
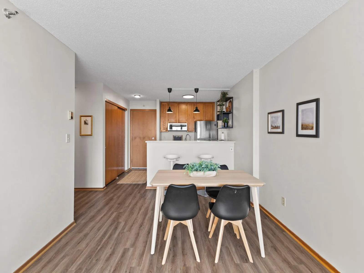
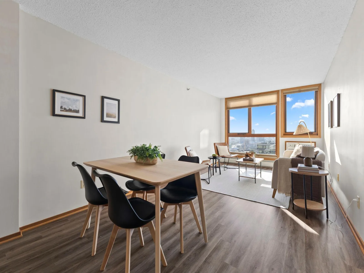
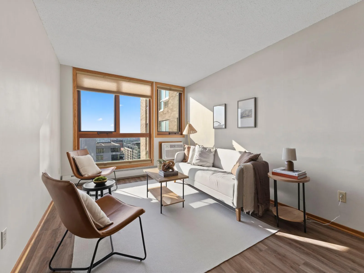
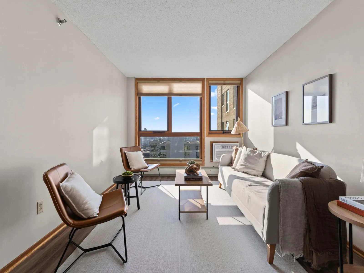
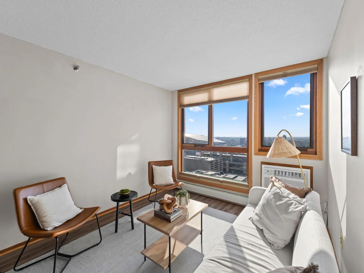
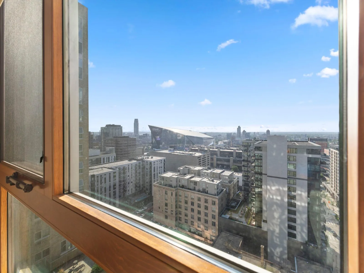
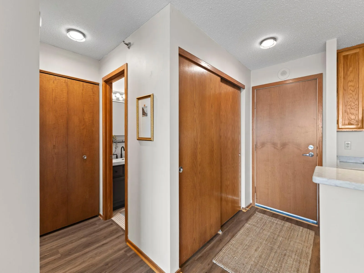
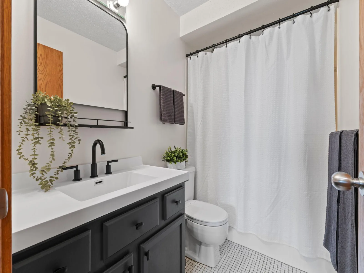
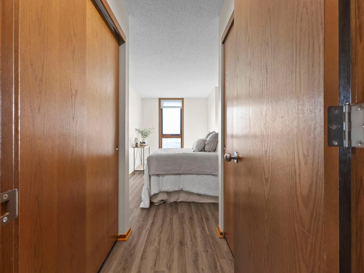
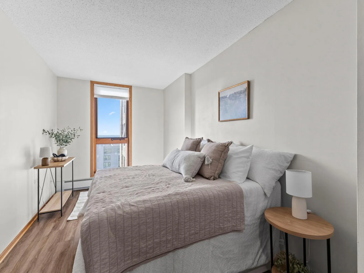
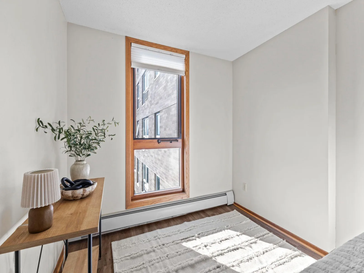
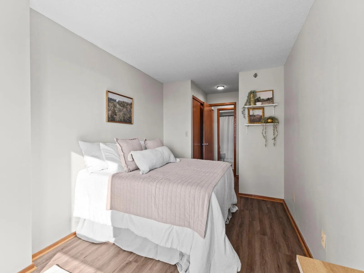
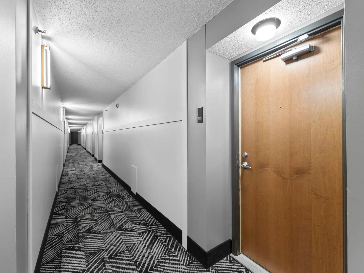
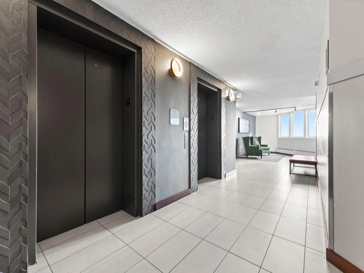
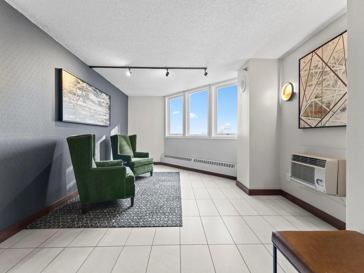
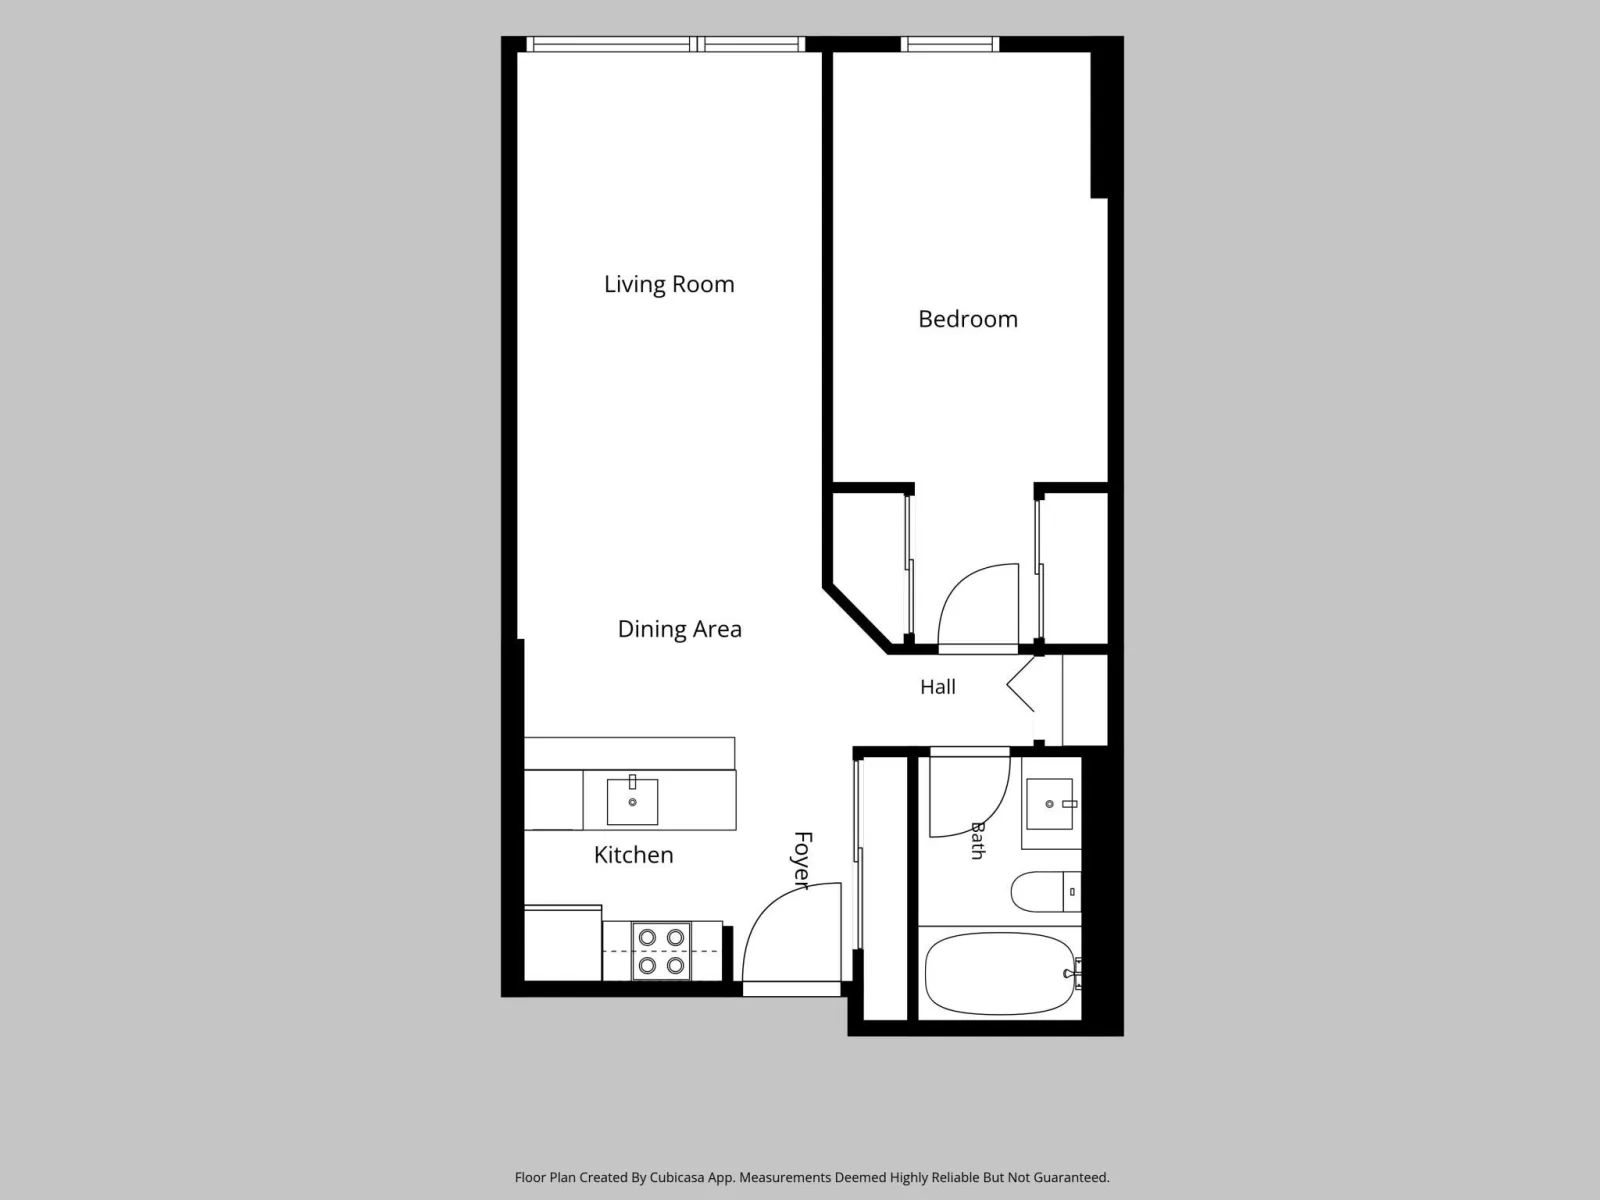
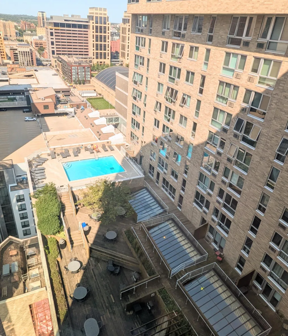
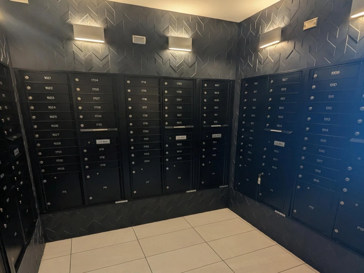
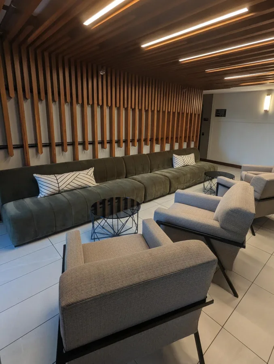
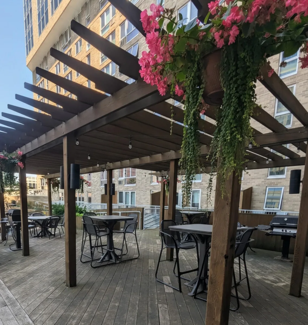
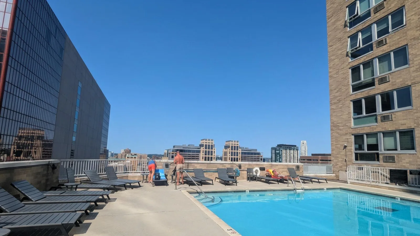
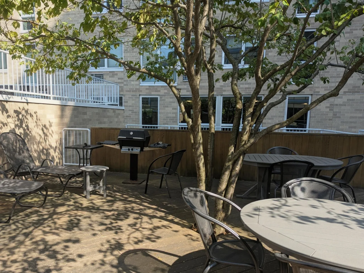
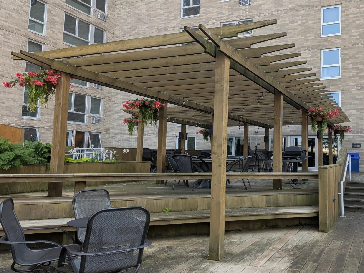
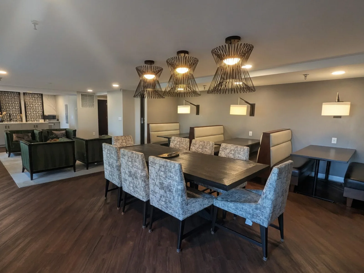
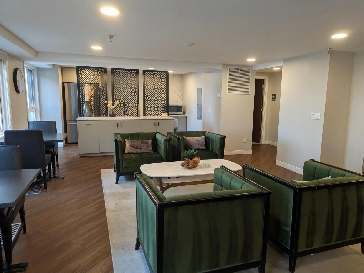
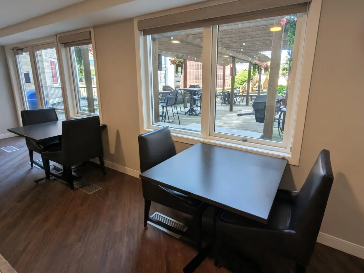
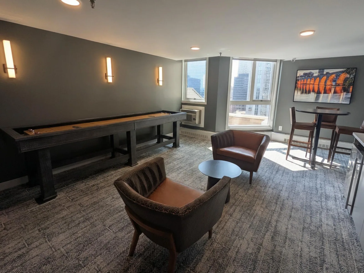
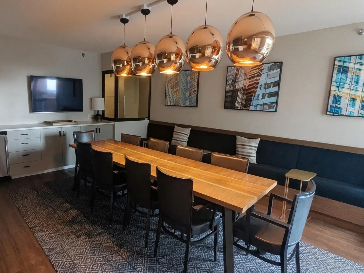
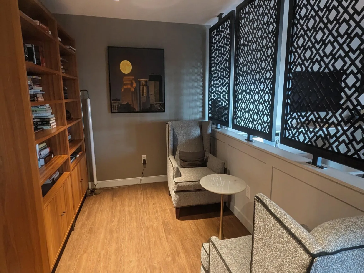
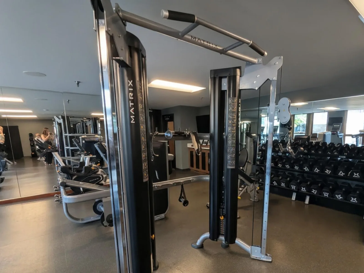
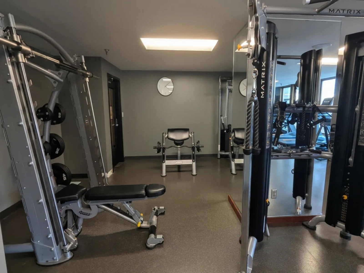
Downtown living with amazing skyline views and secured skyway access. Walk to all the bars, restaurants, and venues downtown has to offer, including US Bank Stadium. This pet-friendly unit features a bar countertop that opens up the flow between the kitchen and living room, adding a great sense of space and flexibility. Major features updated between 2022 and 2026 including flooring, lighting, refreshed bathroom, new AC, kitchen cabinets, stainless steel appliances, and refreshed paint. Residents enjoy access to the building’s beautifully updated amenities, including a rooftop pool and deck, sauna, exercise room, and even more community spaces.
Listing Provided Courtesy of Keller Williams Realty Integrity Lakes
433 S 7th Street #2126 Property Details
Price:
$97,500
MLS #:
NST7113934
Status:
Active
Beds:
1
Baths:
1
Type:
Single Family
Subtype:
(CC) High Rise (4+ Levels)
Subdivision:
Condo 0531 Centre Village Condos
Neighborhood:
downtownwest
Listed Date:
Aug 7, 2026
Finished Sq Ft:
660
Total Sq Ft:
660
Lot Size:
50,922 sqft / 1.17 acres (approx)
Year Built:
1985
Schools
School District:
Minneapolis
Interior Features
Above Grade Finished Area
660
Appliances
Dishwasher, Microwave, Range, Refrigerator
Bathrooms
1 Full Bathroom
Cooling
Wall Unit(s)
Heating
Baseboard, Hot Water
Laundry Features
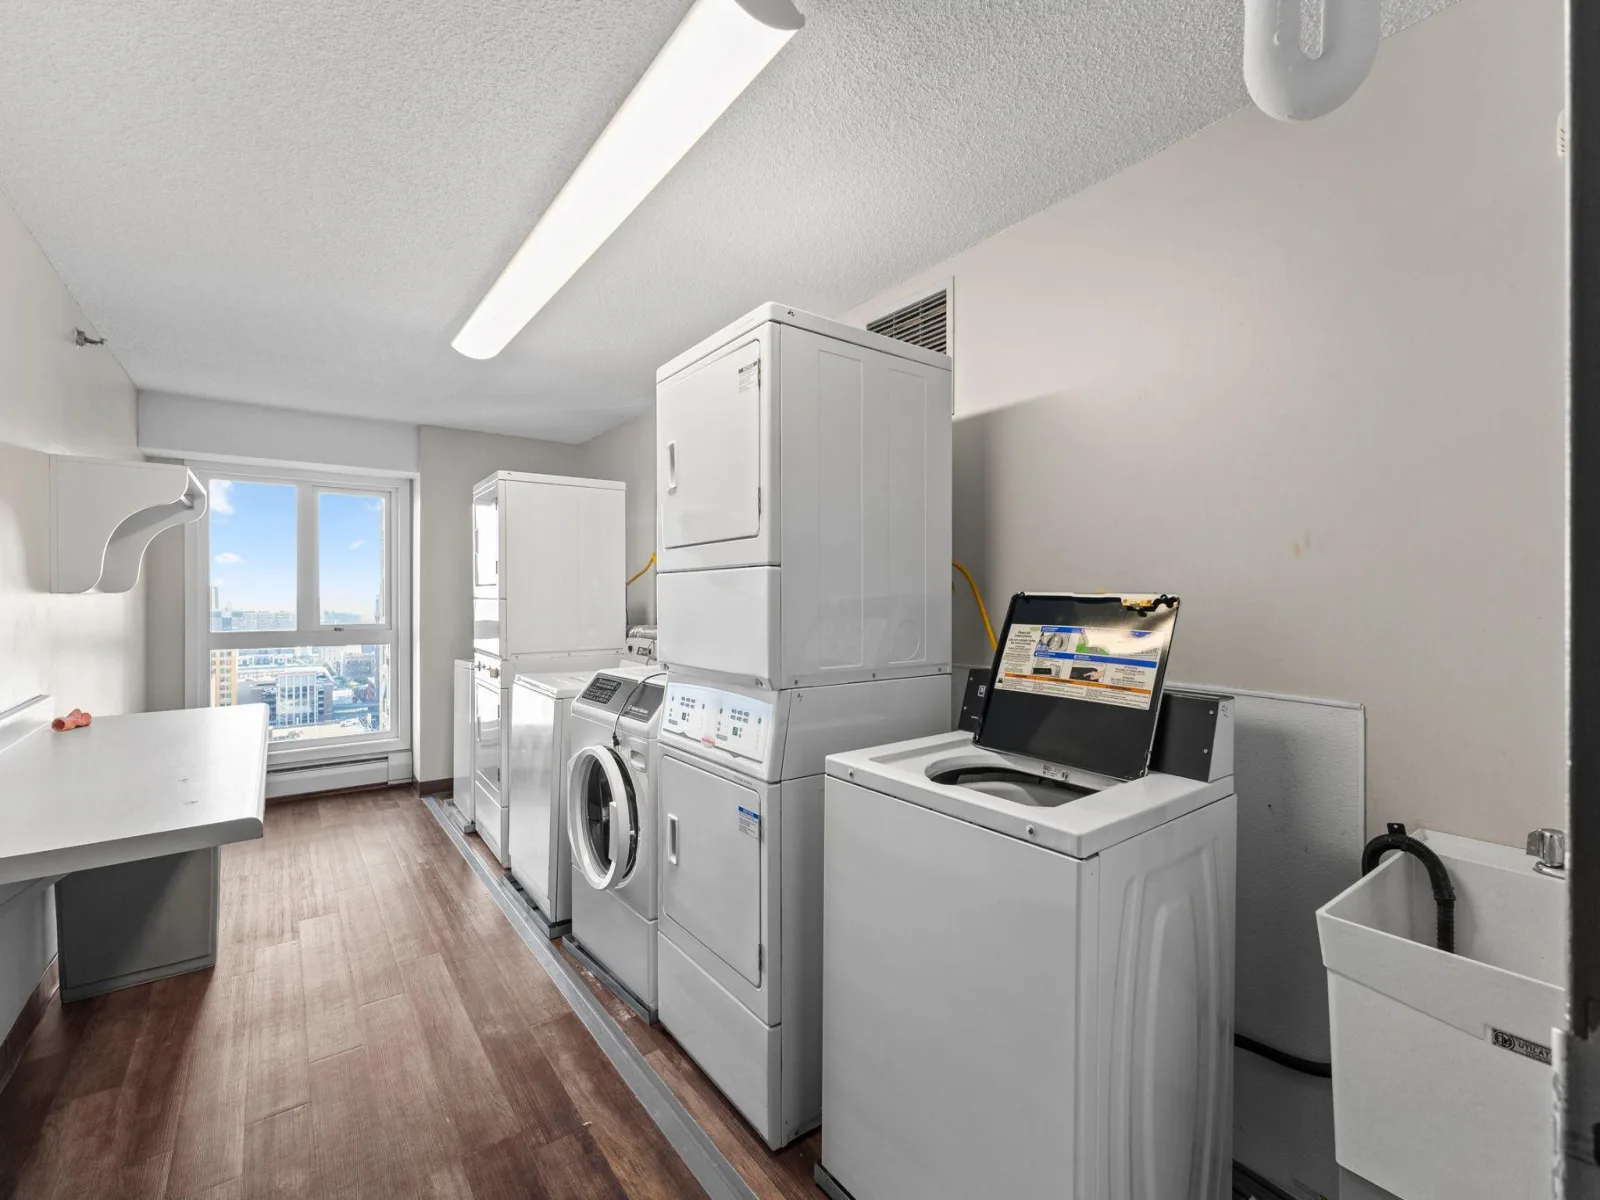
Common Area
Levels
One
Exterior & Lot Features
Accessibility Features
Accessible Elevator Installed
Association Amenities
Laundry, Deck, Elevator(s), Fire Sprinkler System, Hot Tub, Patio, Sauna, Security Building
Exterior Features
Stone
Parking Features
Parking Garage
Property Taxes & Financial Details
HOA Fee
$702
HOA Fee Frequency
Monthly
HOA Includes
Building Exterior, Cable TV, Controlled Access, Hazard Insurance, Heating, Internet, Lawn Care, Other, Maintenance Grounds, Professional Mgmt, Recreation Facility, Sanitation, Sewer, Shared Amenities, Snow Removal, Water
HOA Name
Cities Management
HOA Phone
6123818600
Tax Year
2026
Taxes
$1,340

Location
Similar Homes Near 433 S 7th Street #2126



Copyright 2026. All rights reserved.
433 S 7th Street #2126
Minneapolis, MN



