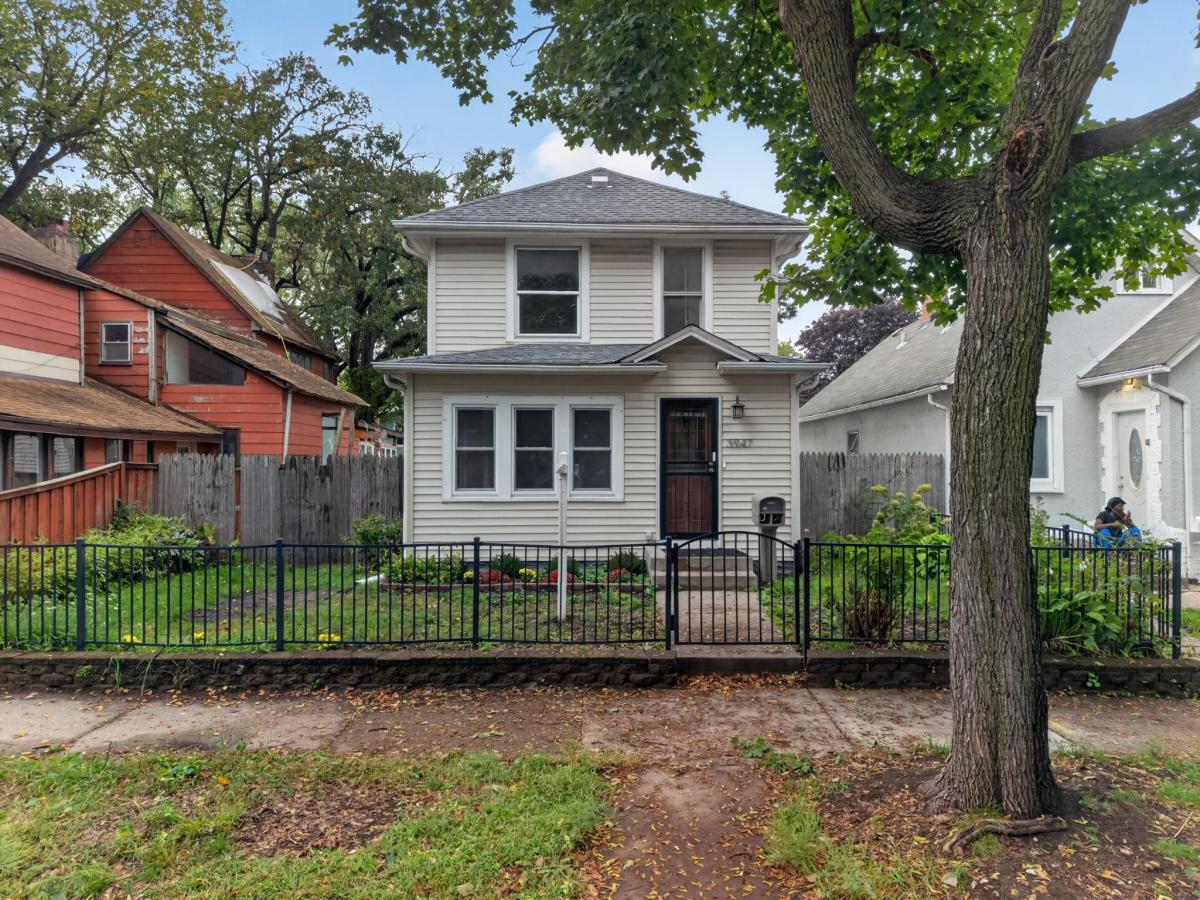
3947 Dupont N Avenue, Minneapolis, MN 55412

$259,900$
5 Beds
2 Baths
1,874 SqFt
0.12 Acres
Add
Add
$259,900$
3947 Dupont N Avenue
Minneapolis, MN, 55412
MLS #NST7128774 image #0MLS #NST7128774 image #1MLS #NST7128774 image #2MLS #NST7128774 image #3MLS #NST7128774 image #4MLS #NST7128774 image #5MLS #NST7128774 image #6MLS #NST7128774 image #7MLS #NST7128774 image #8MLS #NST7128774 image #9MLS #NST7128774 image #10MLS #NST7128774 image #11MLS #NST7128774 image #12MLS #NST7128774 image #13MLS #NST7128774 image #14MLS #NST7128774 image #15MLS #NST7128774 image #16MLS #NST7128774 image #17MLS #NST7128774 image #18MLS #NST7128774 image #19MLS #NST7128774 image #20MLS #NST7128774 image #21MLS #NST7128774 image #22MLS #NST7128774 image #23MLS #NST7128774 image #24MLS #NST7128774 image #25MLS #NST7128774 image #26MLS #NST7128774 image #27MLS #NST7128774 image #28MLS #NST7128774 image #29MLS #NST7128774 image #30MLS #NST7128774 image #31MLS #NST7128774 image #32MLS #NST7128774 image #33MLS #NST7128774 image #34MLS #NST7128774 image #35MLS #NST7128774 image #36MLS #NST7128774 image #37MLS #NST7128774 image #38

About 3947 Dupont N Avenue

This spacious 5-bedroom, 2-bath home in Minneapolis offers generous living space, classic character, and a functional layout. Inside, hardwood flooring, crown molding, abundant natural light, and detailed woodwork add warmth throughout. The kitchen features rich cabinetry, granite countertops, tile backsplash, stainless steel appliances, and plenty of storage and prep space. Multiple living and dining areas provide flexibility for everyday living, entertaining, or a home office. With five bedrooms, there’s plenty of room to spread out. Outside, the property features a fenced front yard and a 2-car garage with additional outdoor space. Conveniently located at 3947 Dupont Avenue N, this home combines character, space, and versatility with plenty of possibilities for its next owner.
Listing Provided Courtesy of LPT Realty, LLC

3947 Dupont N Avenue Property Details

Price:
$259,900
MLS #:
NST7128774
Status:
Active
Beds:
5
Baths:
2
Type:
Single Family
Subdivision:
Higgins & Sinclairs Add
Neighborhood:
webbercamden
Listed Date:
Oct 1, 2026
Finished Sq Ft:
1,874
Total Sq Ft:
1,874
Lot Size:
5,227 sqft / 0.12 acres (approx)
Year Built:
1906
Webber – CamdenWebbercamdenHiggins & Sinclairs AddMinneapolis

Schools

School District:
Minneapolis

Interior Features

Above Grade Finished Area
1358
Appliances
Cooktop, Dishwasher, Dryer, Microwave, Range, Refrigerator, Washer
Bathrooms
1 Full Bathroom, 1 Three Quarter Bathroom
Below Grade Finished Area
516
Cooling
Central Air
Heating
Boiler, Forced Air
Levels
Two

Exterior & Lot Features

Accessibility Features
None
Exterior Features
Vinyl
Fencing
Split Rail, Wood
Garage Spaces
2
Lot Features
Public Transit (w/in 6 blks), Tree Coverage – Medium
Parking Features
Detached Garage, Asphalt
Roof
Age 8 Years or Less, Asphalt

Property Taxes & Financial Details

Tax Year
2026
Taxes
$3,677

Need more info?
Ask a Question
Ready to go see it?
Schedule a Showing

LakePlace.com + Dane Arthur Agency

More About David

Mortgage Calculator


Location

Similar Homes Near 3947 Dupont N Avenue
broker reciprocity
MLS# NST7039406broker reciprocity
3557 Dupont N Avenue
Minneapolis, MN

$309,000

0.5 miles away

broker reciprocity
MLS# NST7126453broker reciprocity
4824 Humboldt N Avenue
Minneapolis, MN

$305,000

0.2 miles away

broker reciprocity
MLS# NST7151342broker reciprocity
4630 Colfax N Avenue
Minneapolis, MN

$299,500

0.8 miles away

3947 Dupont N Avenue
Minneapolis, MN

A personal invitation

A conversation is a good place to start.

Whether you're planning a purchase, considering a sale or exploring what's next, I'd love to hear from you. Tell me what you have in mind, and let's talk about how I can help.

David Gooden

David Gooden

David Gooden & Co
The Dane Arthur Agency

Scan to save David Gooden's contact information

Save my contact information
Scan the code or tap the link
to keep my details close.

What's on your mind?

Share a few details below. I look forward to connecting with you.
* Required fields

    Close