
$299,500$
4630 Colfax N Avenue
Minneapolis, MN, 55412
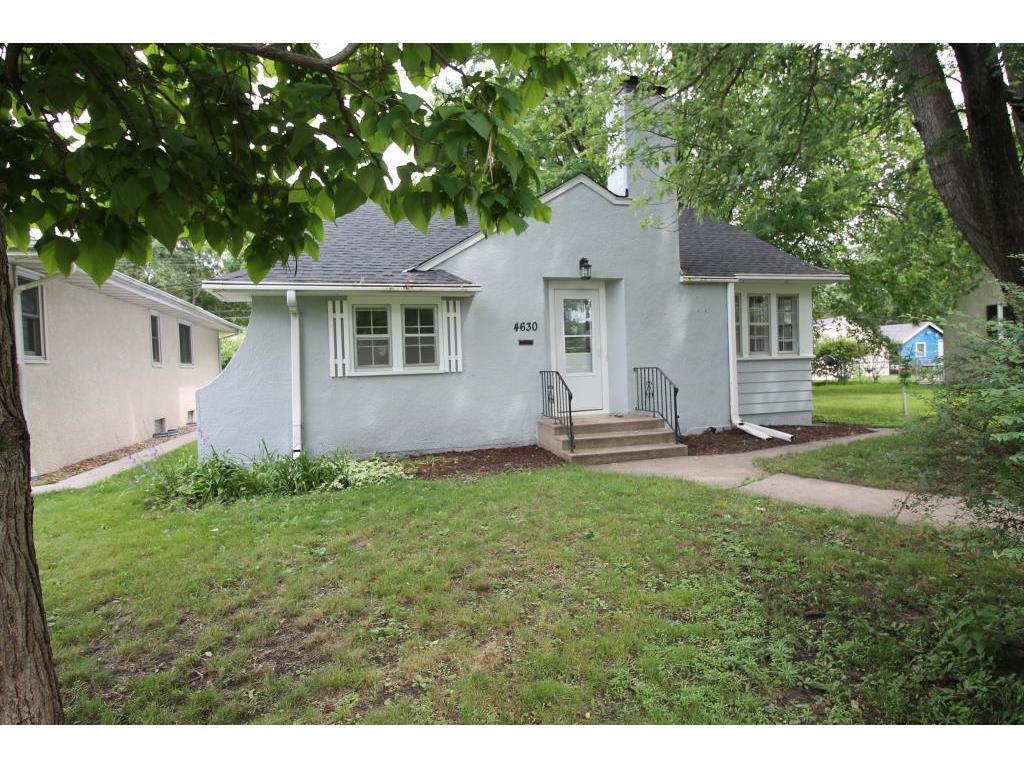


About 4630 Colfax N Avenue
Beautifully maintained home blending timeless character with thoughtful updates. The main level features original hardwood floors, exquisite millwork, custom crown molding, and beautiful wood trim throughout. The inviting kitchen offers custom cabinetry, granite countertops, stainless steel appliances, and a stylish tile backsplash. The spacious living room features a classic fireplace with tile surround and mantel.
The finished basement provides additional living space with two bonus rooms, laundry, and a dedicated exercise room. Outside, enjoy a private, fully fenced backyard with mature trees and a firepit—perfect for relaxing or entertaining.
Move-in ready and conveniently located just minutes from Downtown Minneapolis, I-94, Mississippi Regional Park, and nearby trails. A wonderful blend of character, comfort, and convenience!
The finished basement provides additional living space with two bonus rooms, laundry, and a dedicated exercise room. Outside, enjoy a private, fully fenced backyard with mature trees and a firepit—perfect for relaxing or entertaining.
Move-in ready and conveniently located just minutes from Downtown Minneapolis, I-94, Mississippi Regional Park, and nearby trails. A wonderful blend of character, comfort, and convenience!
Listing Provided Courtesy of Ferndale Realty
4630 Colfax N Avenue Property Details
Price:
$299,500
MLS #:
NST7151342
Status:
Active
Beds:
3
Baths:
2
Type:
Single Family
Subdivision:
Camden Park Add
Neighborhood:
lindbohanon
Listed Date:
Sep 28, 2026
Finished Sq Ft:
1,775
Total Sq Ft:
1,775
Lot Size:
5,227 sqft / 0.12 acres (approx)
Year Built:
1928
Schools
School District:
Minneapolis
Interior Features
Above Grade Finished Area
1028
Appliances
Dishwasher, Dryer, Exhaust Fan, Gas Water Heater, Range, Refrigerator, Stainless Steel Appliances, Washer
Bathrooms
2 Full Bathrooms
Below Grade Finished Area
747
Cooling
Window Unit(s)
Fireplaces Total
1
Heating
Forced Air
Laundry Features
Lower Level
Levels
One
Exterior & Lot Features
Accessibility Features
None
Exterior Features
Stucco
Fencing
Privacy, Wood
Garage Spaces
1
Parking Features
Detached Garage
Property Taxes & Financial Details
Tax Year
2026
Taxes
$2,797

Location
Similar Homes Near 4630 Colfax N Avenue


Copyright 2026. All rights reserved.
4630 Colfax N Avenue
Minneapolis, MN



