
$259,900$
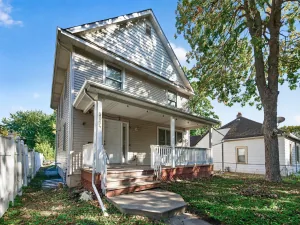
3714 Oliver N Avenue
Minneapolis, MN, 55412
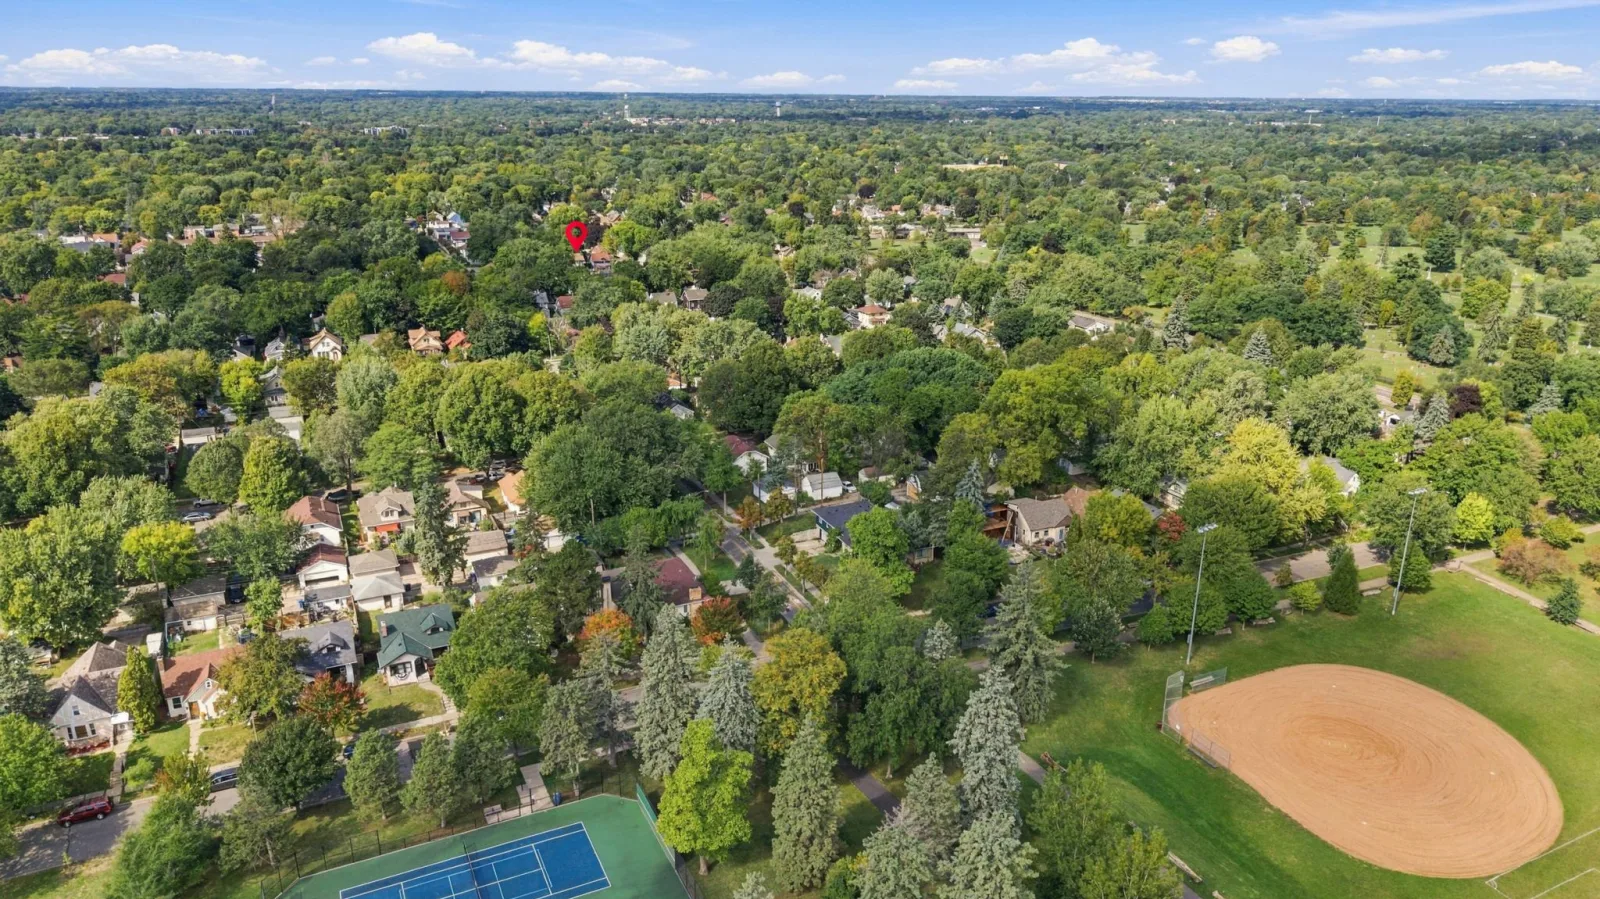
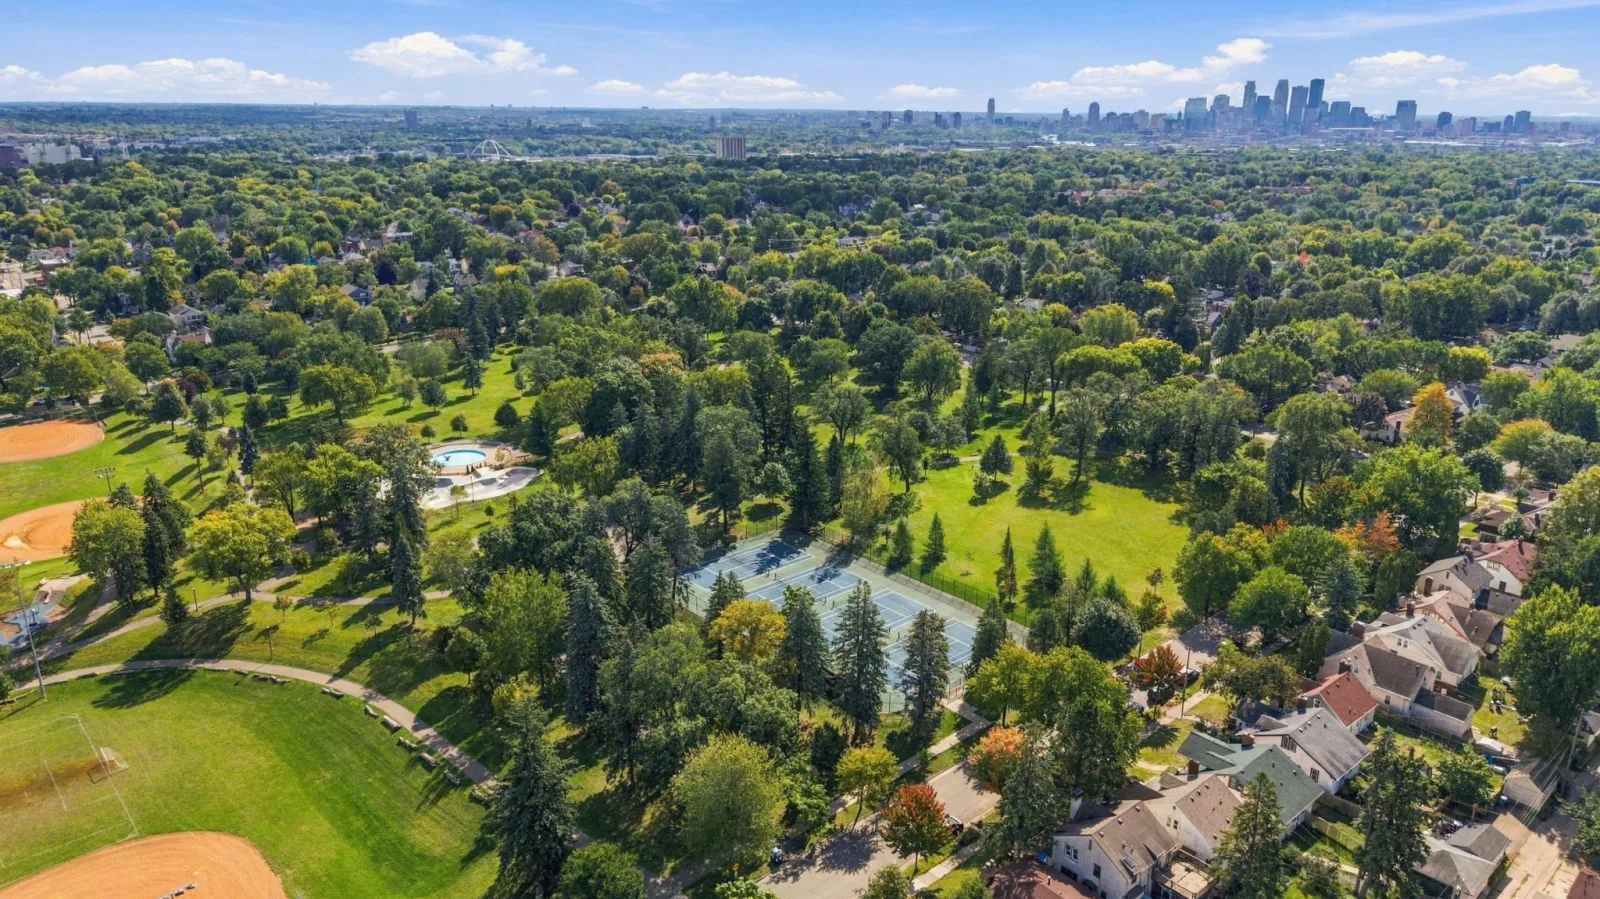
About 3714 Oliver N Avenue
Recent Updates:
New water heater and furnace – 2019
New windows – 2019
New AC – 2021
New drain tile and sump pump – 2022
New sidewalk – 2023
Added insulation walls and attic.
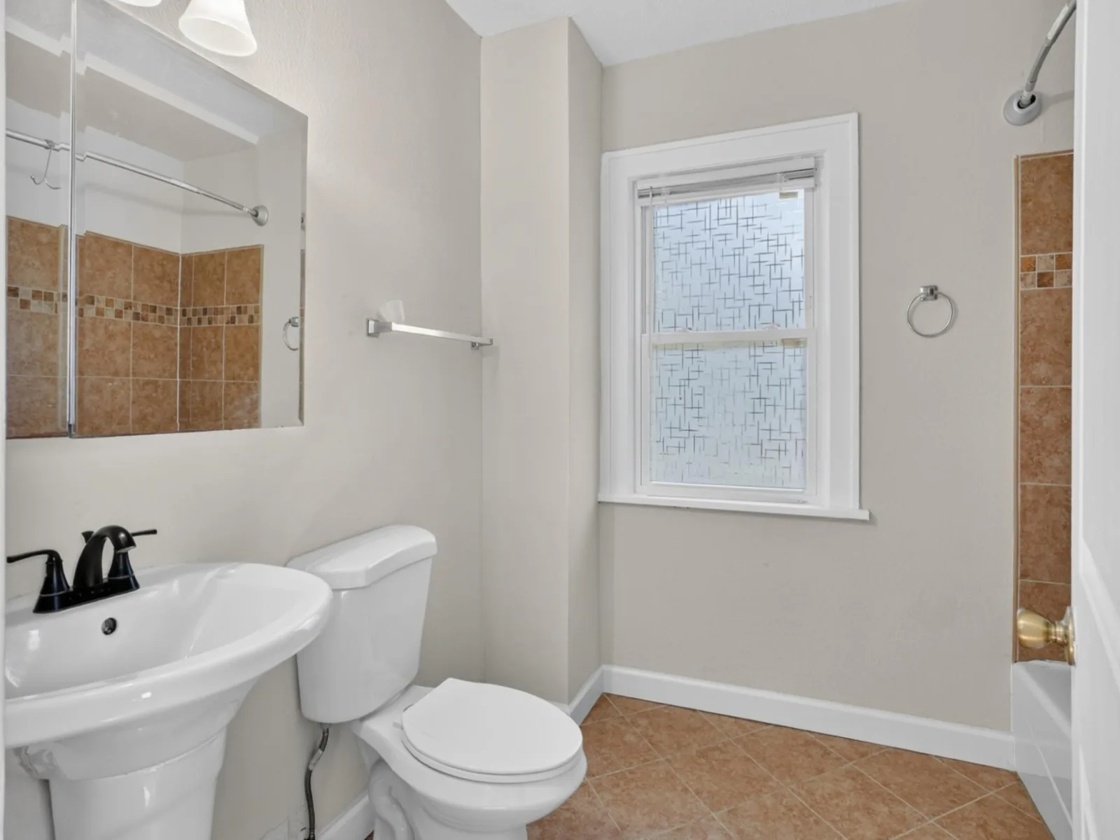
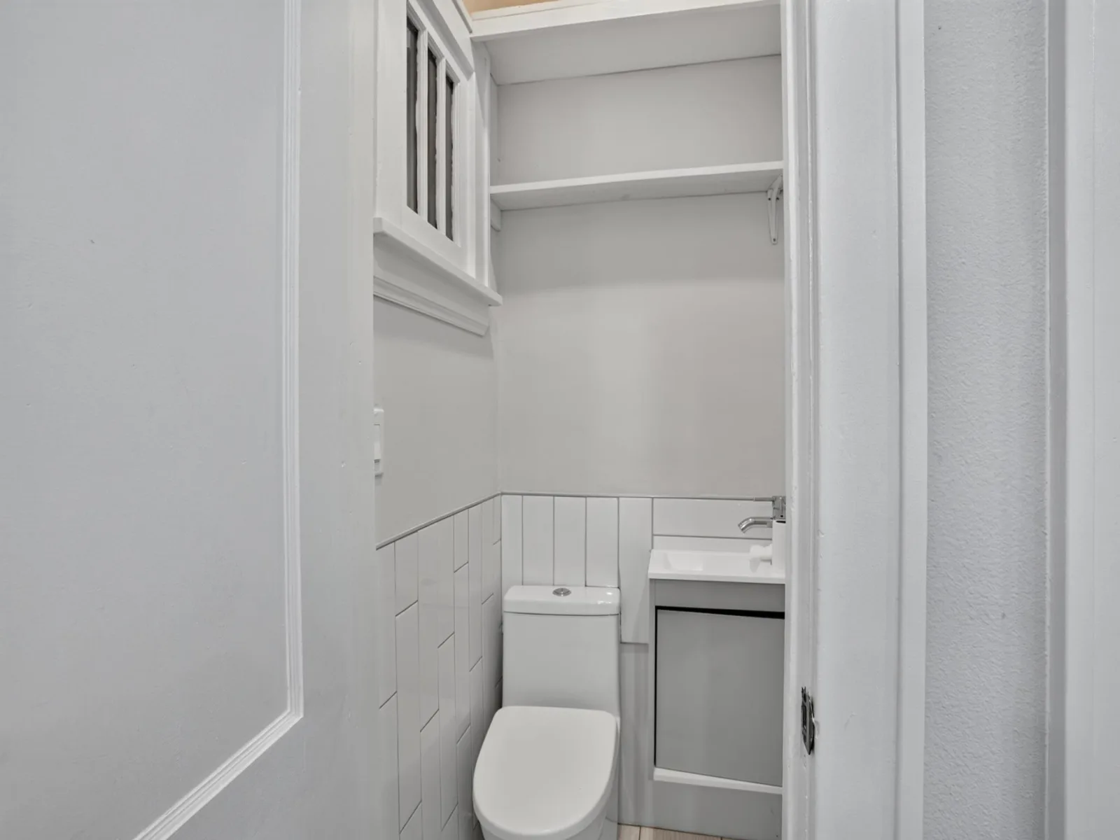
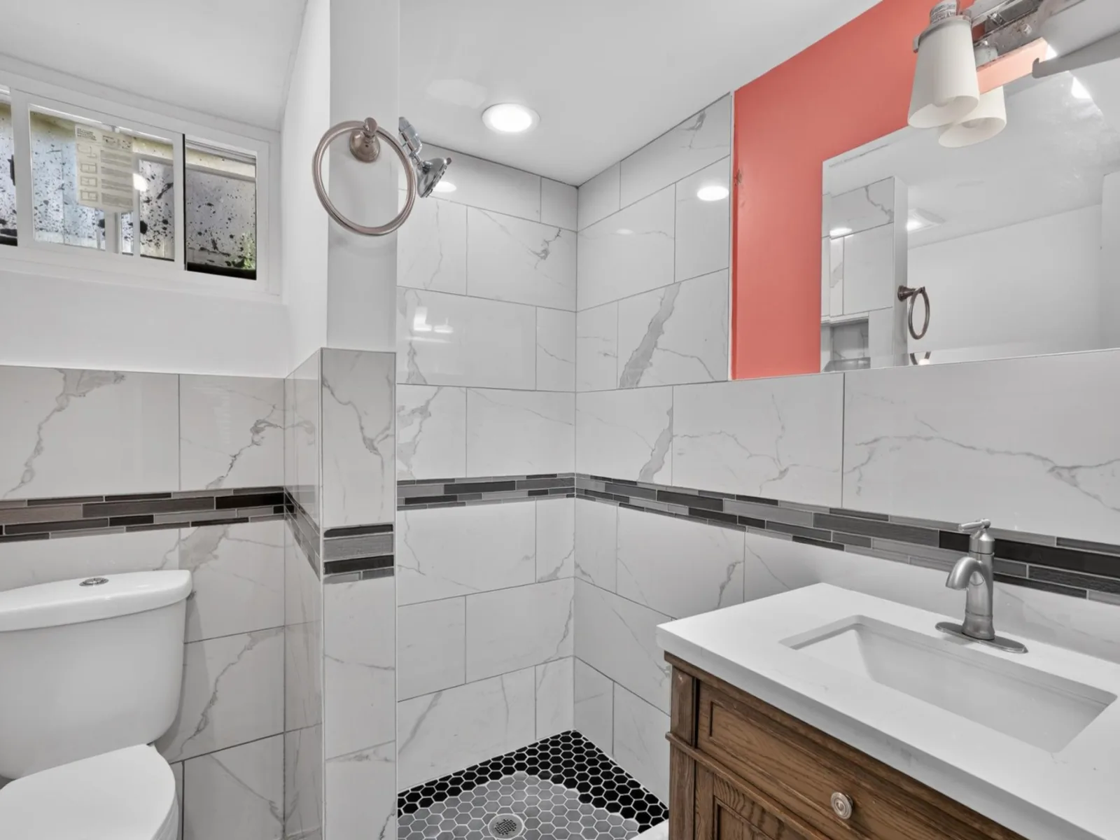
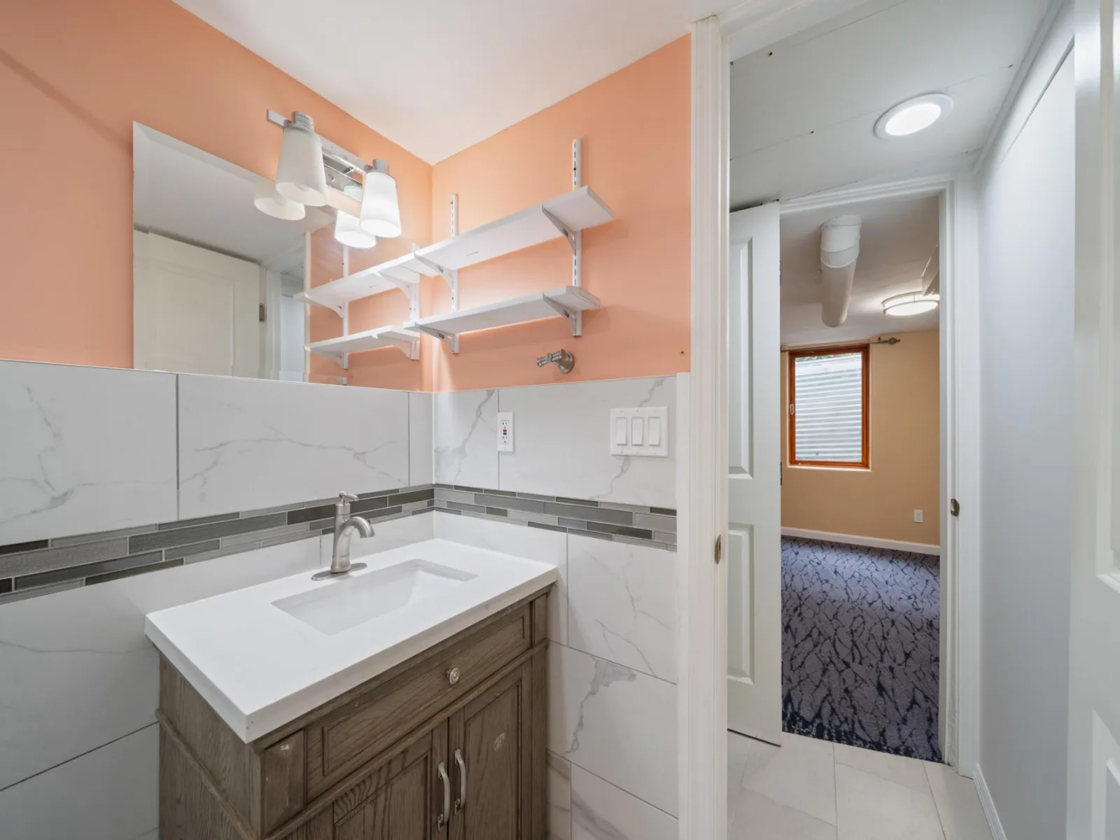
Renovated bathrooms
Fresh paint throughout.
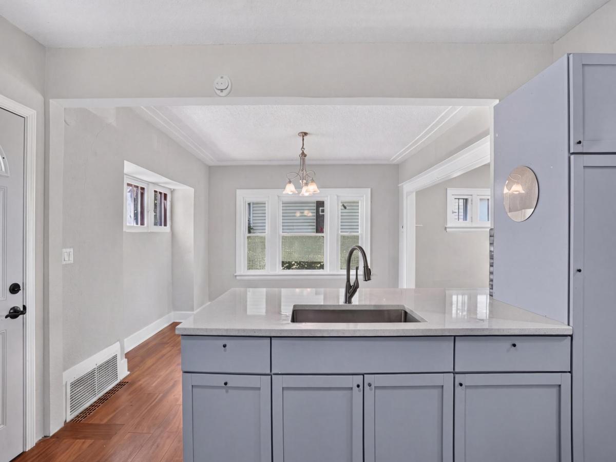
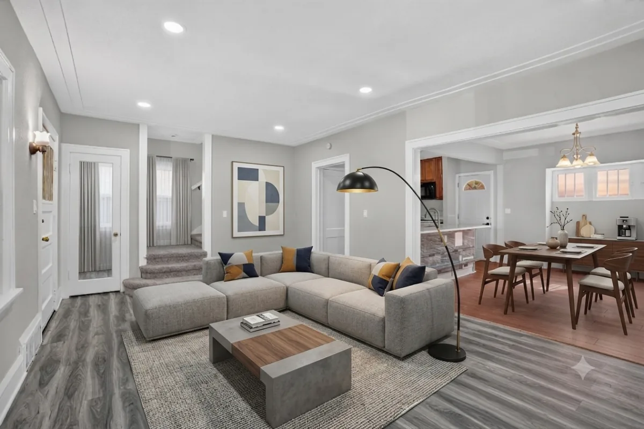
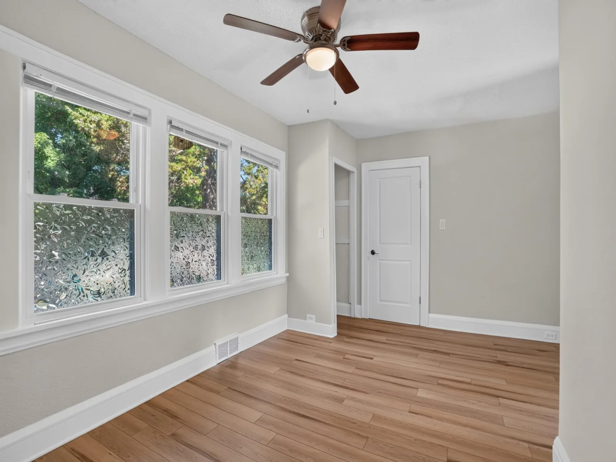
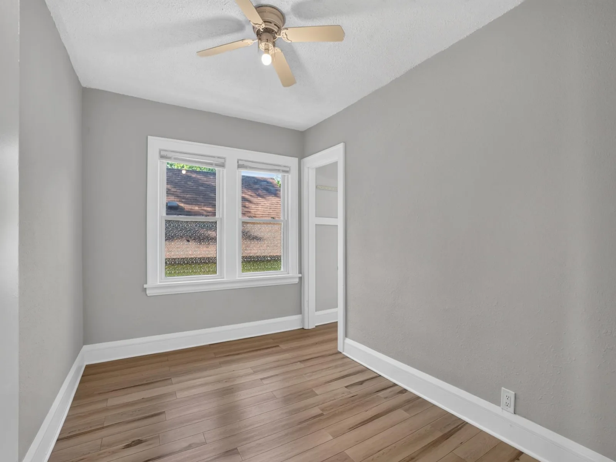
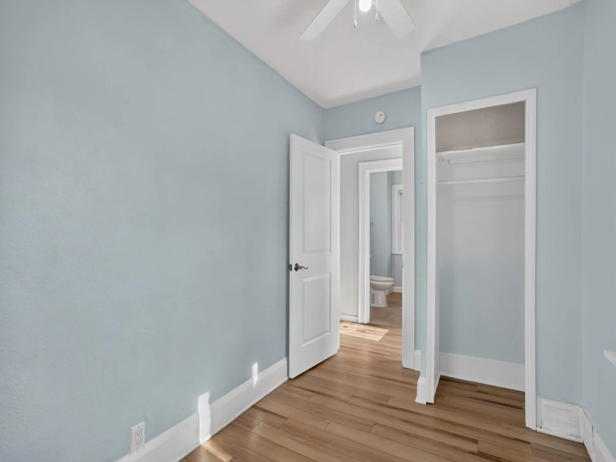
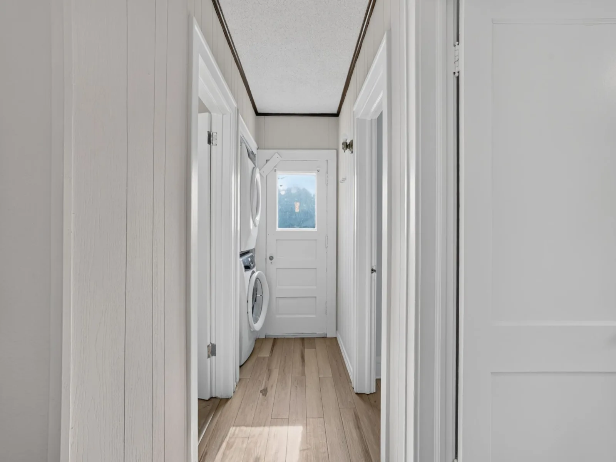
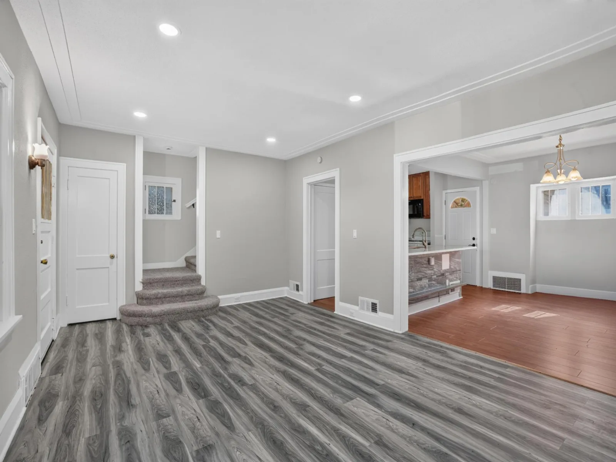
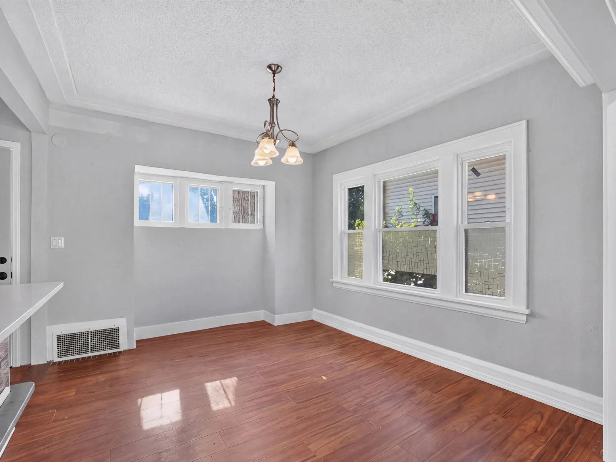
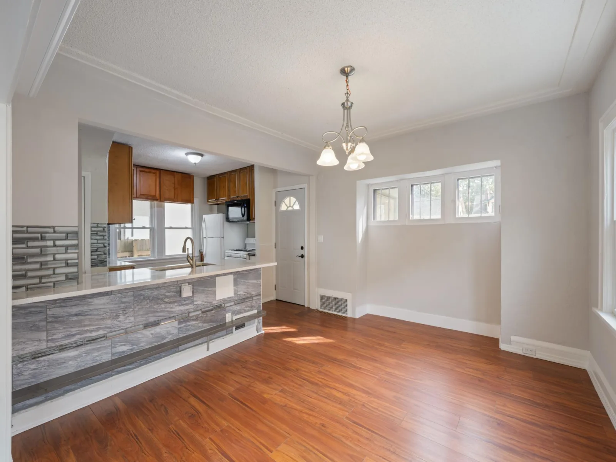
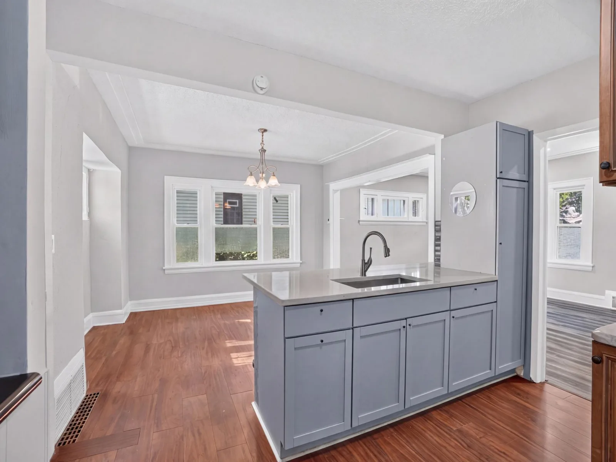
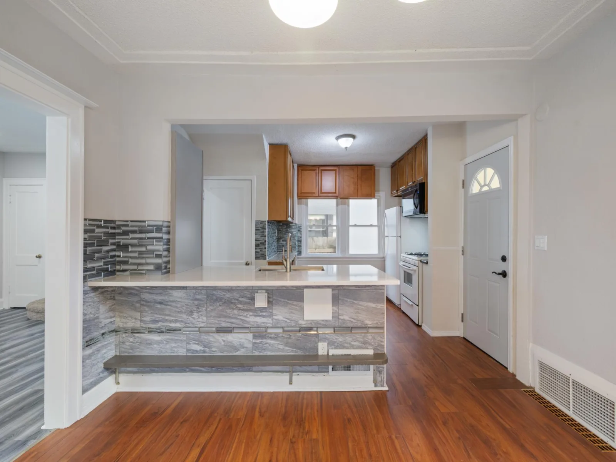
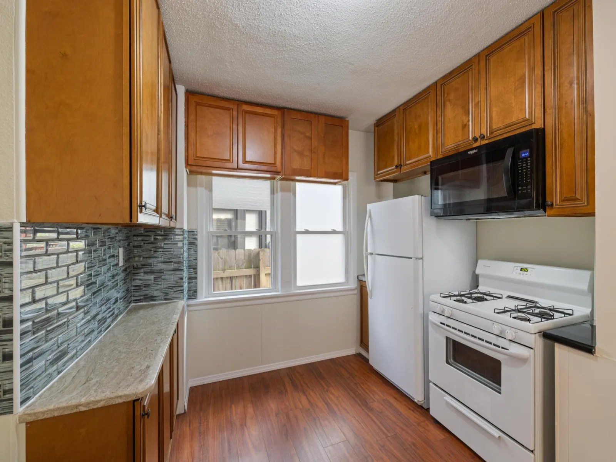
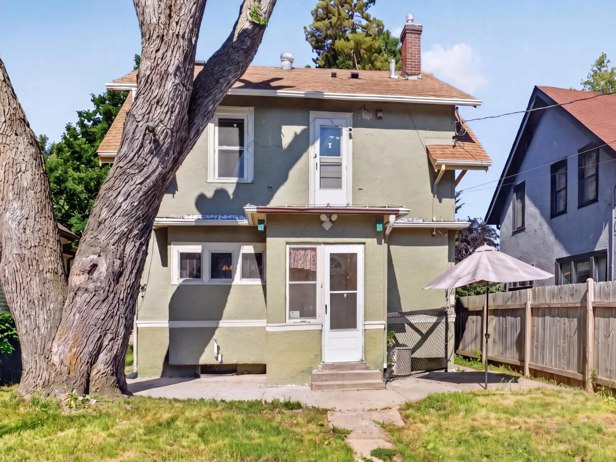
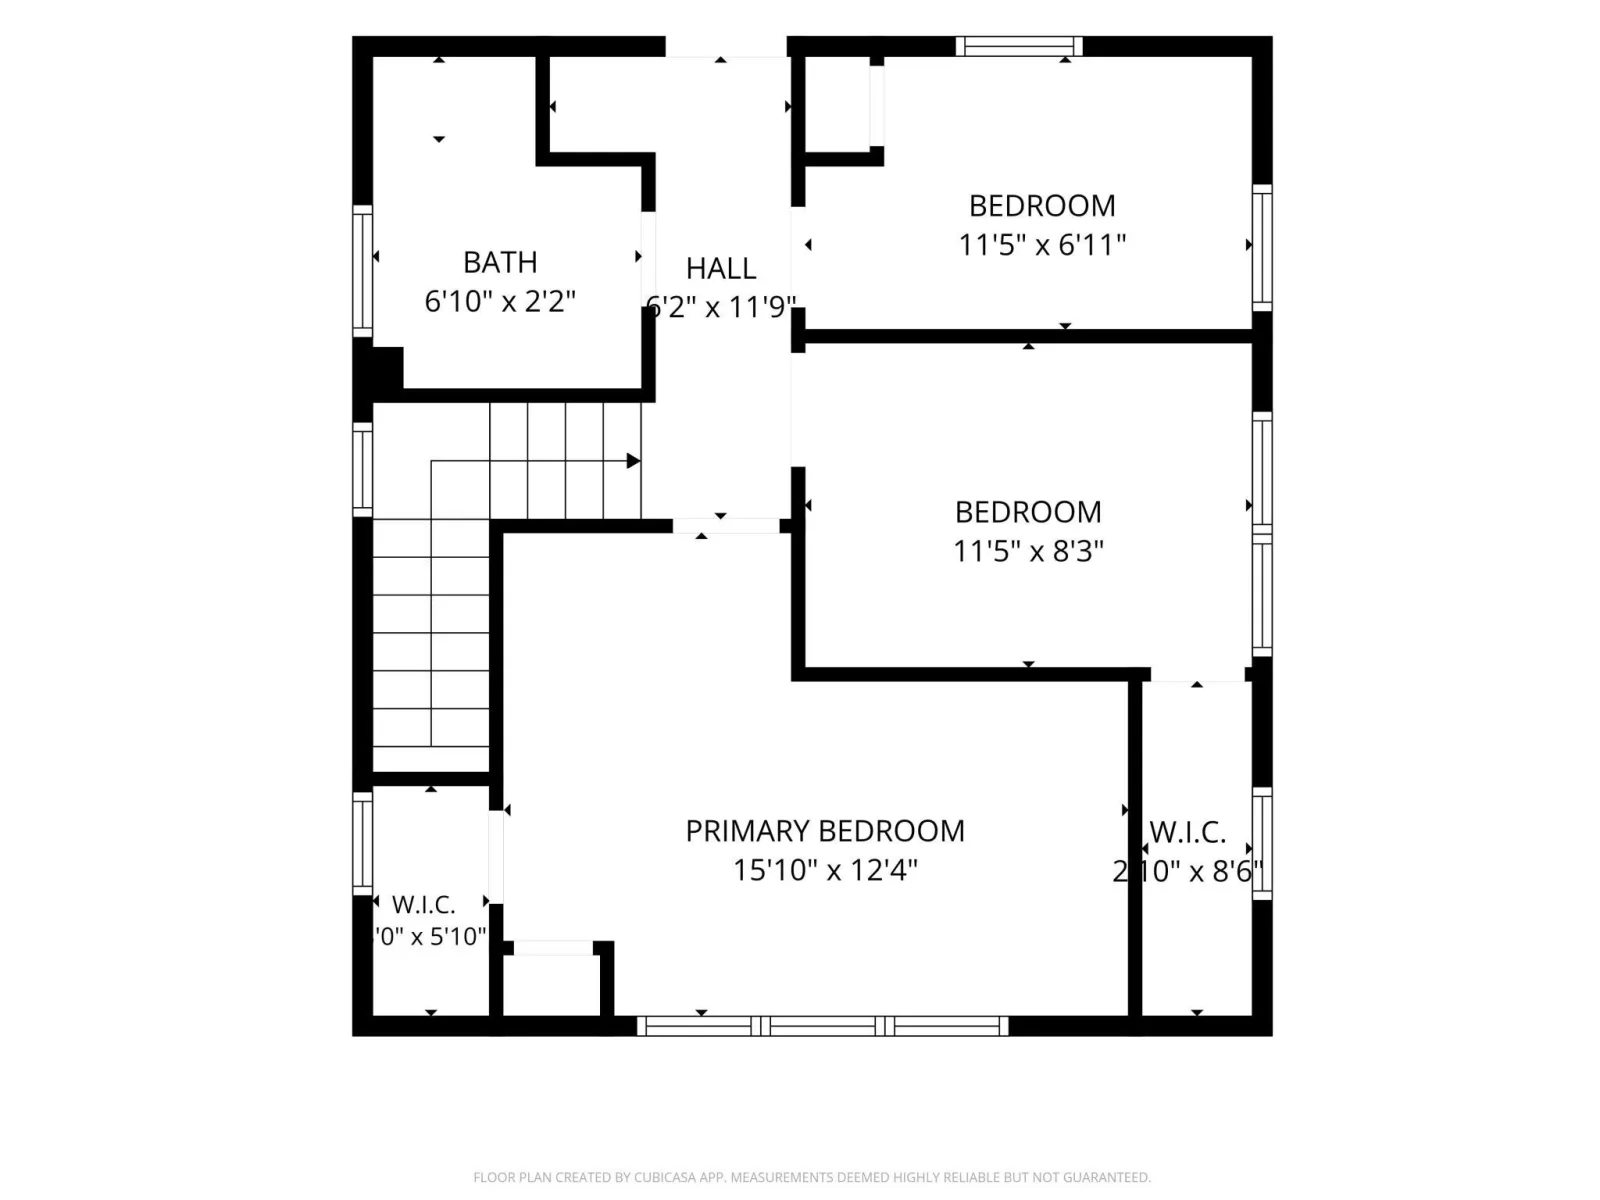
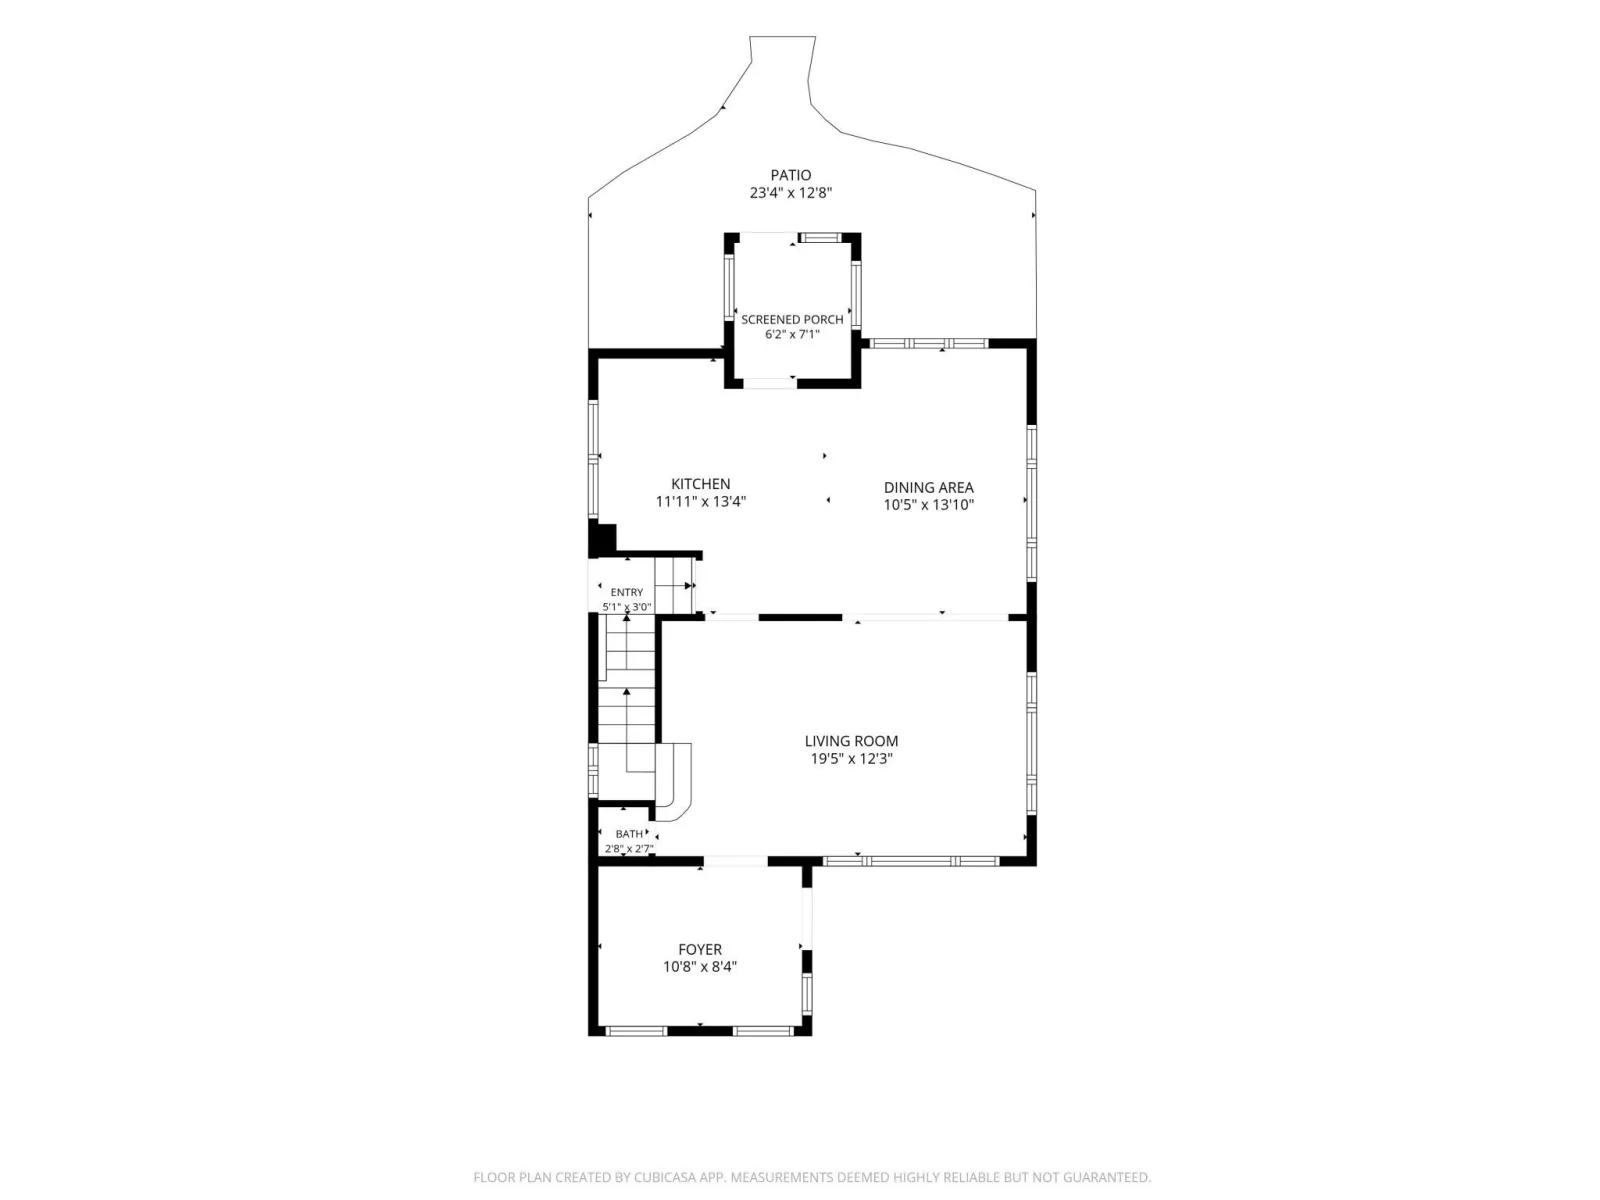
This beautifully remodeled two-story home offers three bedrooms on the upper level, along with a full bath and a laundry room complete with dryer. The main level features a formal dining area, a spacious living room, a front enclosed three-season porch, and a fully renovated kitchen with a large island. Original hardwood floors run throughout the entire house, hidden beneath the current vinyl flooring.
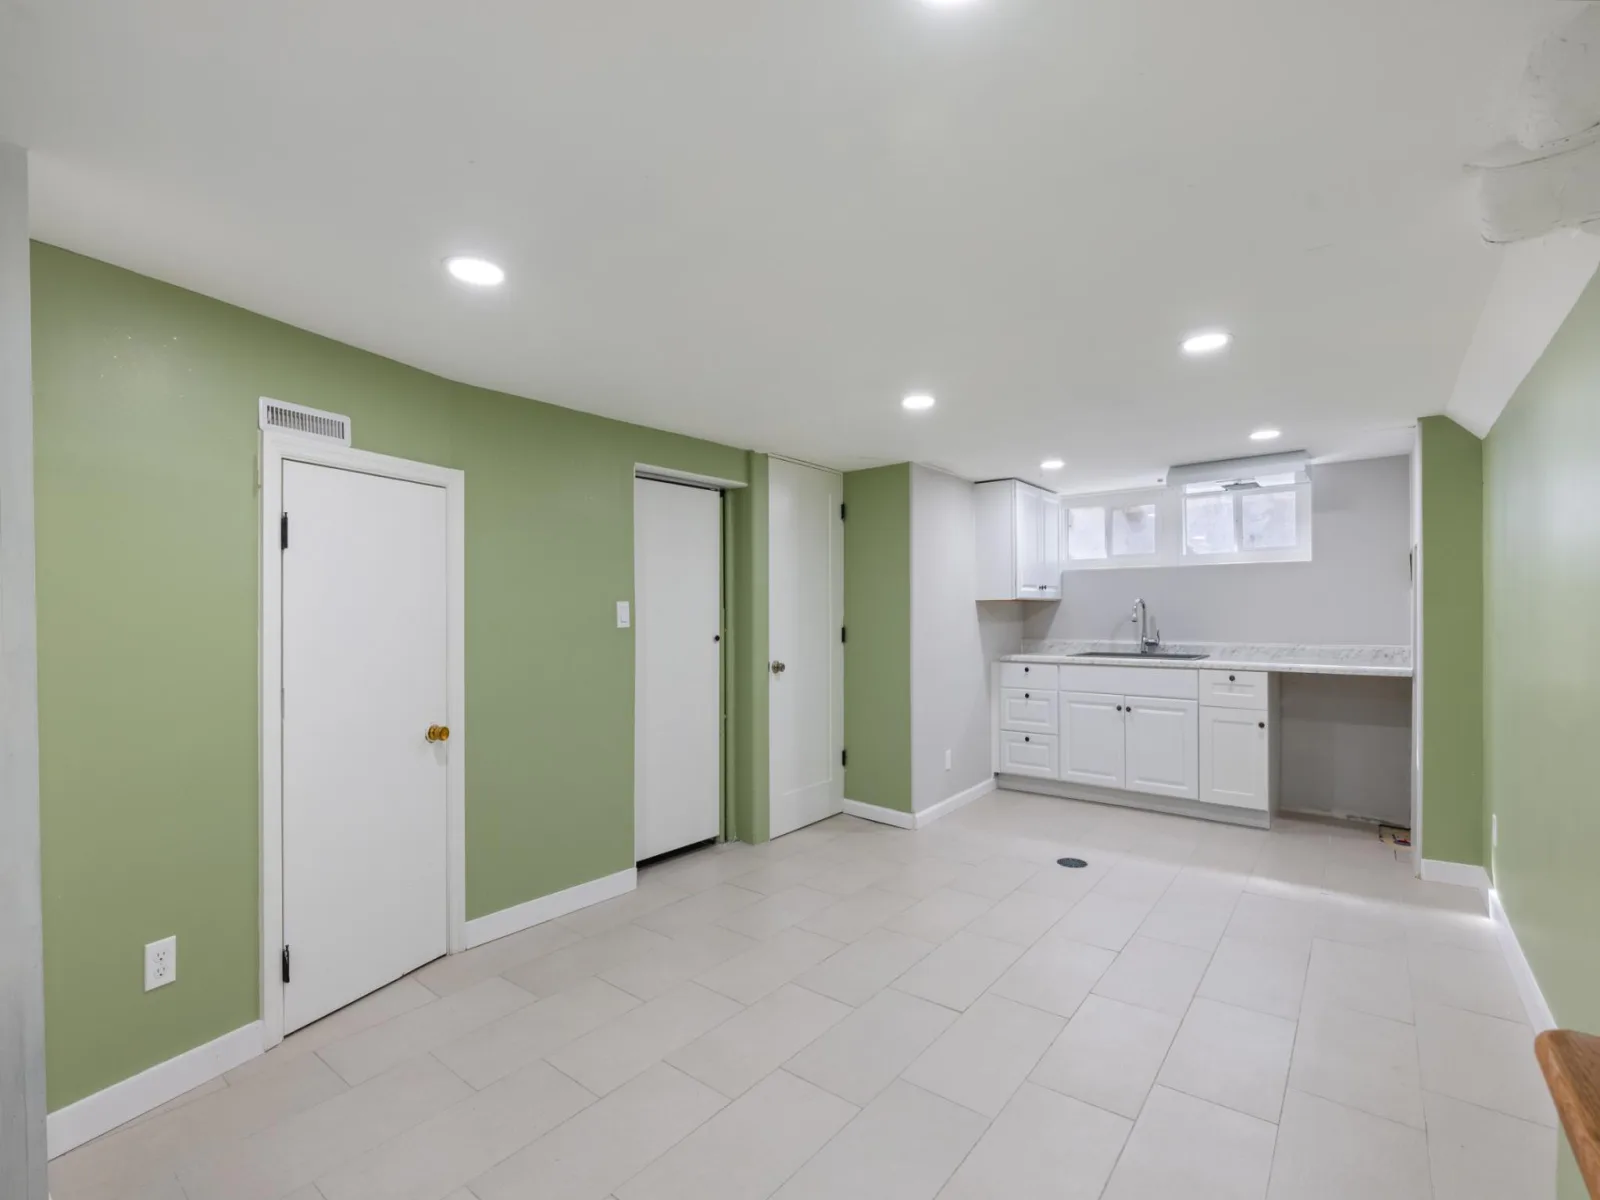
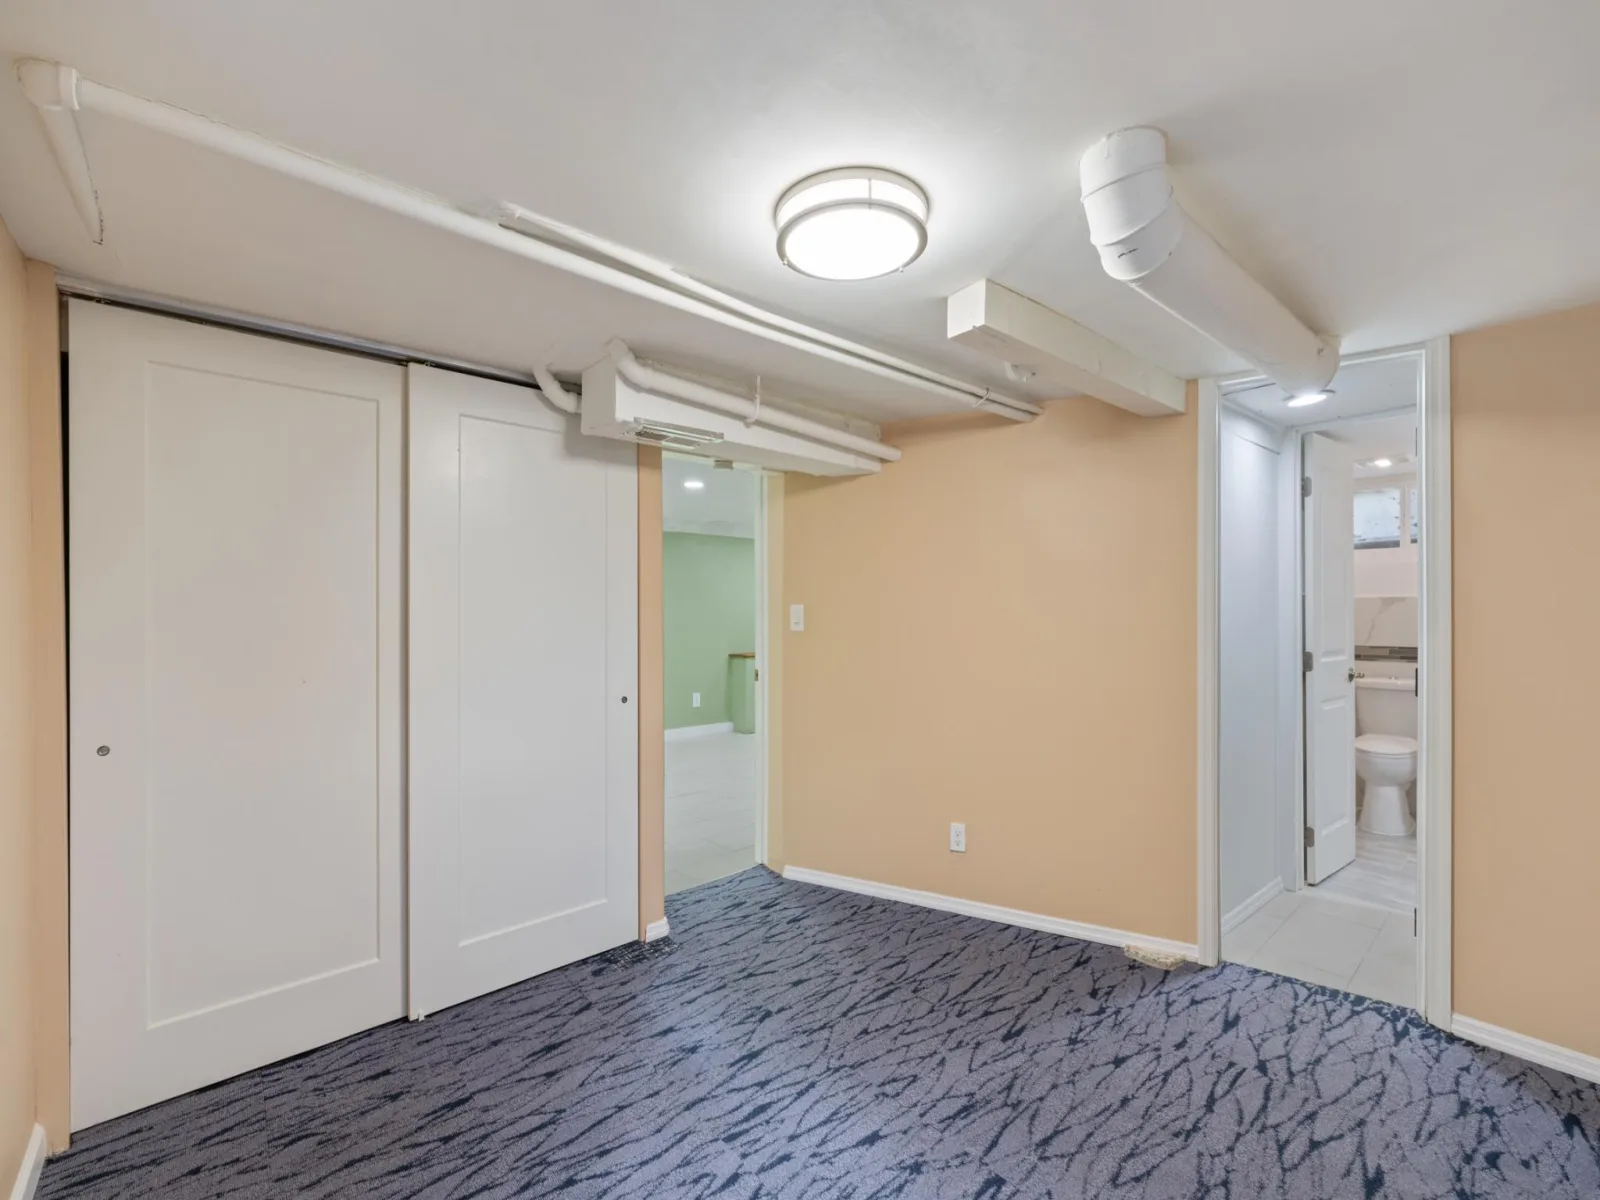
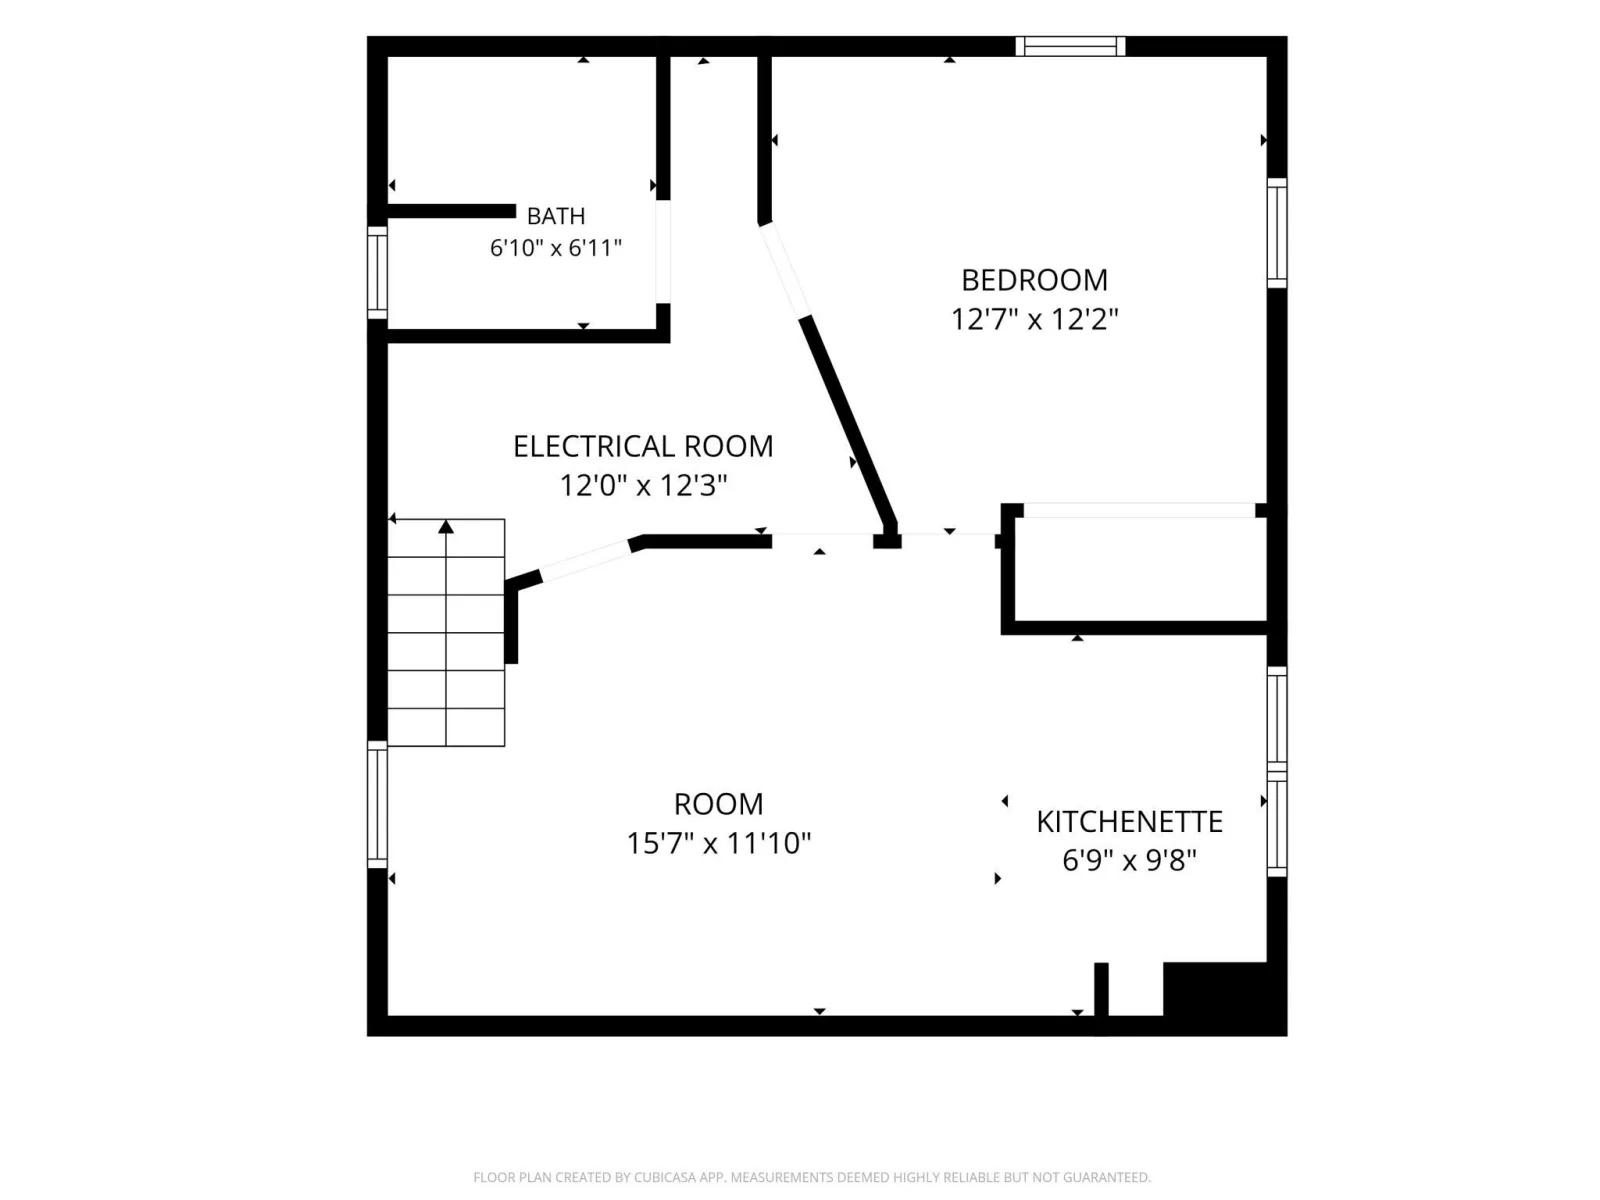
The basement includes a non-conforming bedroom with an egress window (Office or
guest room), a second room with a kitchenette area, and new drain tile with a sump pump for a dry basement.
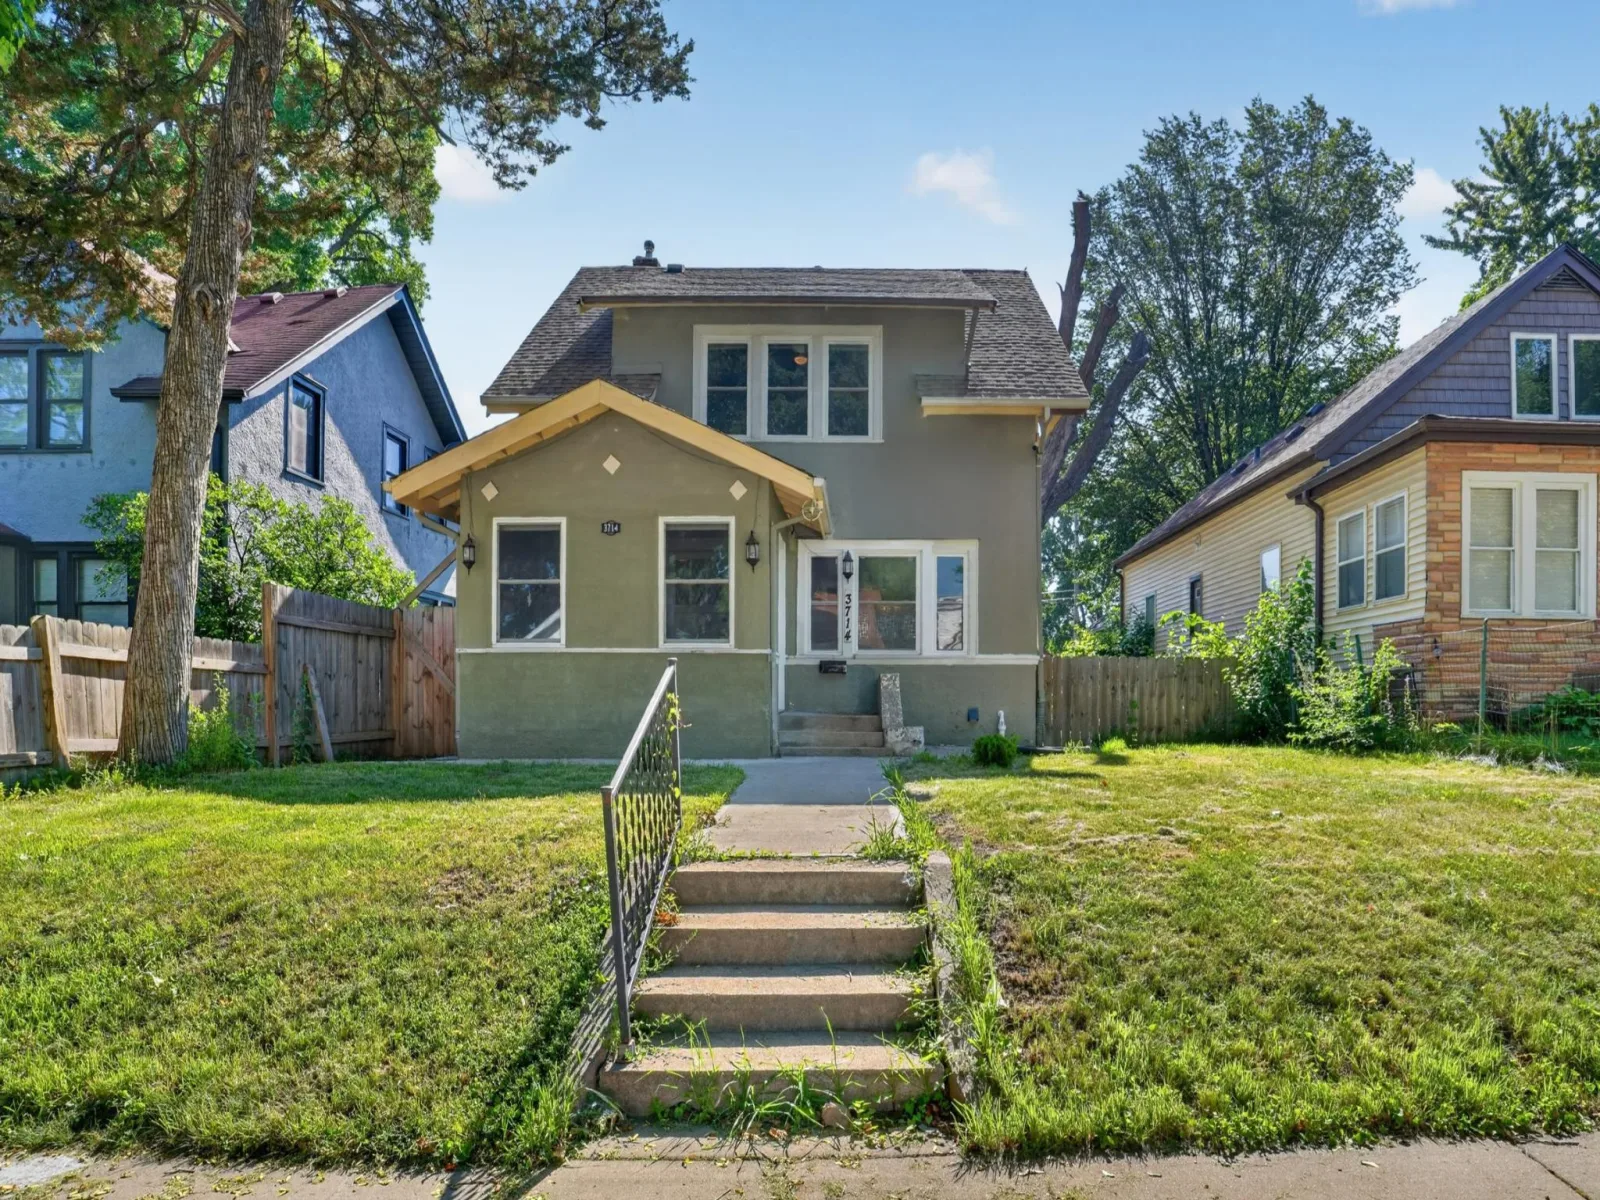
The fenced backyard offers privacy and plenty of space to enjoy the outdoors.
New water heater and furnace – 2019
New windows – 2019
New AC – 2021
New drain tile and sump pump – 2022
New sidewalk – 2023
Added insulation walls and attic.
Renovated bathrooms
Fresh paint throughout.
This beautifully remodeled two-story home offers three bedrooms on the upper level, along with a full bath and a laundry room complete with dryer. The main level features a formal dining area, a spacious living room, a front enclosed three-season porch, and a fully renovated kitchen with a large island. Original hardwood floors run throughout the entire house, hidden beneath the current vinyl flooring.
The basement includes a non-conforming bedroom with an egress window (Office or
guest room), a second room with a kitchenette area, and new drain tile with a sump pump for a dry basement.
The fenced backyard offers privacy and plenty of space to enjoy the outdoors.
Listing Provided Courtesy of LPT Realty, LLC
3714 Oliver N Avenue Property Details
Price:
$259,900
MLS #:
NST7108220
Status:
Active
Beds:
3
Baths:
3
Type:
Single Family
Subdivision:
Joseph Lowrys Add
Neighborhood:
folwell
Listed Date:
Jul 15, 2026
Finished Sq Ft:
1,600
Total Sq Ft:
900
Year Built:
1921
Schools
School District:
Minneapolis
Interior Features
Above Grade Finished Area
1260
Appliances
Cooktop, Dishwasher, Dryer, Gas Water Heater, Microwave, Range, Refrigerator, Washer
Bathrooms
2 Full Bathrooms, 1 Half Bathroom
Below Grade Finished Area
340
Cooling
Central Air
Heating
Forced Air
Laundry Features
Upper Level
Levels
Two
Exterior & Lot Features
Accessibility Features
None
Construction Materials
Block, Post and Beam, Other
Exterior Features
Stucco
Fencing
Wood
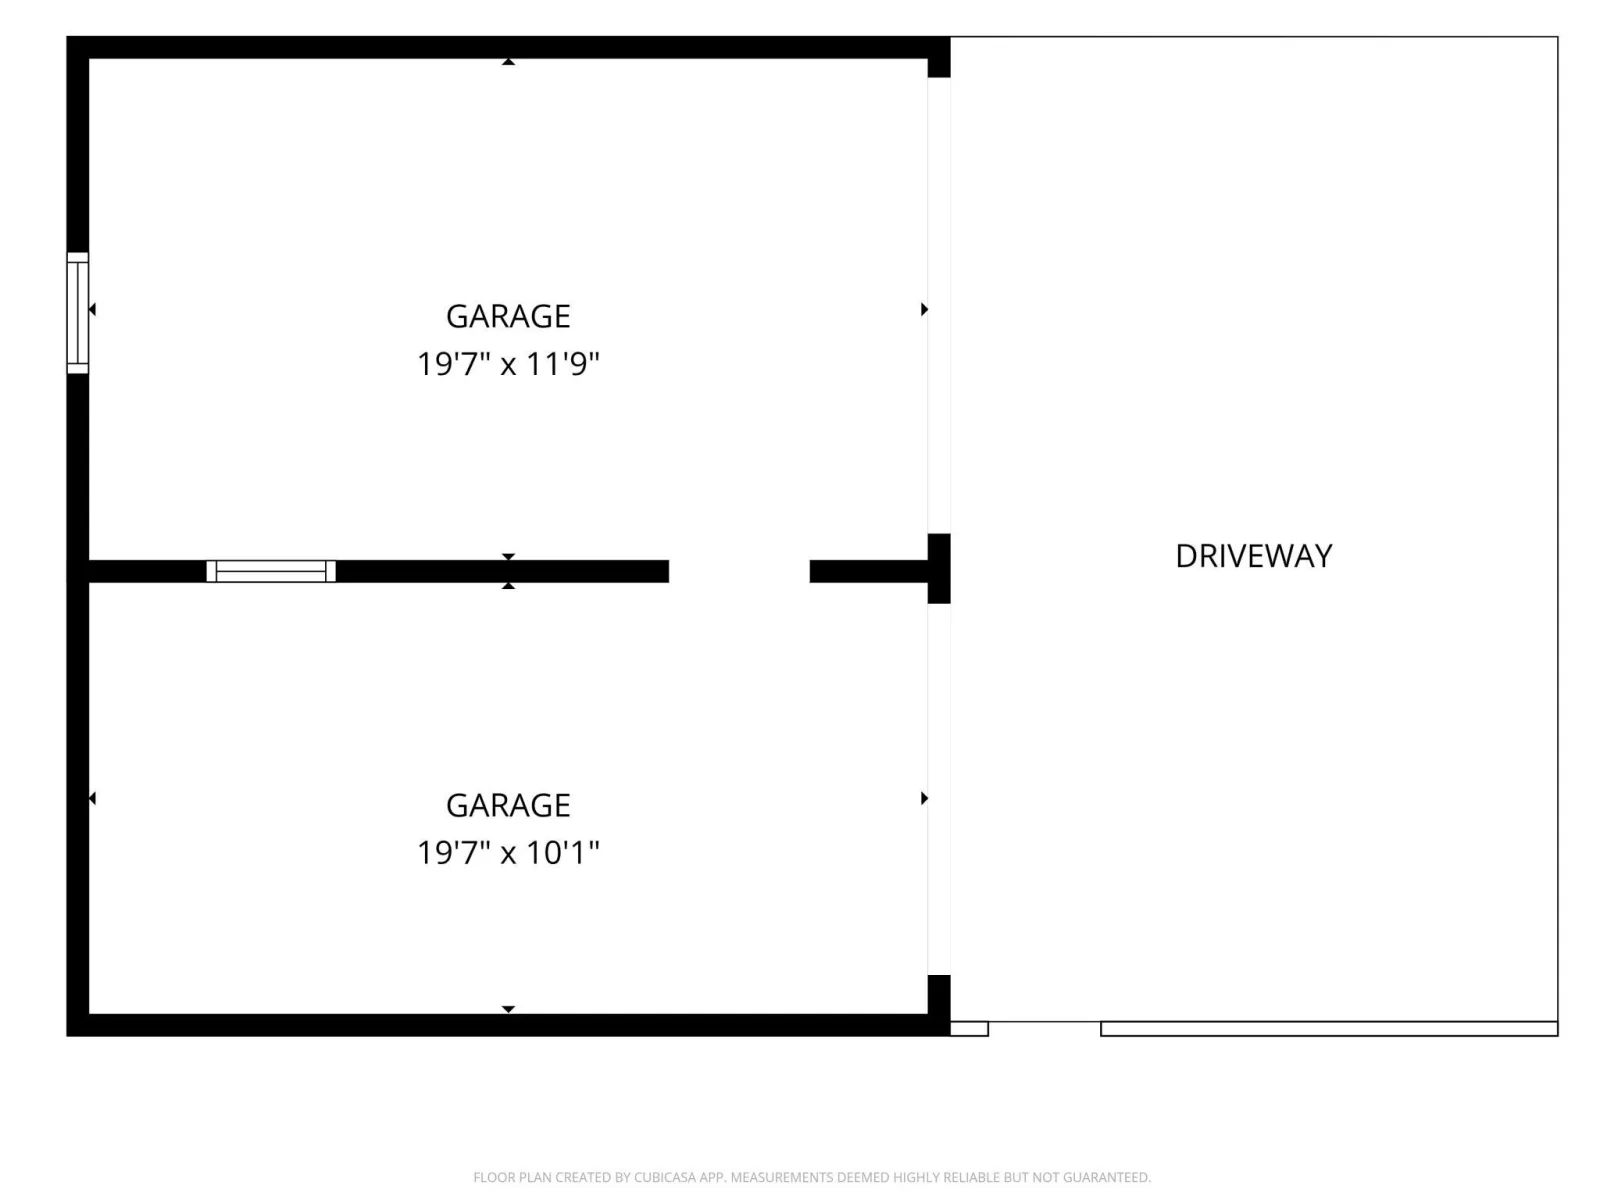
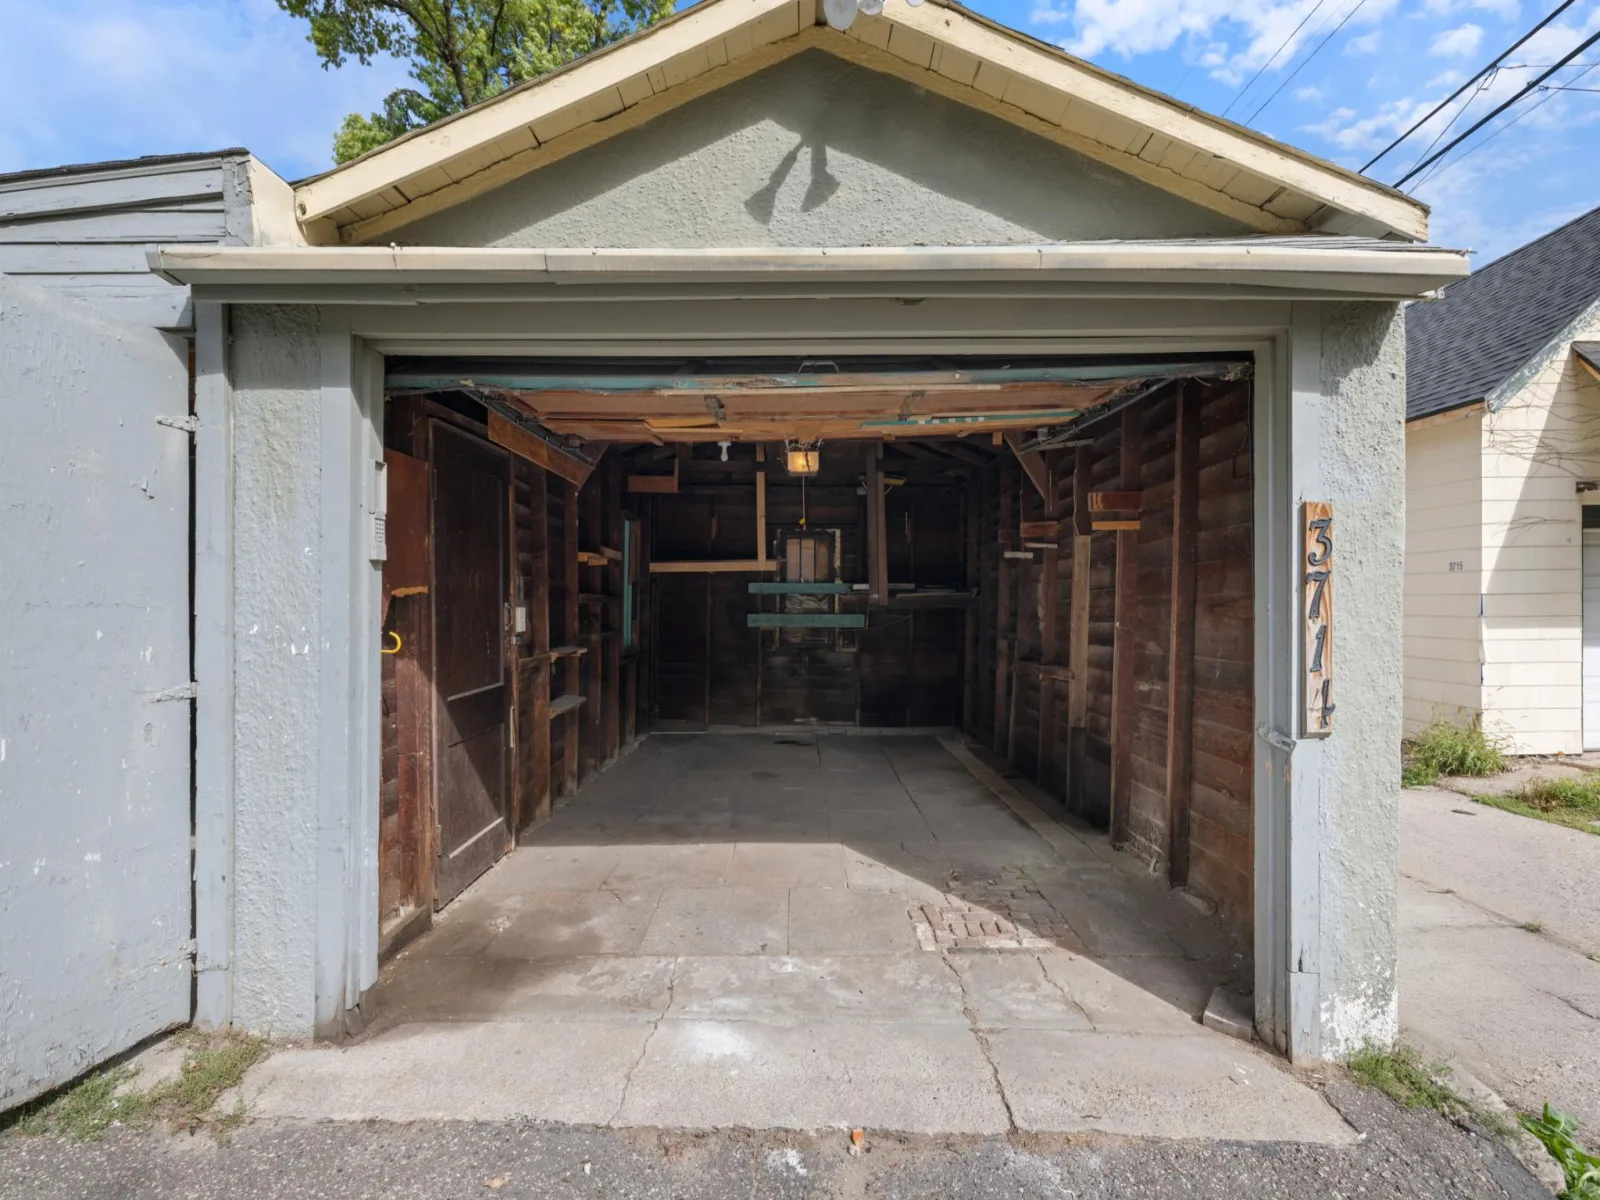
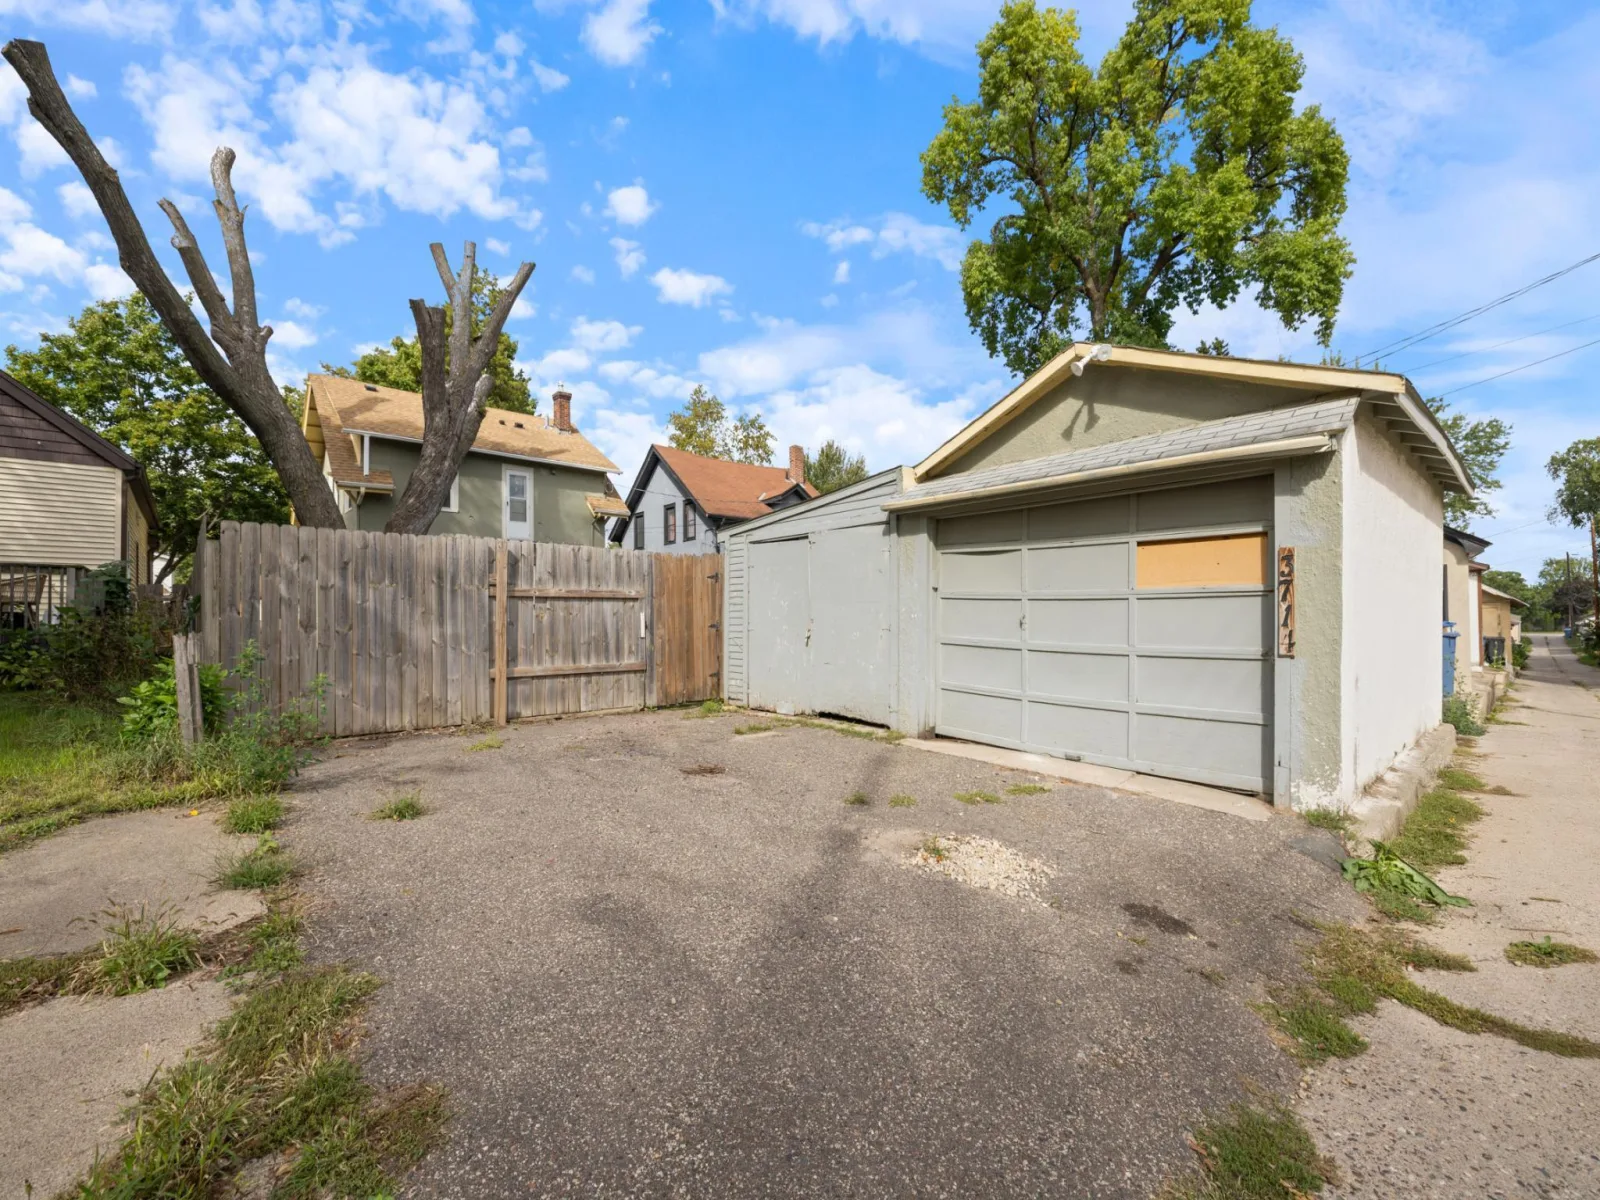
Garage Spaces
1
Lot Features
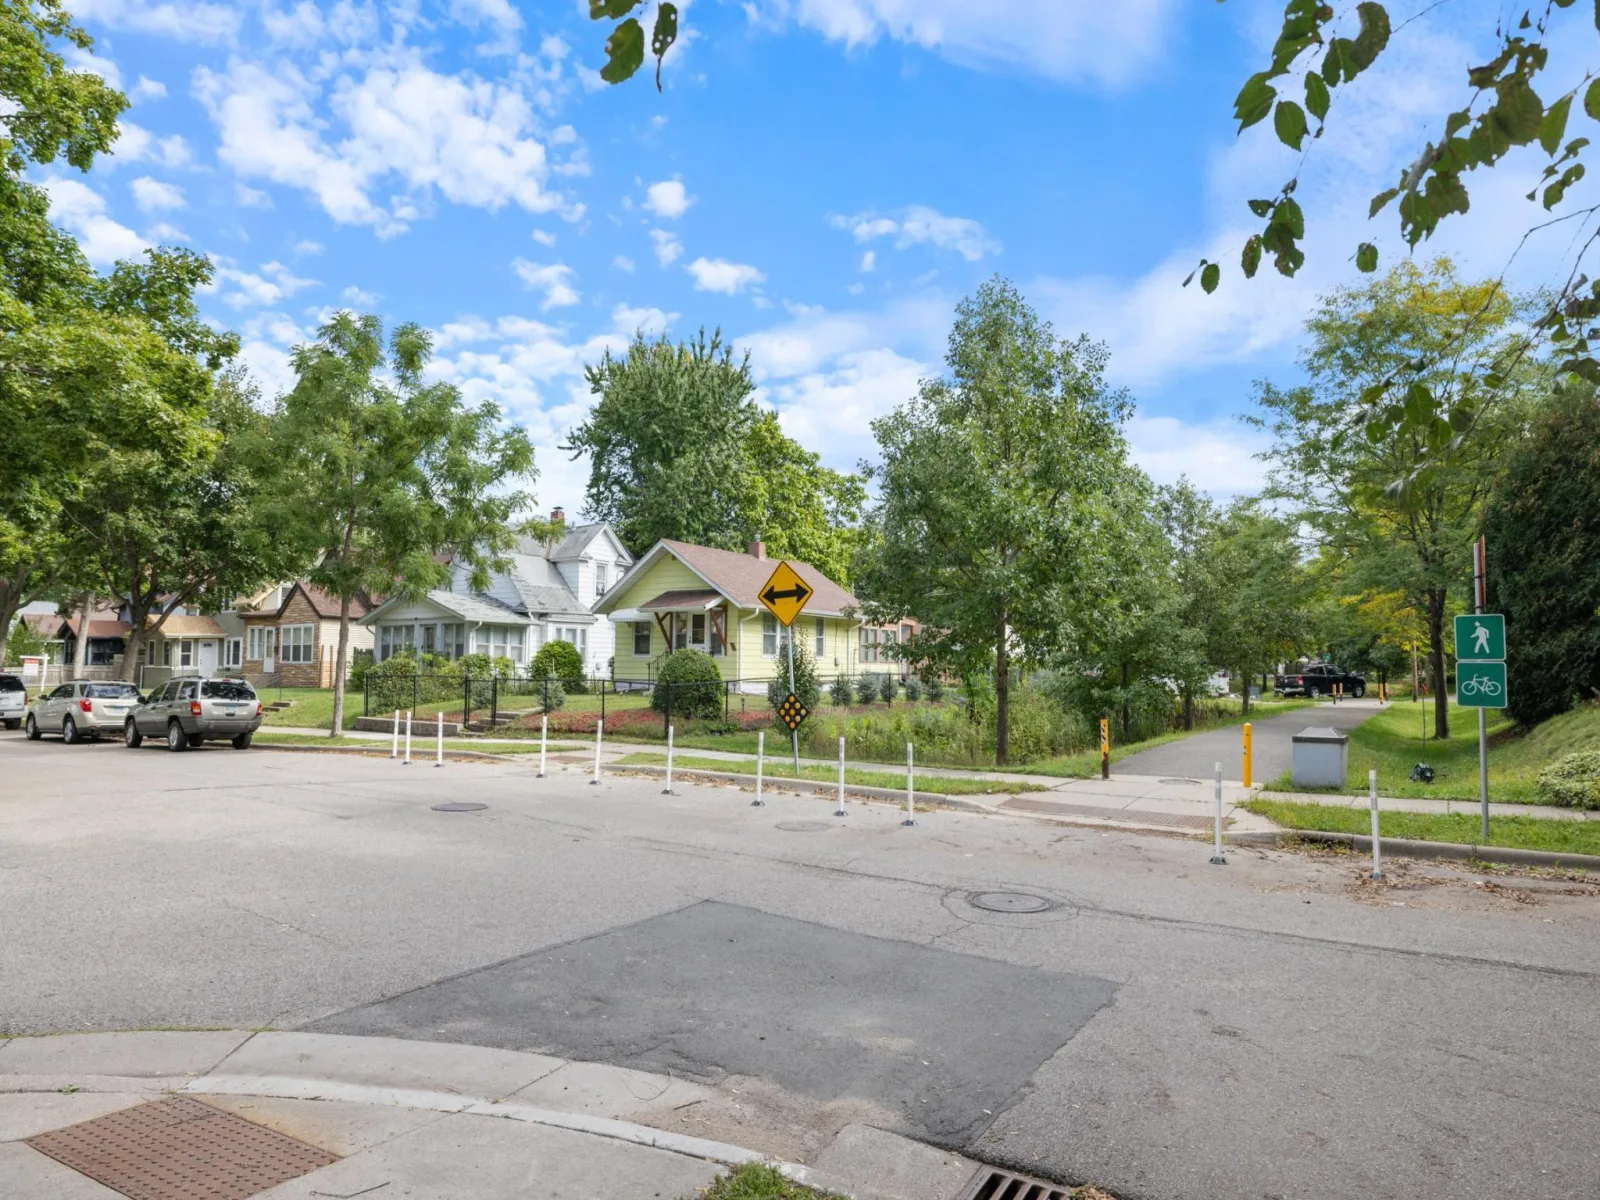
Public Transit (w/in 6 blks)
Other Structures
Garage(s)
Parking Features
Detached Garage, Asphalt, Concrete, Garage Door Opener, Storage
Roof
Age Over 8 Years, Asphalt
Property Taxes & Financial Details
HOA Fee Frequency
N/A
HOA Includes
None
Tax Year
2026
Taxes
$2,752

Location
Similar Homes Near 3714 Oliver N Avenue


Copyright 2026. All rights reserved.
3714 Oliver N Avenue
Minneapolis, MN



