
$310,000$
3014 Sheridan N Avenue
Minneapolis, MN, 55411
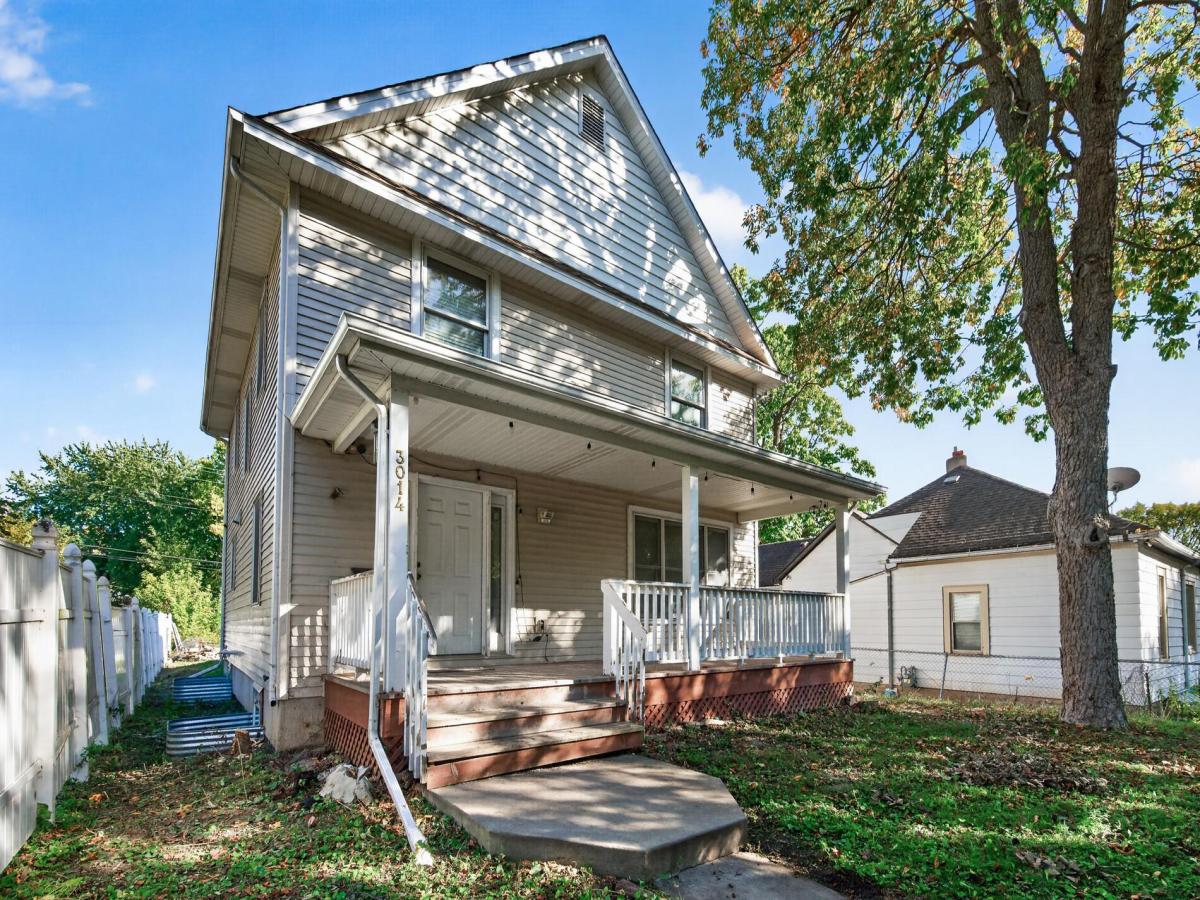


About 3014 Sheridan N Avenue
Welcome home to this spacious 2-story home in the Jordan neighborhood of Minneapolis. Built in 2004, this home offers a modern layout and conveniences that can be hard to find in city living. Step inside the front door to a large entry foyer that opens to the cozy living room. The large dining room opens to both the living room and kitchen, creating the perfect layout for entertaining and everyday living. The kitchen features a functional layout with a center island, stainless steel appliances, and plenty of countertop and storage space. Just down the hall from the kitchen is a half bathroom. The upstairs features three bedrooms on one level, including a large primary suite with a private 3/4 bathroom and walk-in closet. Downstairs you’ll find a large family room, two additional bedrooms, a 3/4 bathroom, and laundry. Updates include new carpet throughout the home on all three levels (October 2026) and a new roof (June 2020). This property offers plenty of space and potential – don’t miss your chance to see it!
Listing Provided Courtesy of Keller Williams Classic Rlty NW
3014 Sheridan N Avenue Property Details
Price:
$310,000
MLS #:
NST7163617
Status:
Pending
Beds:
5
Baths:
4
Type:
Single Family
Subdivision:
Seallum Gates Add
Neighborhood:
jordan
Listed Date:
Oct 22, 2026
Finished Sq Ft:
2,301
Total Sq Ft:
2,496
Lot Size:
5,663 sqft / 0.13 acres (approx)
Year Built:
2004
Schools
School District:
Minneapolis
Interior Features
Above Grade Finished Area
1664
Appliances
Chandelier, Dishwasher, Dryer, Microwave, Range, Refrigerator, Stainless Steel Appliances, Washer
Bathrooms
1 Full Bathroom, 2 Three Quarter Bathrooms, 1 Half Bathroom
Below Grade Finished Area
637
Cooling
Central Air
Heating
Forced Air
Laundry Features
In Basement, Lower Level
Levels
Two
Exterior & Lot Features
Accessibility Features
None
Construction Materials
Block
Exterior Features
Vinyl
Fencing
Partial, Wood
Garage Spaces
2
Lot Features
Tree Coverage – Light
Parking Features
Detached Garage, Asphalt
Roof
Asphalt
Property Taxes & Financial Details
Tax Year
2026
Taxes
$5,267

Location
Similar Homes Near 3014 Sheridan N Avenue


Copyright 2026. All rights reserved.
3014 Sheridan N Avenue
Minneapolis, MN



