
$275,000$
1626 Woodlynn Avenue #1
Maplewood, MN, 55109
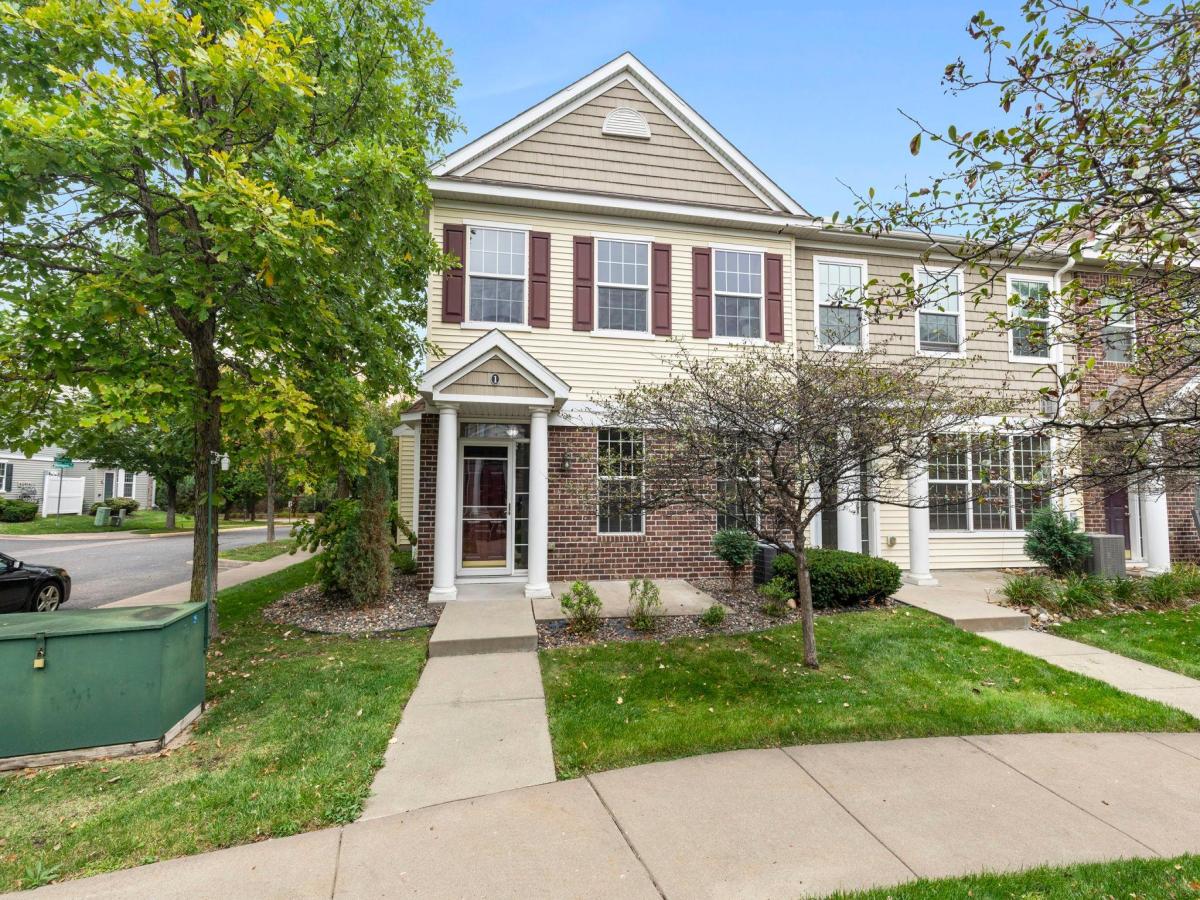


About 1626 Woodlynn Avenue #1
Welcome to this 3-bedroom, 3-bathroom end-unit townhome conveniently located near North Hazelwood Park, Maplewood Mall, restaurants, shopping, and major roads. The bright, open-concept main level features brand-new luxury plank flooring, a spacious kitchen with ample cabinetry, breakfast bar seating, stainless steel appliances, and stylish pendant lighting. The dining area offers large windows, while the inviting living room features a gas fireplace with brick surround and wood mantel. A half bath, storage, and attached 2-car garage complete the main level. Upstairs offers three bedrooms, all with brand-new carpeting, including a spacious primary suite with vaulted ceilings, walk-in closet, and private bath with double vanity. Two additional bedrooms, a full bath, convenient laundry room, and versatile loft space provide plenty of room to live and work. Major updates include a new roof (2022), new siding (2025), and fresh paint and new flooring throughout (2026).
Listing Provided Courtesy of eXp Realty
1626 Woodlynn Avenue #1 Property Details
Price:
$275,000
MLS #:
NST7147777
Status:
Active
Beds:
3
Baths:
3
Type:
Single Family
Subtype:
(TH) Side x Side
Subdivision:
Cic 590 Heritage Square Condo
Listed Date:
Sep 24, 2026
Finished Sq Ft:
1,603
Total Sq Ft:
1,603
Lot Size:
13,155 sqft / 0.30 acres (approx)
Year Built:
2008
Schools
School District:
North St Paul-Maplewood
Interior Features
Above Grade Finished Area
1603
Appliances
Dishwasher, Disposal, Dryer, Exhaust Fan, Microwave, Range, Washer, Water Softener Owned
Bathrooms
2 Full Bathrooms, 1 Half Bathroom
Cooling
Central Air
Fireplaces Total
1
Heating
Forced Air
Laundry Features
Laundry Room, Upper Level
Levels
Two
Exterior & Lot Features
Accessibility Features
None
Exterior Features
Stone, Vinyl
Garage Spaces
2
Lot Features
Tree Coverage – Light
Parking Features
Attached Garage, Asphalt, Garage Door Opener
Roof
Age 8 Years or Less
Property Taxes & Financial Details
HOA Fee
$304
HOA Fee Frequency
Monthly
HOA Includes
Building Exterior, Hazard Insurance, Lawn Care, Maintenance Grounds, Professional Mgmt, Sanitation, Snow Removal, Water
HOA Name
Compass Management
HOA Phone
6128884710
Tax Year
2026
Taxes
$4,010

Location
Similar Homes Near 1626 Woodlynn Avenue #1


Copyright 2026. All rights reserved.
1626 Woodlynn Avenue #1
Maplewood, MN



