
$329,900$
3012 Cottage N Lane
Maplewood, MN, 55109
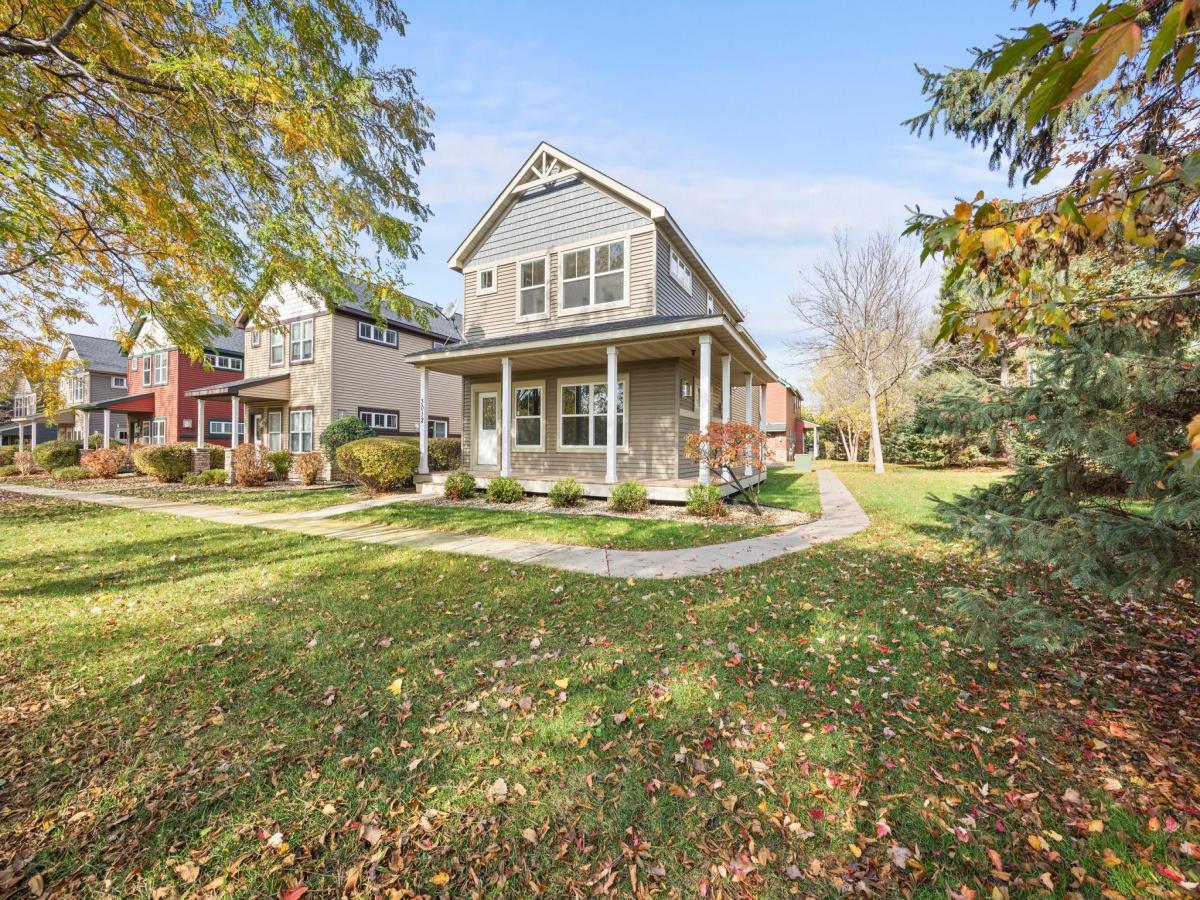


About 3012 Cottage N Lane
Privacy, updates, and room to grow! This beautifully refreshed end-unit detached townhome in Maplewood offers a wooded backdrop, modern finishes, and easy, low-maintenance living. Fresh paint, brand-new carpet, luxury vinyl plank flooring, updated cabinetry, and modern vanities give the home a fresh, move-in-ready feel.
The open main level brings together the living room, dining area, and kitchen, complete with brand-new stainless steel kitchen appliances, including a refrigerator, microwave, dishwasher, and gas range, plus a center island and generous cabinet and counter space. Upstairs, enjoy three spacious bedrooms, convenient upper-level laundry, and a private primary suite with a walk-in closet and ensuite featuring a separate soaking tub and shower.
Step outside to your private patio overlooking the peaceful woods, or picture the possibilities in the full unfinished basement with an egress window. Create a fourth bedroom, family room, or additional living space to fit your needs. The attached two-car garage adds even more convenience.
Major updates include a new roof and siding in 2022, AC in 2019, and furnace in 2025. Close to parks, trails, shopping, restaurants, and major highways, this home offers the feel of a single-family property with the ease of association-maintained living.
Love the privacy, appreciate the updates, and make the space your own. Schedule your showing today!
The open main level brings together the living room, dining area, and kitchen, complete with stainless steel appliances, a center island, and generous cabinet and counter space. Upstairs, enjoy three spacious bedrooms, convenient upper-level laundry, and a private primary suite with a walk-in closet and ensuite featuring a separate soaking tub and shower.
Step outside to your private patio overlooking the peaceful woods, or picture the possibilities in the full unfinished basement with an egress window. Create a fourth bedroom, family room, or additional living space to fit your needs. The attached two-car garage adds even more convenience.
Major updates include a new roof and siding in 2022, AC in 2019, and furnace in 2025. Close to parks, trails, shopping, restaurants, and major highways, this home offers the feel of a single-family property with the ease of association-maintained living.
Love the privacy, appreciate the updates, and make the space your own. Schedule your showing today!
The open main level brings together the living room, dining area, and kitchen, complete with brand-new stainless steel kitchen appliances, including a refrigerator, microwave, dishwasher, and gas range, plus a center island and generous cabinet and counter space. Upstairs, enjoy three spacious bedrooms, convenient upper-level laundry, and a private primary suite with a walk-in closet and ensuite featuring a separate soaking tub and shower.
Step outside to your private patio overlooking the peaceful woods, or picture the possibilities in the full unfinished basement with an egress window. Create a fourth bedroom, family room, or additional living space to fit your needs. The attached two-car garage adds even more convenience.
Major updates include a new roof and siding in 2022, AC in 2019, and furnace in 2025. Close to parks, trails, shopping, restaurants, and major highways, this home offers the feel of a single-family property with the ease of association-maintained living.
Love the privacy, appreciate the updates, and make the space your own. Schedule your showing today!
The open main level brings together the living room, dining area, and kitchen, complete with stainless steel appliances, a center island, and generous cabinet and counter space. Upstairs, enjoy three spacious bedrooms, convenient upper-level laundry, and a private primary suite with a walk-in closet and ensuite featuring a separate soaking tub and shower.
Step outside to your private patio overlooking the peaceful woods, or picture the possibilities in the full unfinished basement with an egress window. Create a fourth bedroom, family room, or additional living space to fit your needs. The attached two-car garage adds even more convenience.
Major updates include a new roof and siding in 2022, AC in 2019, and furnace in 2025. Close to parks, trails, shopping, restaurants, and major highways, this home offers the feel of a single-family property with the ease of association-maintained living.
Love the privacy, appreciate the updates, and make the space your own. Schedule your showing today!
Listing Provided Courtesy of Keller Williams Premier Realty
3012 Cottage N Lane Property Details
Price:
$329,900
MLS #:
NST7166013
Status:
Active
Beds:
3
Baths:
3
Type:
Single Family
Subtype:
(TH) Detached
Subdivision:
Cottages at Legacy Parkway
Listed Date:
Oct 29, 2026
Finished Sq Ft:
1,846
Total Sq Ft:
2,558
Lot Size:
1,742 sqft / 0.04 acres (approx)
Year Built:
2005
Schools
School District:
North St Paul-Maplewood
Interior Features
Above Grade Finished Area
1846
Appliances
Dishwasher, Disposal, Dryer, Exhaust Fan, Microwave, Range, Refrigerator, Washer
Bathrooms
2 Full Bathrooms, 1 Half Bathroom
Cooling
Central Air
Fireplaces Total
1
Heating
Forced Air
Laundry Features
In Hall, Upper Level
Levels
Two
Exterior & Lot Features
Accessibility Features
None
Exterior Features
Stone, Vinyl
Garage Spaces
2
Parking Features
Attached Garage, Garage Door Opener
Roof
Age 8 Years or Less, Asphalt
Property Taxes & Financial Details
HOA Fee
$523
HOA Fee Frequency
Monthly
HOA Includes
Hazard Insurance, Lawn Care, Professional Mgmt, Sanitation, Snow Removal
HOA Name
Keller Property
HOA Phone
6517770120
Tax Year
2026
Taxes
$5,076

Location
Similar Homes Near 3012 Cottage N Lane


Copyright 2026. All rights reserved.
3012 Cottage N Lane
Maplewood, MN



