
$1,195,000$
6336 Yuma N Lane
Maple Grove, MN, 55311


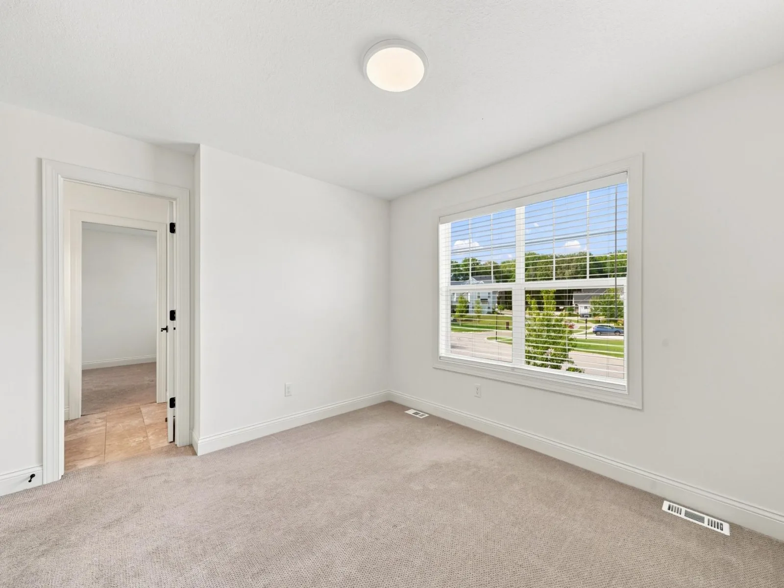
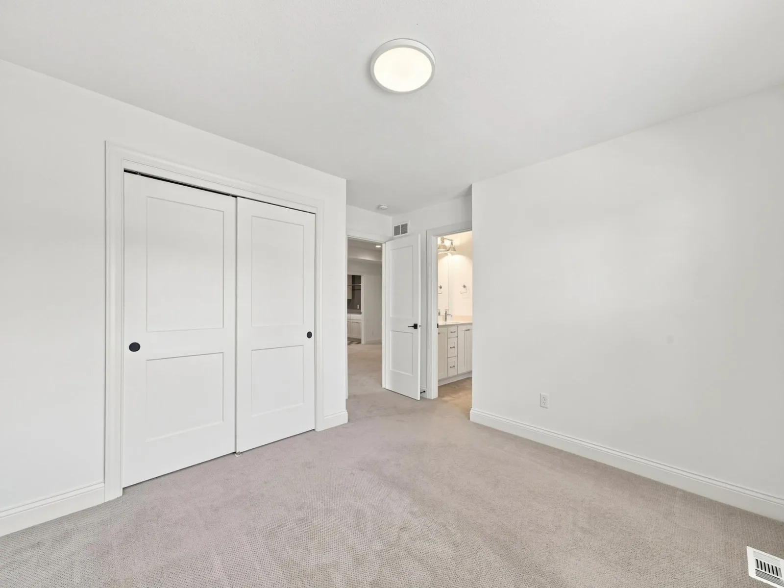
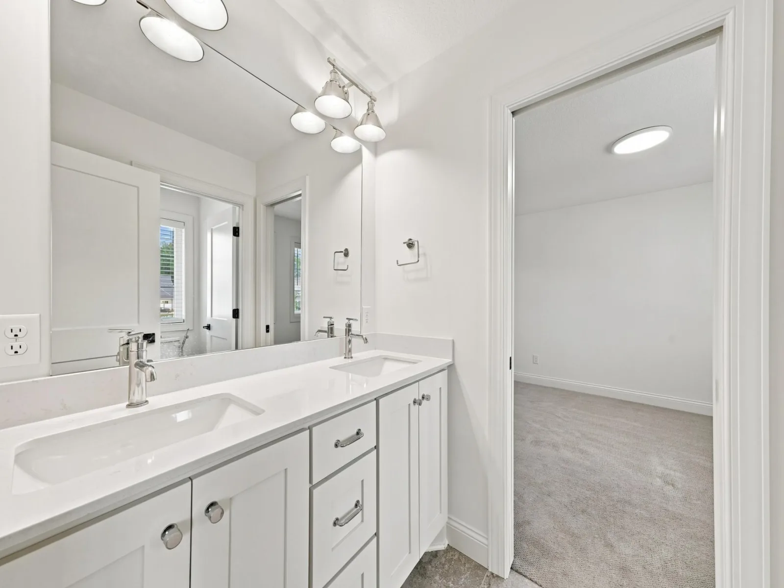
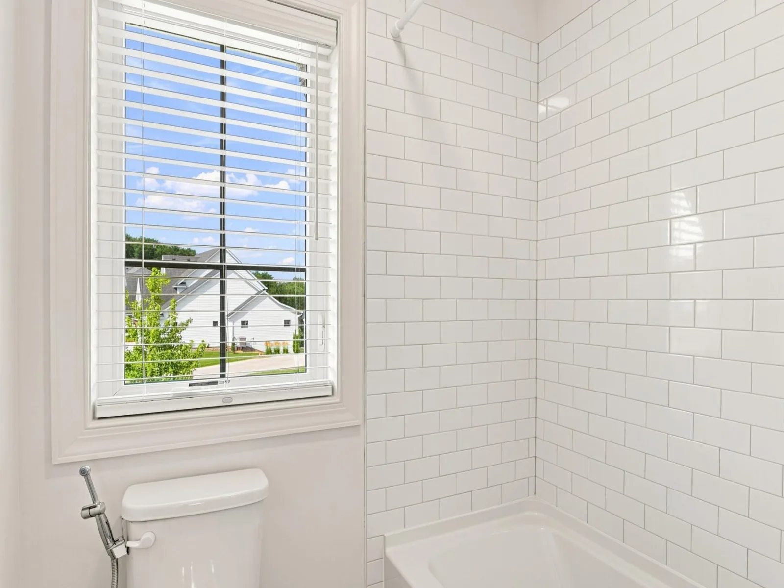
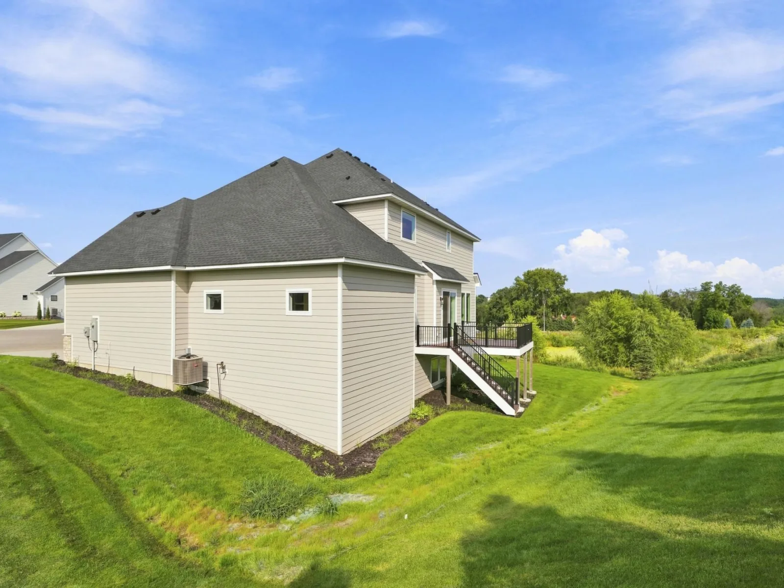
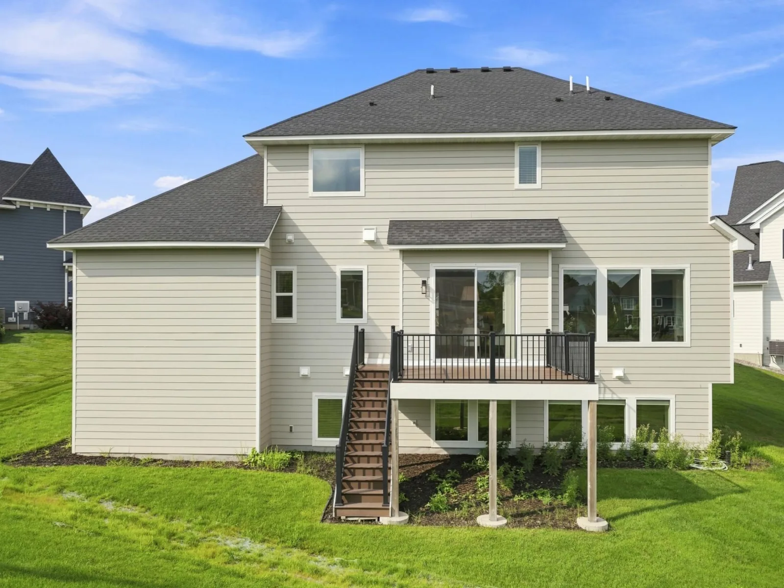
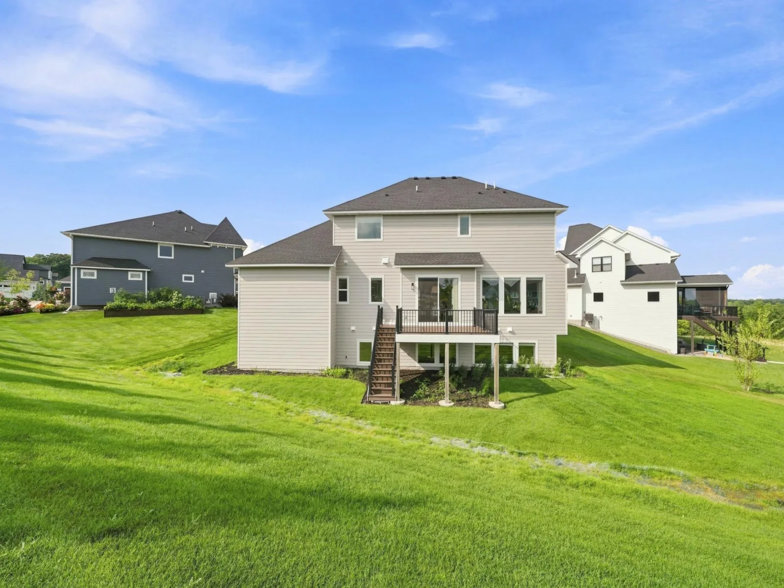
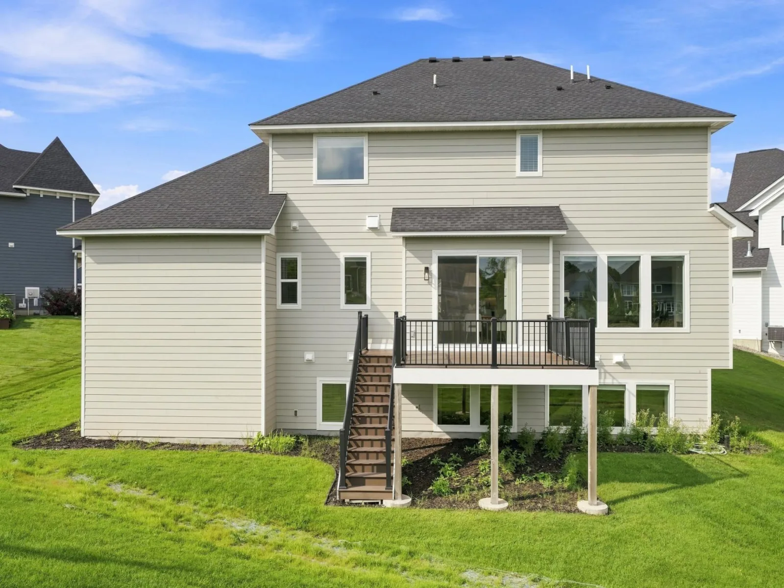
About 6336 Yuma N Lane
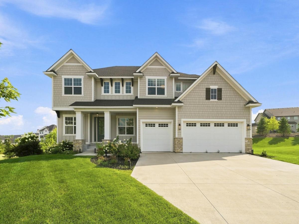
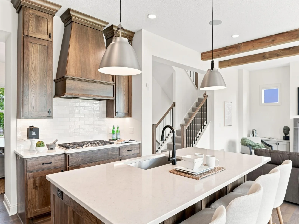
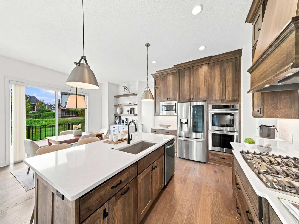
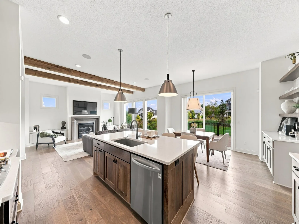
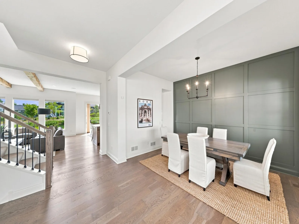
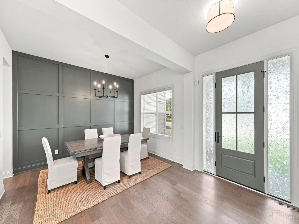
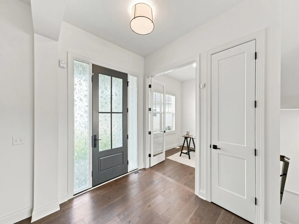
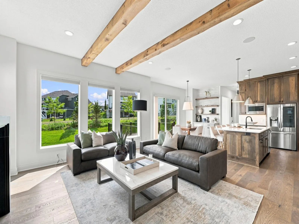
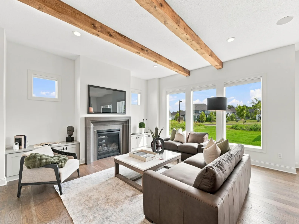
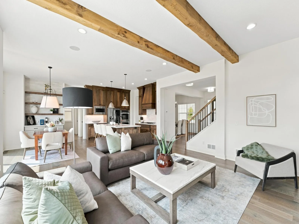
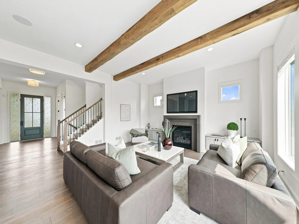
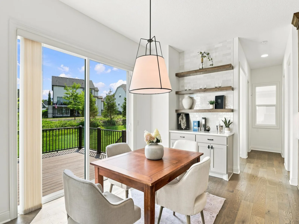
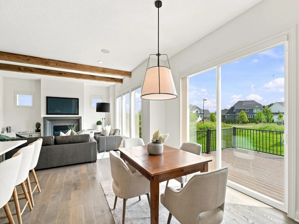
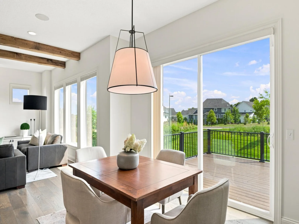
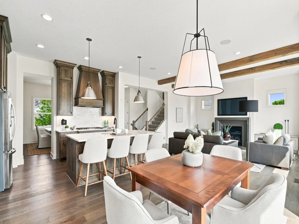
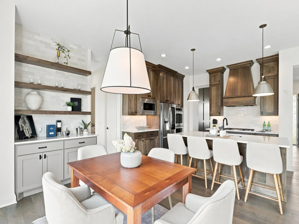
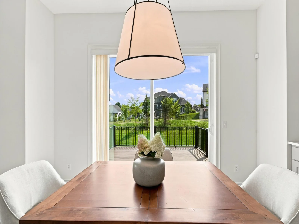
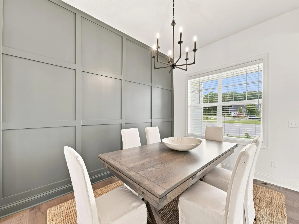
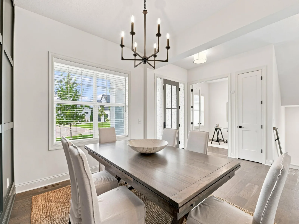
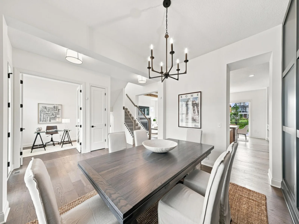
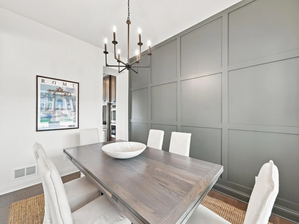
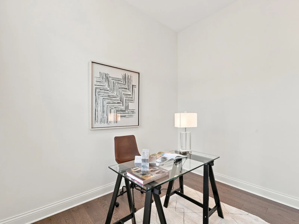
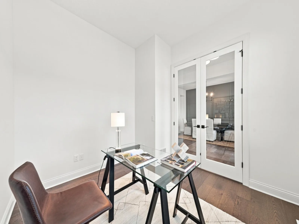
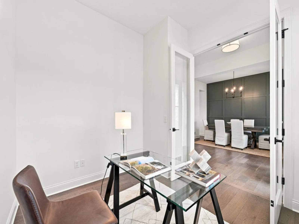
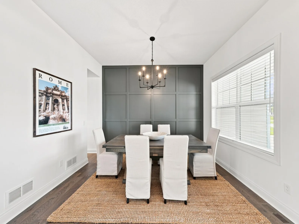
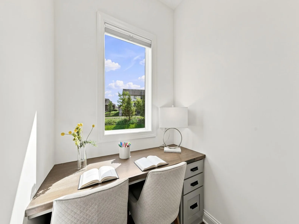
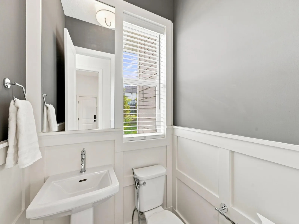
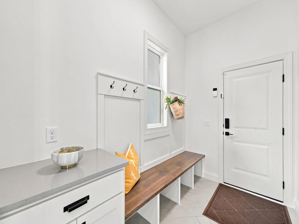
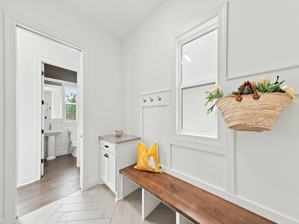
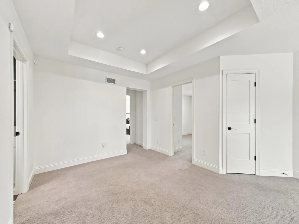
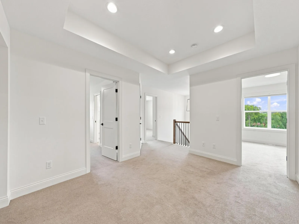
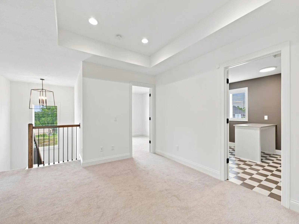
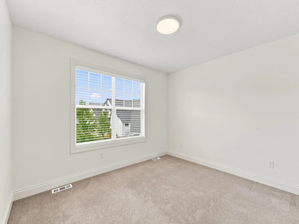
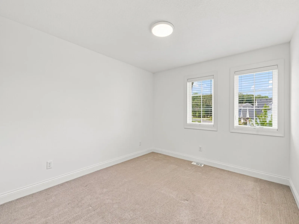
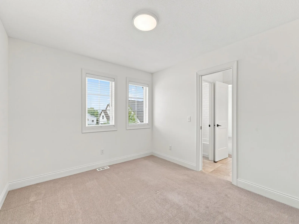
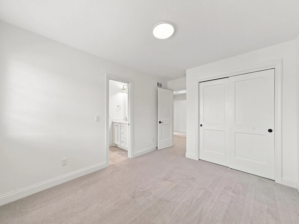
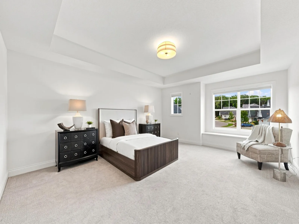
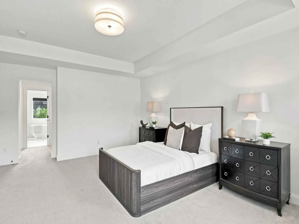
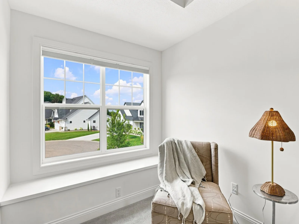
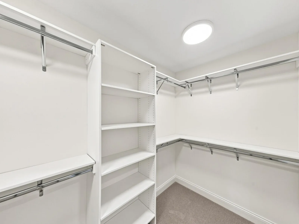
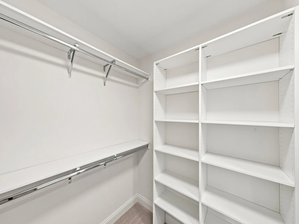
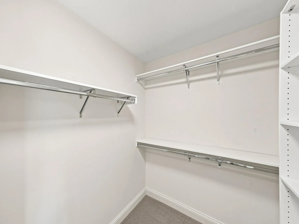
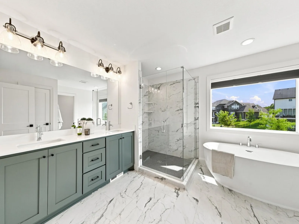
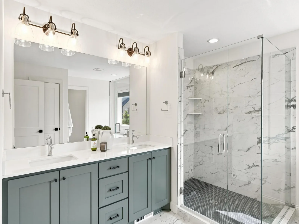
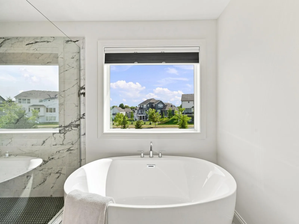
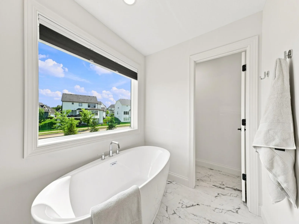
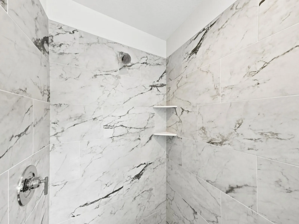
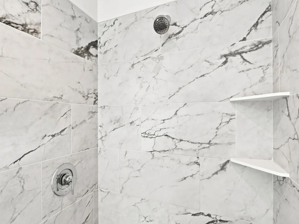
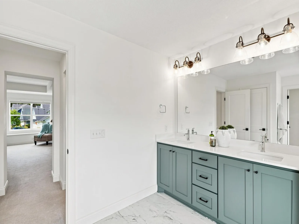
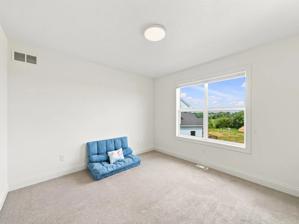
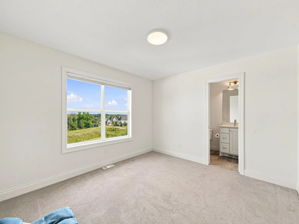
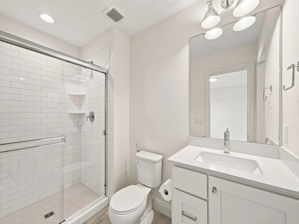
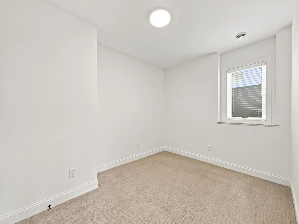
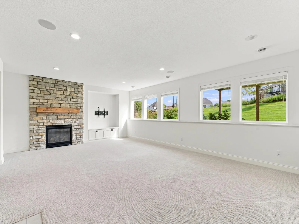
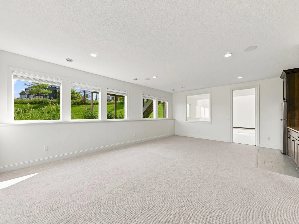
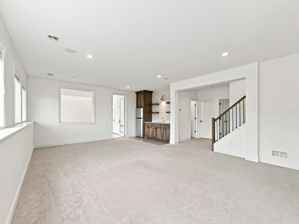
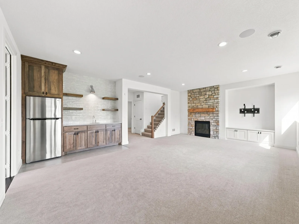
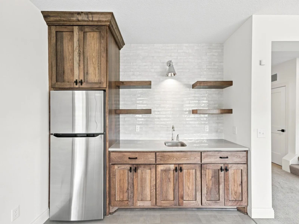
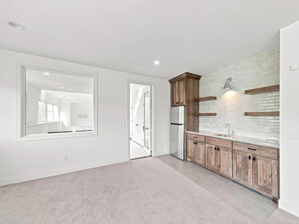
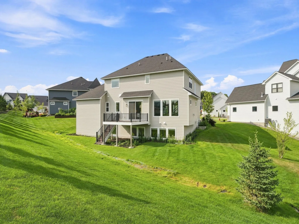
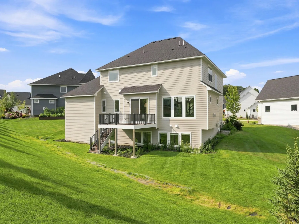
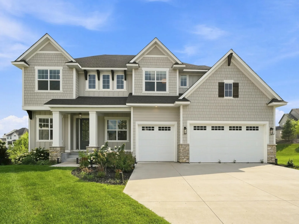
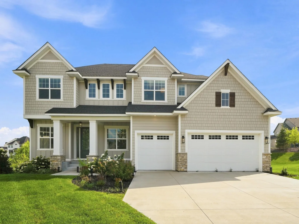
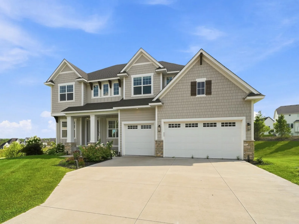
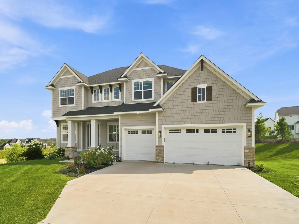
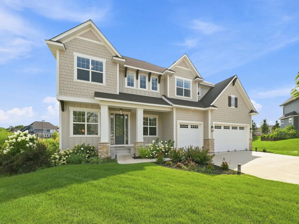
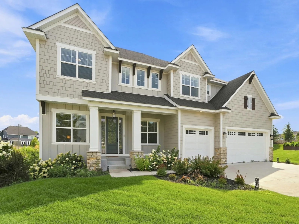
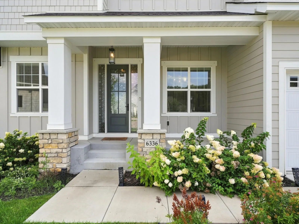
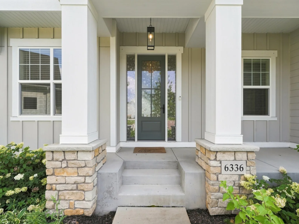
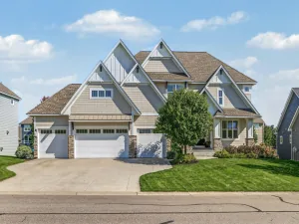
Welcome to this exceptional, nearly new home in one of Maple Grove’s most desirable communities, located within the highly regarded Wayzata School District. Perfectly positioned on a quiet cul-de-sac just steps from the neighborhood clubhouse and pool, this impressive residence combines modern luxury, thoughtful design, and everyday comfort.
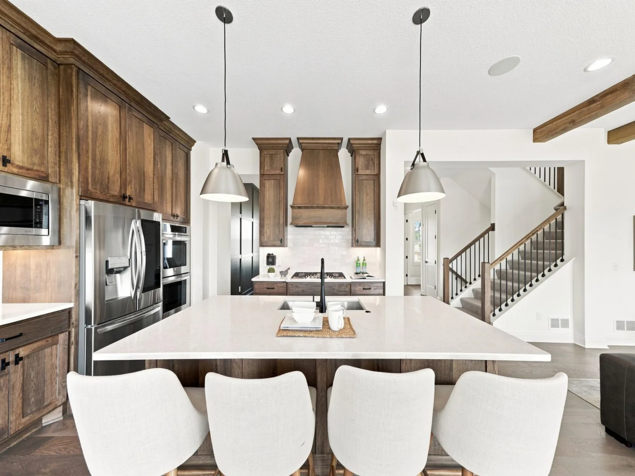
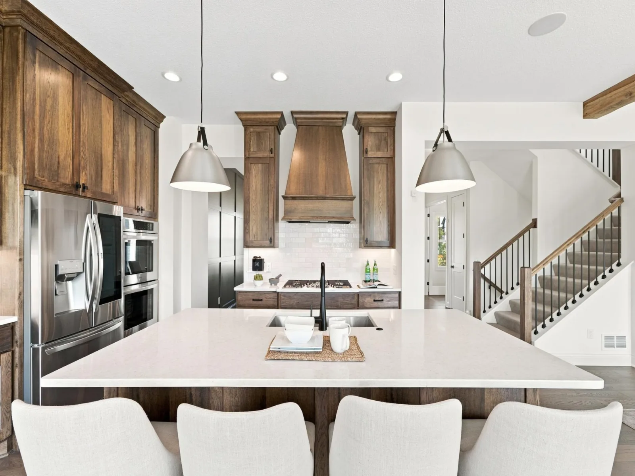
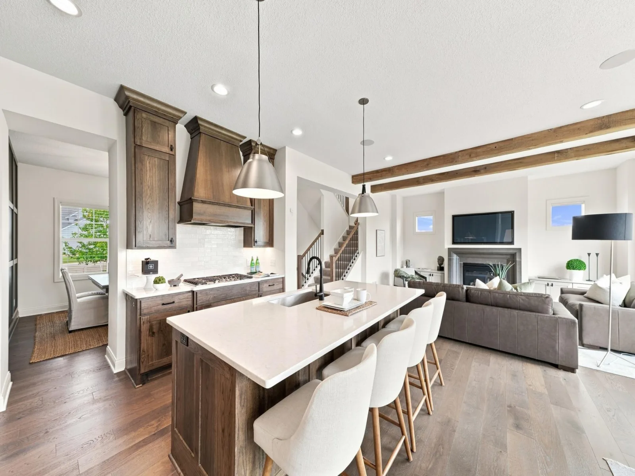
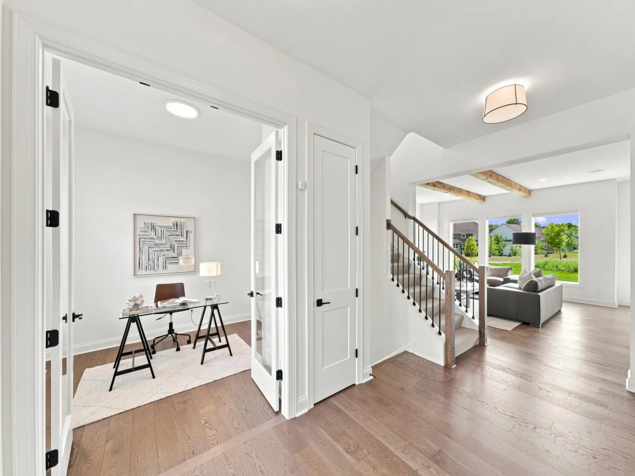
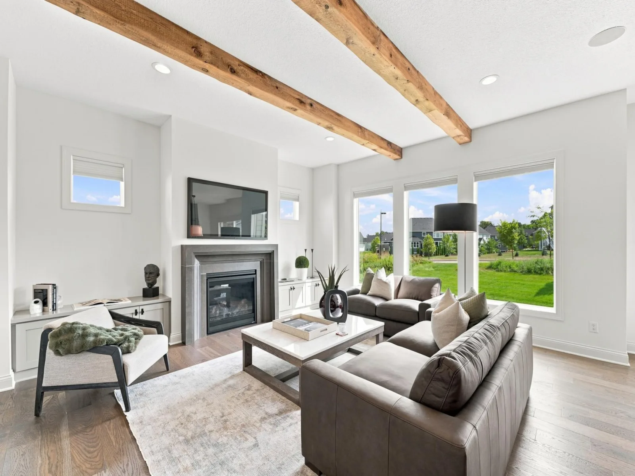
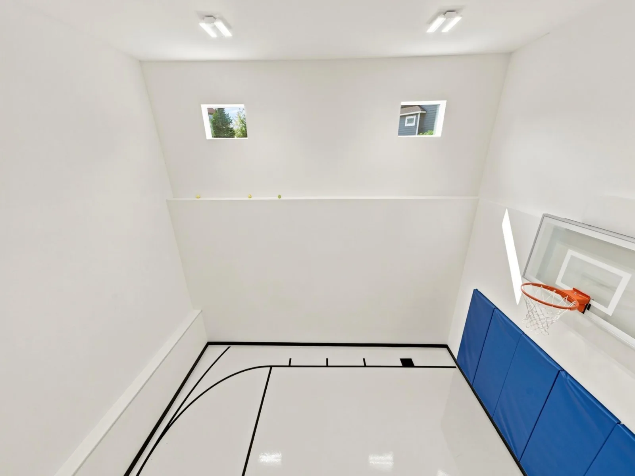
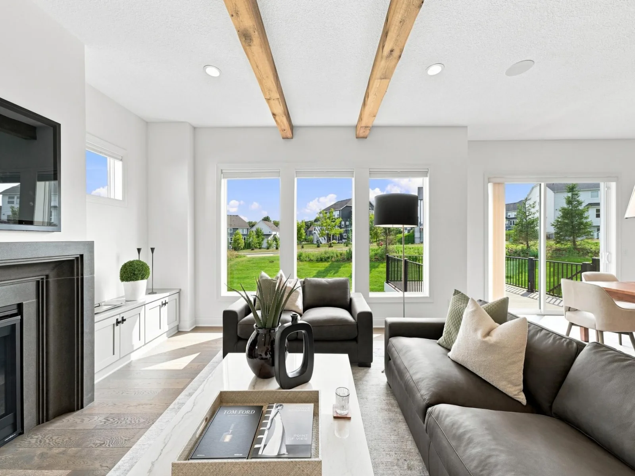
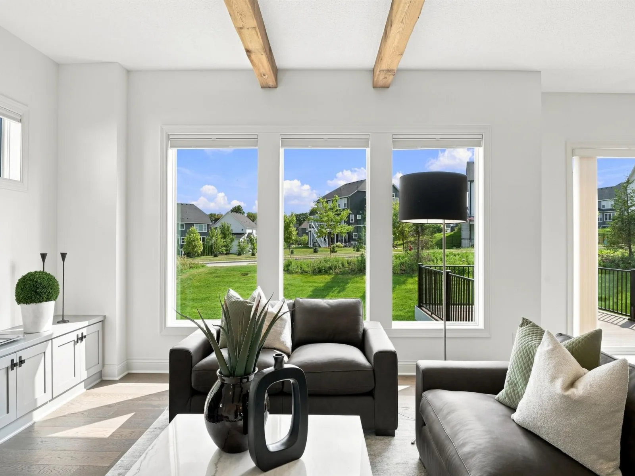
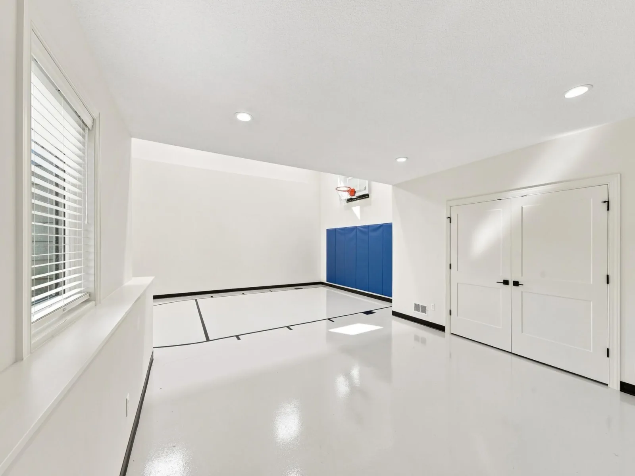
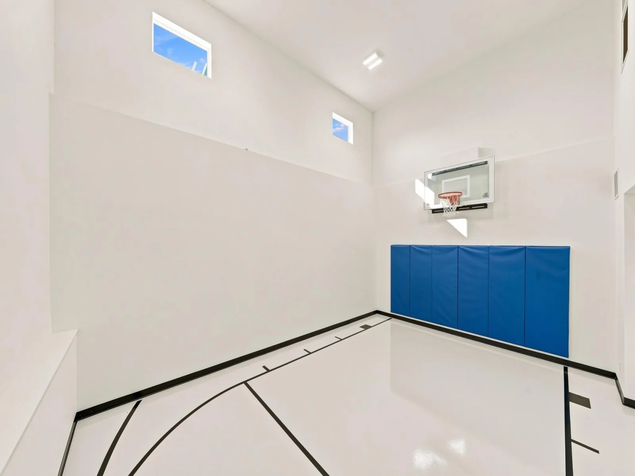
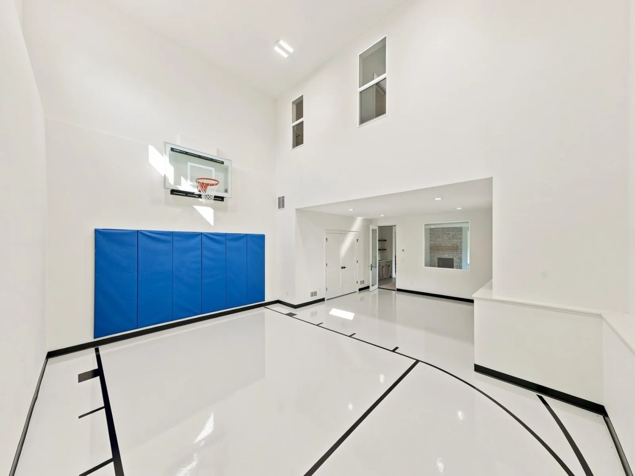
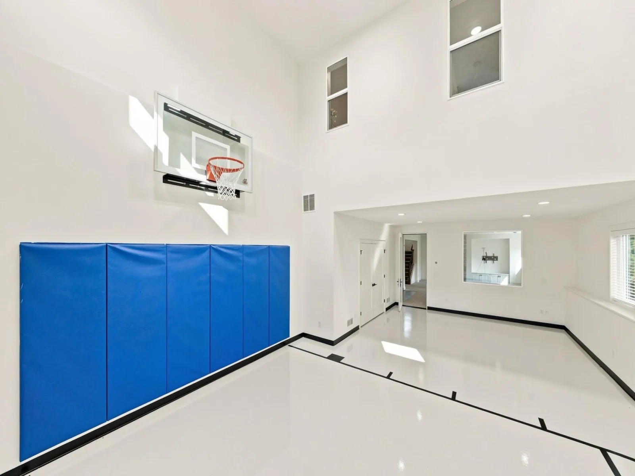
The open-concept floor plan features expansive living spaces, beautiful high-end finishes, and abundant natural light, creating an ideal setting for both entertaining and daily living. One of the home’s most distinctive features is the private indoor sport court, offering year-round recreation and an incredible space for basketball, training, play, and more.
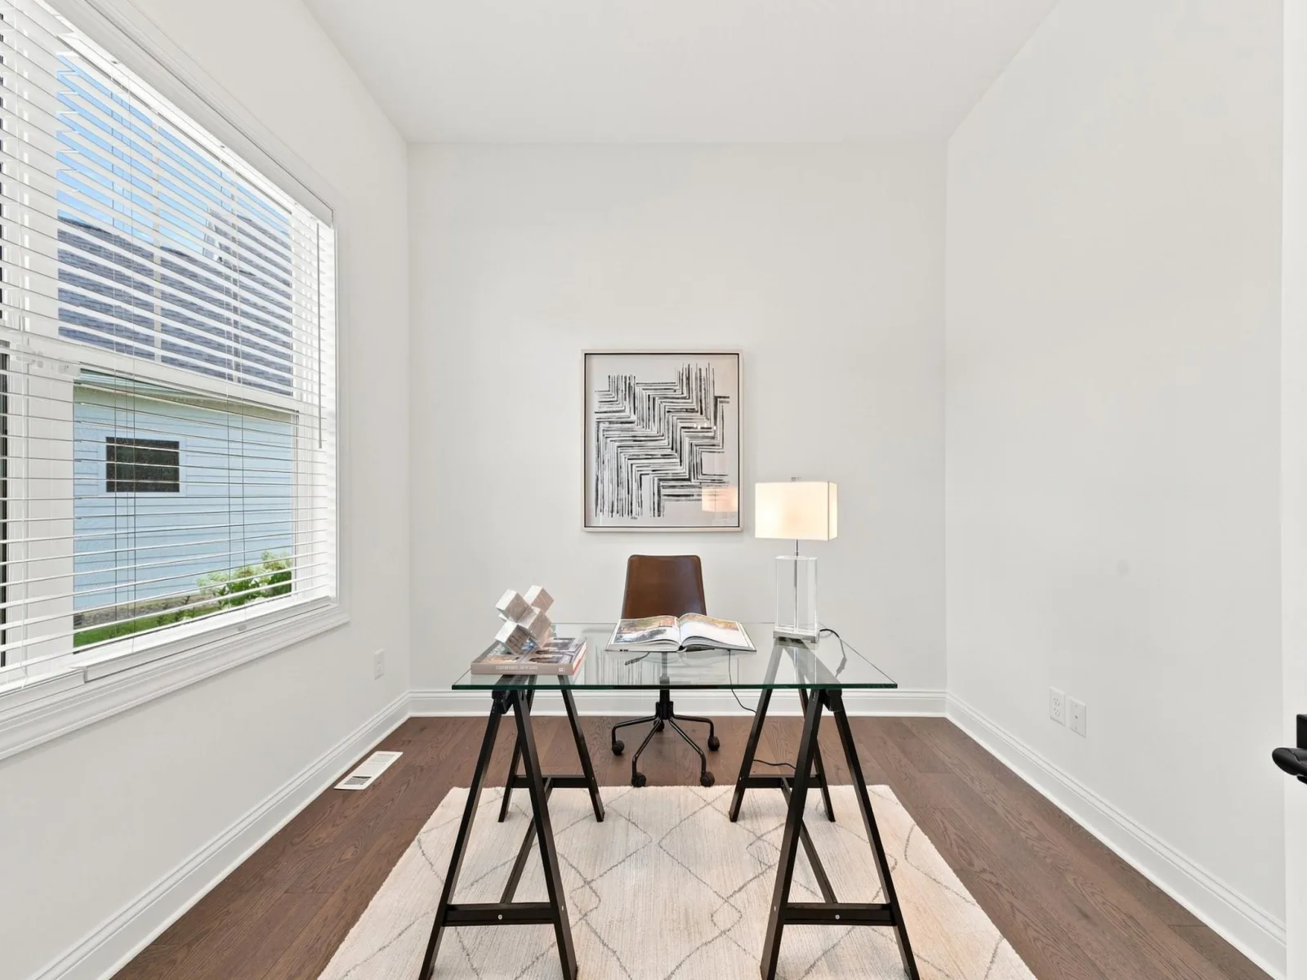
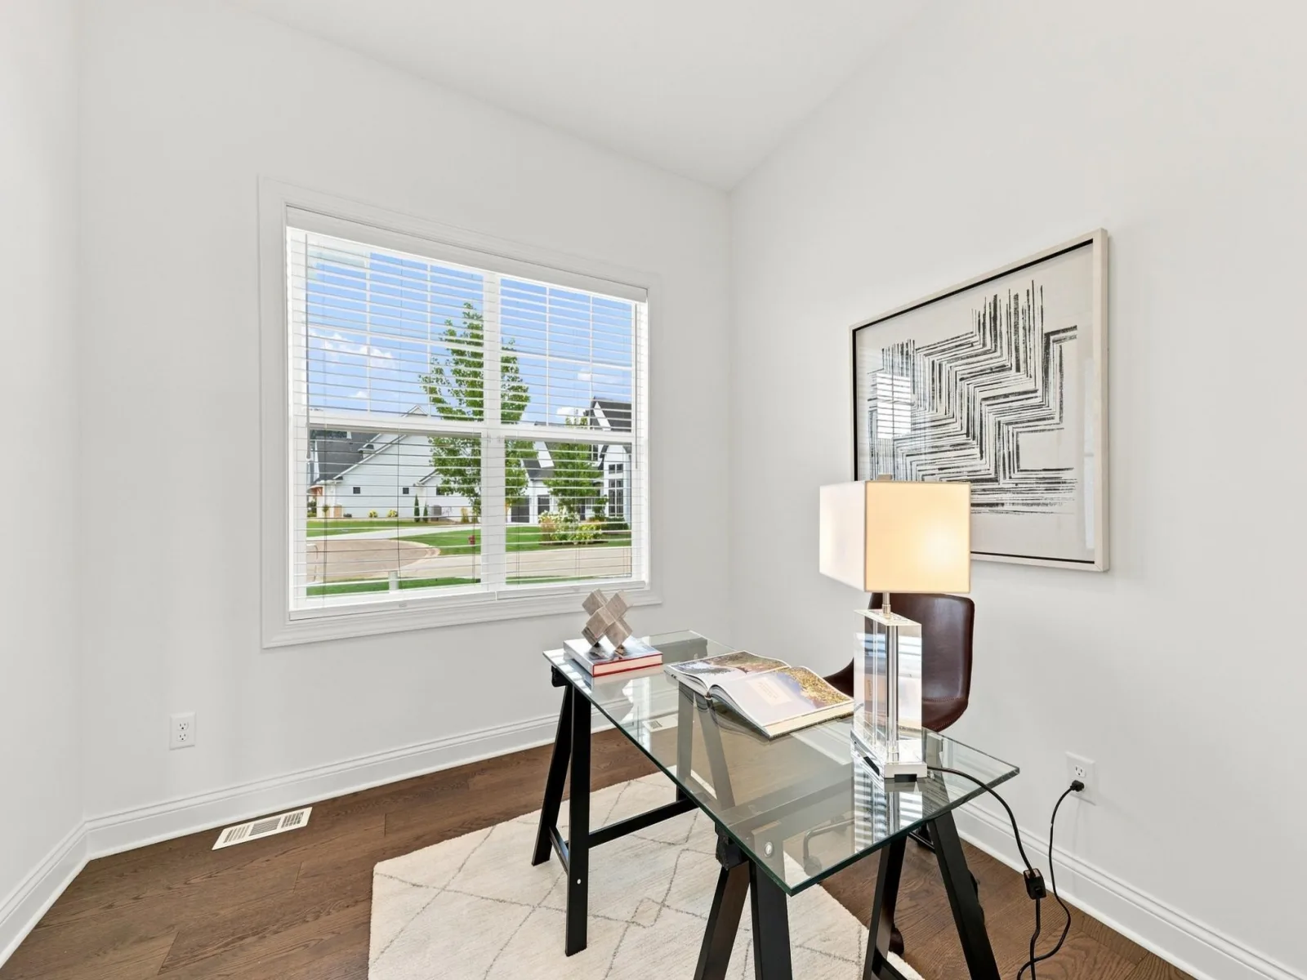
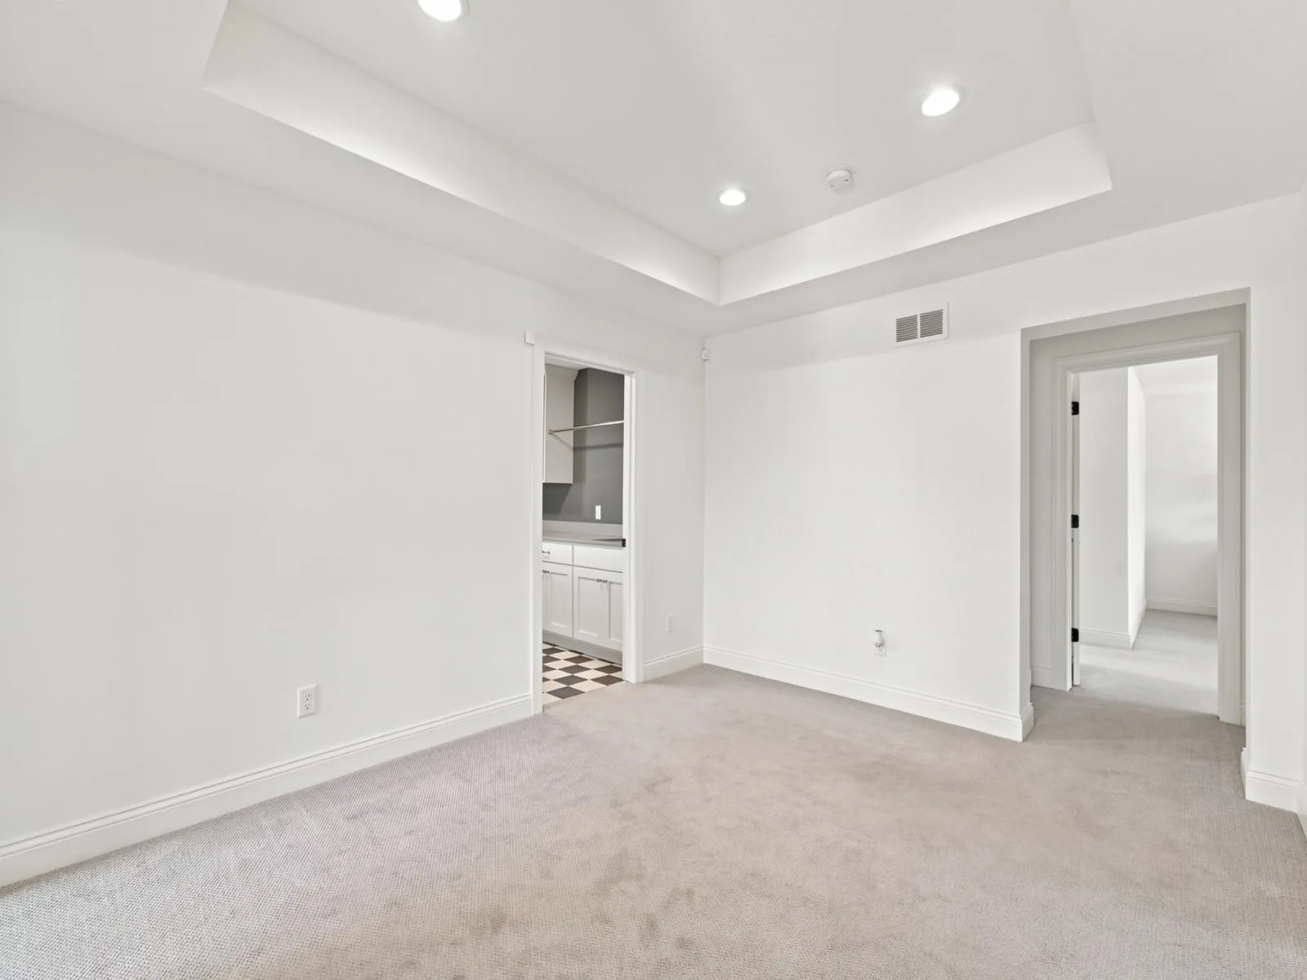
Recent upgrades include custom window treatments and enhanced office flooring, adding to the home’s polished, move-in-ready appeal. With generous square footage, a thoughtfully designed layout, and convenient access to top-rated schools, shopping, dining, parks, and major highways, this is a rare opportunity to enjoy an exceptional home in a premier Maple Grove location.
Listing Provided Courtesy of RE/MAX Advantage Plus
6336 Yuma N Lane Property Details
Price:
$1,195,000
MLS #:
NST7123924
Status:
Active
Beds:
5
Baths:
5
Type:
Single Family
Subdivision:
The Ridge At Elm Creek
Listed Date:
Aug 13, 2026
Finished Sq Ft:
4,786
Total Sq Ft:
4,786
Lot Size:
15,682 sqft / 0.36 acres (approx)
Year Built:
2022
Schools
School District:
Wayzata
Interior Features
Above Grade Finished Area
3152
Appliances
Air-To-Air Exchanger, Cooktop, Dishwasher, Dryer, Exhaust Fan, Humidifier, Refrigerator, Tankless Water Heater, Wall Oven, Washer, Water Softener Owned
Bathrooms
2 Full Bathrooms, 2 Three Quarter Bathrooms, 1 Half Bathroom
Below Grade Finished Area
1634
Cooling
Central Air, Zoned
Fireplaces Total
2
Heating
Forced Air
Laundry Features
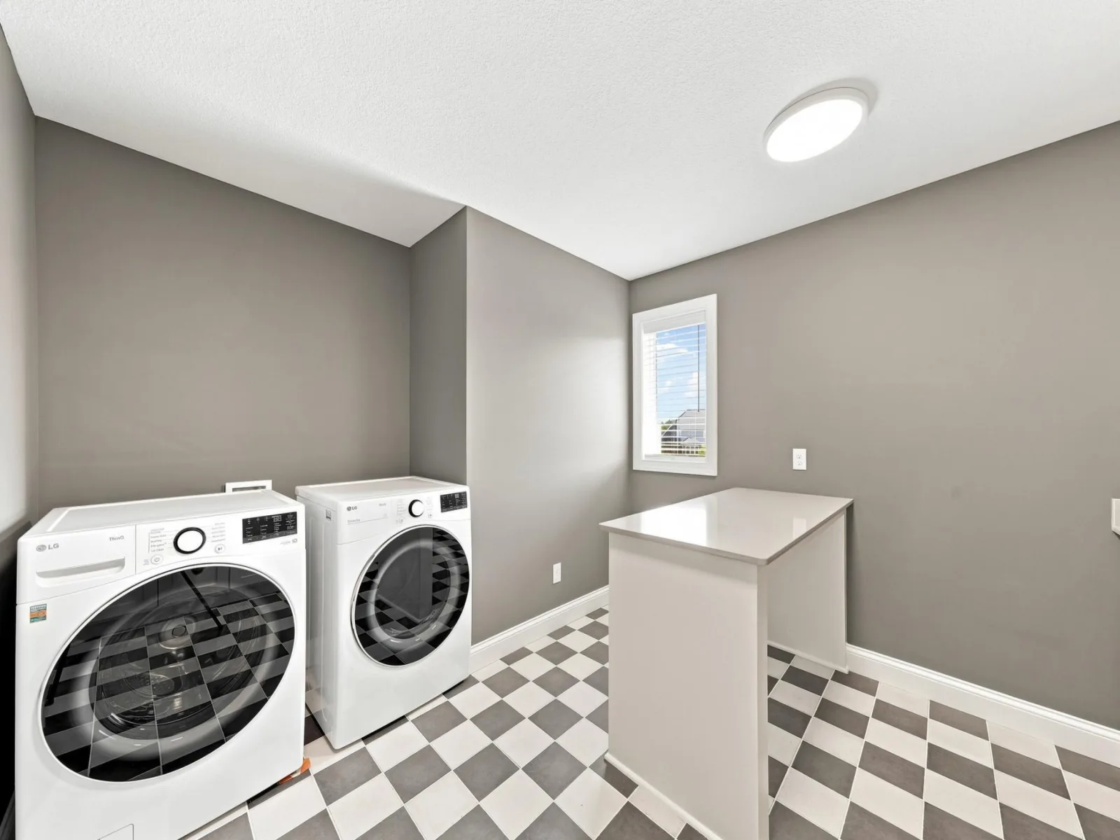
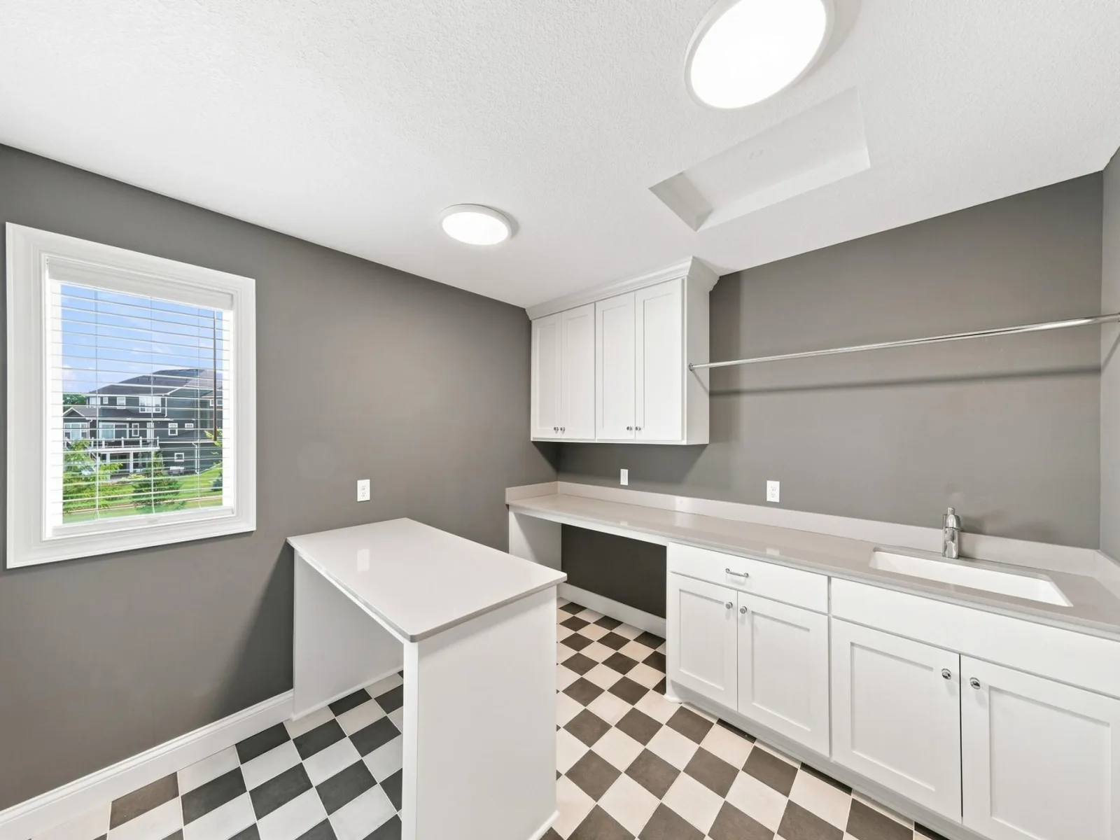
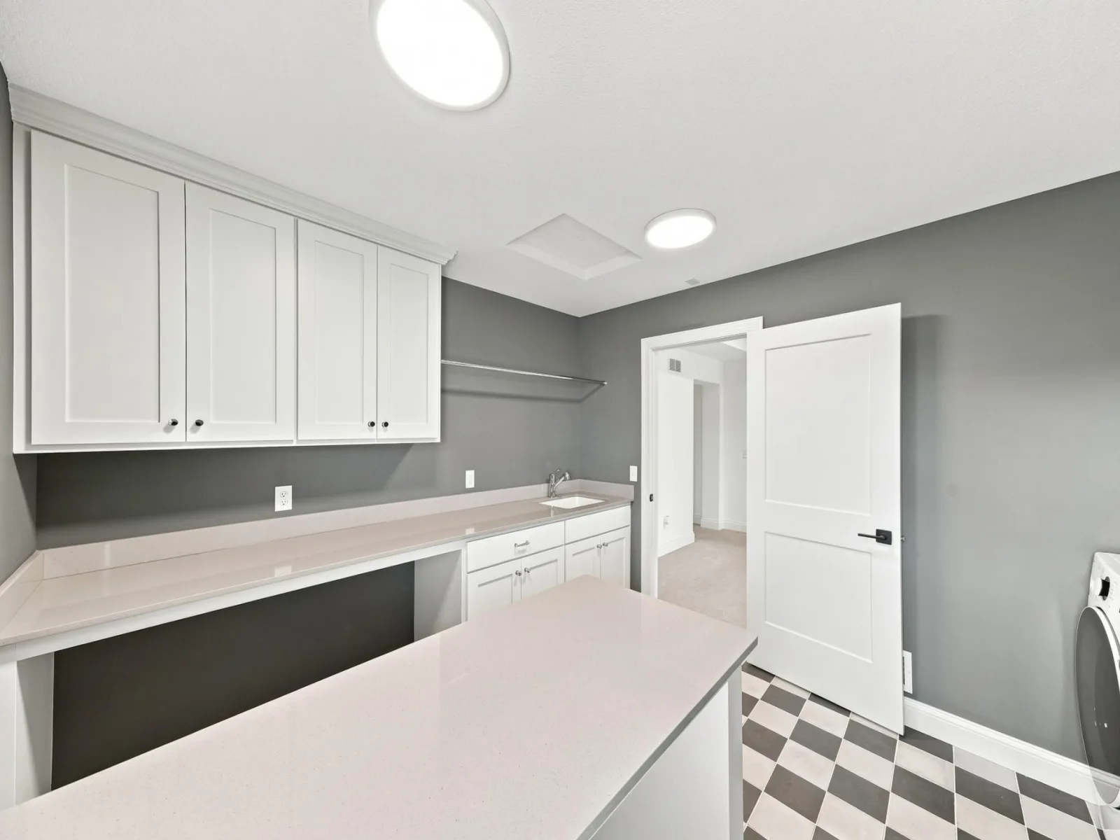
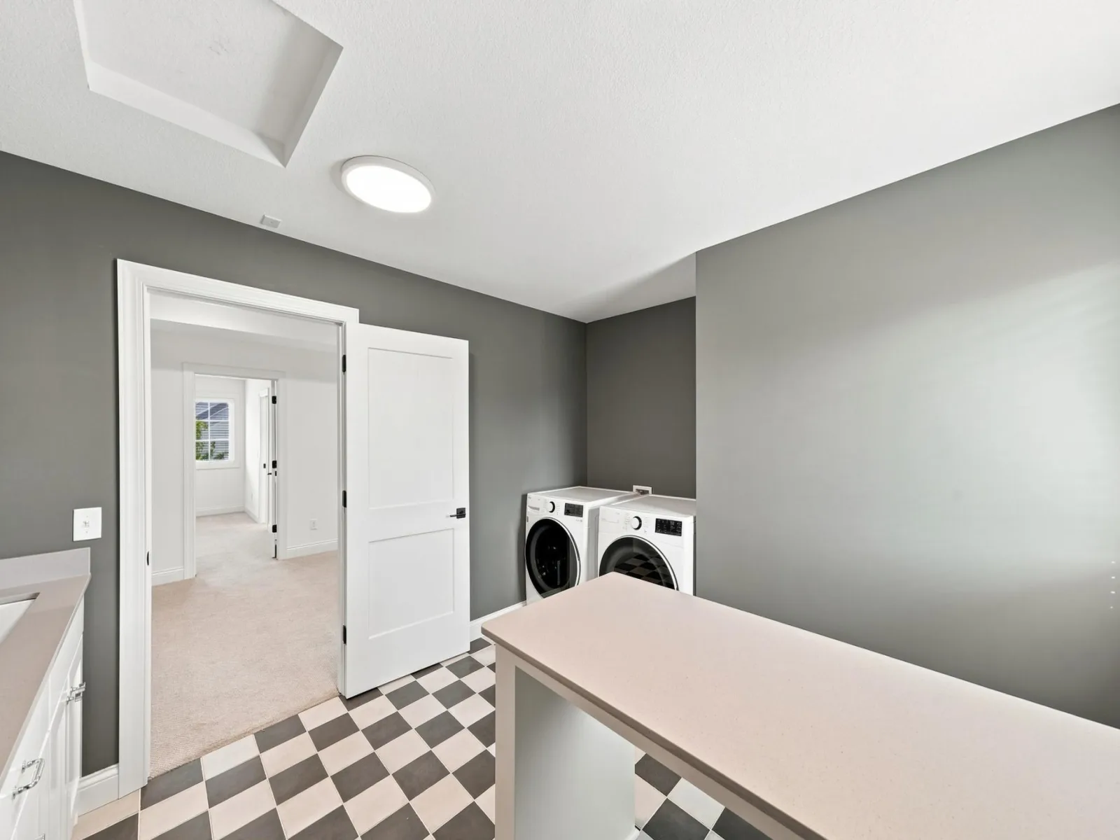
Laundry Room, Sink, Upper Level, Washer Hookup
Levels
Two
Exterior & Lot Features
Accessibility Features
None
Construction Materials
Stone
Exterior Features
Stone, Cement Board, Shakes
Fencing
None
Garage Spaces
3
Lot Features
Tree Coverage – Light
Parking Features
Attached Garage, Concrete, Garage Door Opener, Insulated Garage
Roof
Asphalt
Property Taxes & Financial Details
HOA Fee
$95
HOA Fee Frequency
Monthly
HOA Includes
Professional Mgmt, Shared Amenities
HOA Name
Omega Management Inc.
HOA Phone
7634499100
Tax Year
2026
Taxes
$15,867

Location
Similar Homes Near 6336 Yuma N Lane


Copyright 2026. All rights reserved.
6336 Yuma N Lane
Maple Grove, MN



