
$824,900$
17256 64th N Place
Maple Grove, MN, 55311
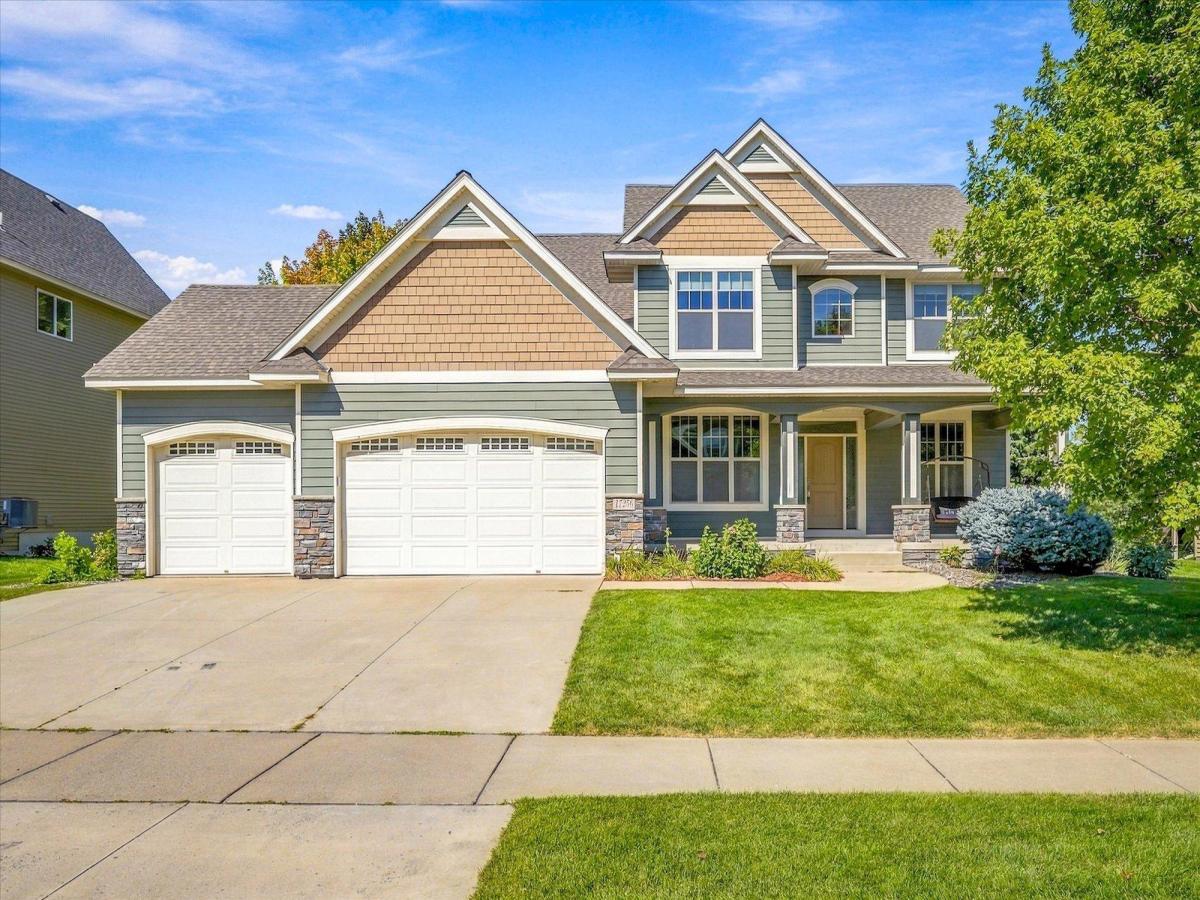


About 17256 64th N Place
Wonderful, quality-built two-story home located across the street from a park! Highly rated Wayzata schools! Has a very open main floor! Just refinished beautiful hardwood floors! Very rich looking cherry woodwork throughout! Brand new carpet throughout the lower level and upper level. New paint throughout the whole house! There are 5+ bedrooms with 3 home office possibilities!
You will love the 4-season porch with gas fireplace and lots of Marvin easy-clean windows
The upper level has 4 spacious bedrooms with large closets, including huge owner’s bath, with whirlpool tub and separate ceramic tile shower.
Walk-in closets in every bedroom!
The lower level has built in bar area with full size fridge, sink and cabinets. Large 30 foot amusement room has plenty of room for games!
The 5th bedroom and full bathroom and tons of storage, finish off the lower level.
This fine home has lots of extras including: 4 season porch, walkout basement, open floorplan, formal dining, stairway on the back of home, 8 foot high garage doors, 9 foot ceilings on main, extra large whirlpool tub, loft area, and built-in bar in lower level.
All newer high efficient furnace, water and water heater, central air conditioning.
Enjoy miles of walking and biking trails out your front door! All newer furnace, water heater, carpet and paint. Looks like a new home! Immediate possession possible.
You will love the 4-season porch with gas fireplace and lots of Marvin easy-clean windows
The upper level has 4 spacious bedrooms with large closets, including huge owner’s bath, with whirlpool tub and separate ceramic tile shower.
Walk-in closets in every bedroom!
The lower level has built in bar area with full size fridge, sink and cabinets. Large 30 foot amusement room has plenty of room for games!
The 5th bedroom and full bathroom and tons of storage, finish off the lower level.
This fine home has lots of extras including: 4 season porch, walkout basement, open floorplan, formal dining, stairway on the back of home, 8 foot high garage doors, 9 foot ceilings on main, extra large whirlpool tub, loft area, and built-in bar in lower level.
All newer high efficient furnace, water and water heater, central air conditioning.
Enjoy miles of walking and biking trails out your front door! All newer furnace, water heater, carpet and paint. Looks like a new home! Immediate possession possible.
Listing Provided Courtesy of RE/MAX Results
17256 64th N Place Property Details
Price:
$824,900
MLS #:
NST7120156
Status:
Active
Beds:
5
Baths:
4
Type:
Single Family
Subdivision:
Edgewater Estates
Listed Date:
Aug 1, 2026
Finished Sq Ft:
4,560
Total Sq Ft:
4,894
Lot Size:
13,068 sqft / 0.30 acres (approx)
Year Built:
2011
Schools
School District:
Wayzata
Interior Features
Above Grade Finished Area
3354
Appliances
Air-To-Air Exchanger, Cooktop, Dishwasher, Disposal, Dryer, Exhaust Fan, Humidifier, Gas Water Heater, Microwave, Refrigerator, Wall Oven, Washer, Water Softener Owned
Bathrooms
3 Full Bathrooms, 1 Half Bathroom
Below Grade Finished Area
1206
Cooling
Central Air
Fireplaces Total
2
Heating
Forced Air
Laundry Features
In Hall, Laundry Room, Upper Level
Levels
Two
Exterior & Lot Features
Accessibility Features
None
Construction Materials
Post and Beam, Concrete
Exterior Features
Cement Board, Vinyl
Fencing
None
Garage Spaces
3
Lot Features
Tree Coverage – Heavy, Tree Coverage – Medium
Parking Features
Attached Garage, Concrete, Electric, Finished Garage, Garage Door Opener
Roof
Architectural Shingle, Asphalt
Property Taxes & Financial Details
HOA Fee
$350
HOA Fee Frequency
Annually
HOA Includes
Other
HOA Name
Edgewater Estates
HOA Phone
6128755195
Tax Year
2026
Taxes
$9,342

Location
Similar Homes Near 17256 64th N Place


Copyright 2026. All rights reserved.
17256 64th N Place
Maple Grove, MN



