
$824,900$
6276 Peony N Lane
Maple Grove, MN, 55311


About 6276 Peony N Lane
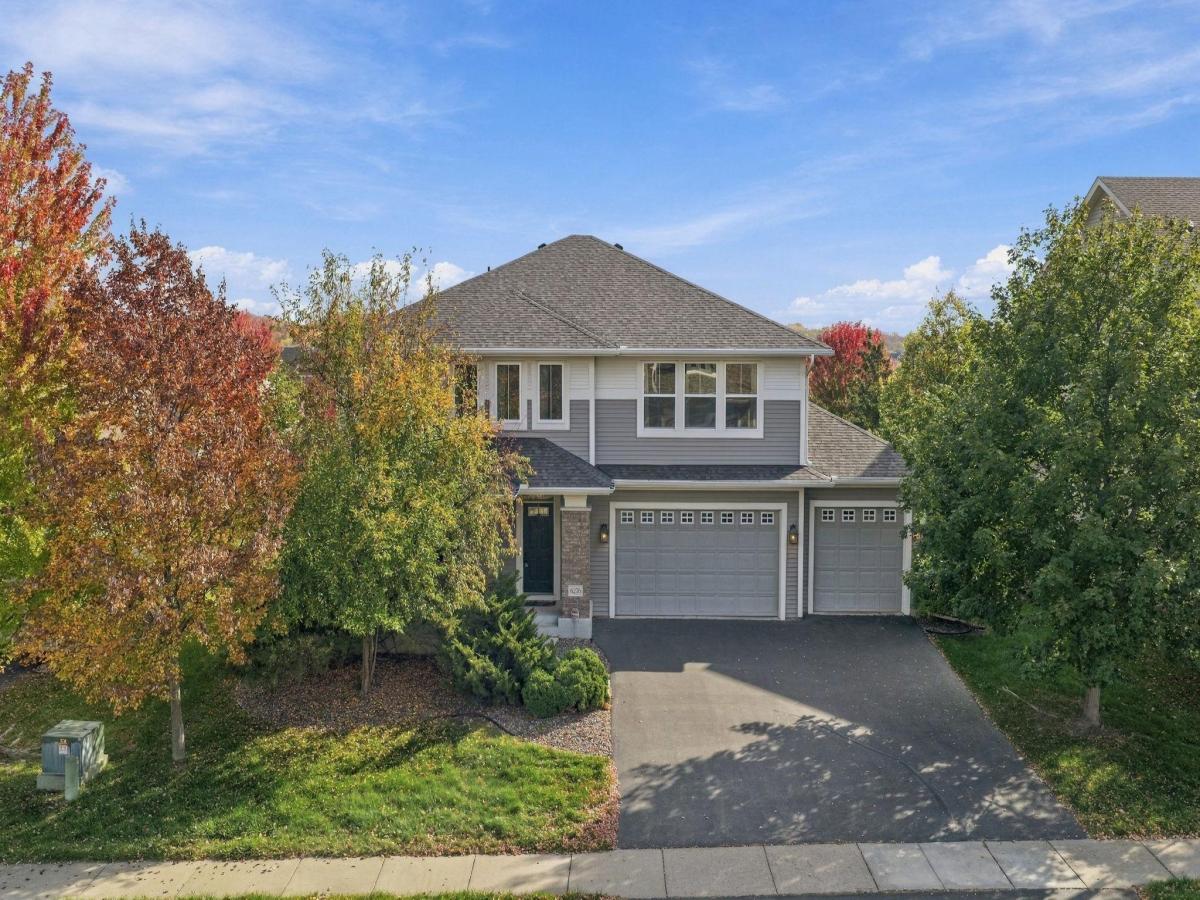
A fresh new look in Bonaire! NEW CARPET is IN on entire main level AND throughout upstairs! Extensive soft-white interior painting has given this spacious & sunny five-bedroom, five-bath, two-story walkout a bright, updated feel. Located in the award-winning Wayzata School District, this beautifully maintained home offers an exceptional floor plan for everyday living and entertaining. The sun-filled great room features soaring ceilings, a fireplace and custom built-ins. The adjoining kitchen offers hardwood floors, a large center island, built-in pantry and informal dining area. A formal dining room, private office, mudroom and oversized laundry room complete the main level. Upstairs are four bedrooms, each with a walk-in closet, plus a versatile loft. The primary suite features treetop views and a private bath with dual vanities, separate tub and shower. A junior suite has its own bath, while two bedrooms share a Jack-and-Jill bath. The finished walkout lower level offers a spacious family room with second fireplace, recreation area, fifth bedroom, ¾ bath and abundant storage. Enjoy a maintenance-free deck, Bonaire’s three neighborhood pools and bike paths, plus nearby shopping, dining and recreation. A one-year-old roof adds peace of mind. Some photos have been virtually staged or accessorized.
Listing Provided Courtesy of Coldwell Banker Realty
6276 Peony N Lane Property Details
Price:
$824,900
MLS #:
NST7145789
Status:
Active
Beds:
5
Baths:
5
Type:
Single Family
Subdivision:
Bonaire Heartland II
Listed Date:
Sep 17, 2026
Finished Sq Ft:
4,150
Total Sq Ft:
4,638
Lot Size:
11,326 sqft / 0.26 acres (approx)
Year Built:
2010
Schools
School District:
Wayzata
Interior Features
Above Grade Finished Area
3115
Appliances
Cooktop, Dishwasher, Disposal, Dryer, Microwave, Refrigerator, Stainless Steel Appliances, Wall Oven, Washer, Water Softener Owned
Bathrooms
2 Full Bathrooms, 2 Three Quarter Bathrooms, 1 Half Bathroom
Below Grade Finished Area
1035
Cooling
Central Air
Fireplaces Total
2
Heating
Forced Air
Laundry Features
Laundry Room, Main Level, Sink
Levels
Two
Exterior & Lot Features
Accessibility Features
None
Construction Materials
Frame
Exterior Features
Stone, Vinyl
Fencing
None
Garage Spaces
3
Lot Features
Sod Included in Price, Tree Coverage – Light
Parking Features
Attached Garage, Asphalt, Garage Door Opener
Roof
Age 8 Years or Less, Asphalt
Property Taxes & Financial Details
HOA Fee
$201
HOA Fee Frequency
Quarterly
HOA Includes
Professional Mgmt, Shared Amenities
HOA Name
Bonaire Master Association, Inc c/o Cities Mgmt
HOA Phone
6123818600
Tax Year
2026
Taxes
$9,999

Location
Similar Homes Near 6276 Peony N Lane



Copyright 2026. All rights reserved.
6276 Peony N Lane
Maple Grove, MN



