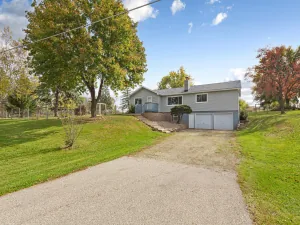
28 Leprechaun Lane, Mantorville, MN 55955

$419,900$
4 Beds
2 Baths
1,920 SqFt
0.65 Acres
Add
Add
$419,900$
28 Leprechaun Lane
Mantorville, MN, 55955
MLS #NST7138744 image #0MLS #NST7138744 image #1MLS #NST7138744 image #2MLS #NST7138744 image #3MLS #NST7138744 image #4MLS #NST7138744 image #5MLS #NST7138744 image #6MLS #NST7138744 image #7MLS #NST7138744 image #8MLS #NST7138744 image #9MLS #NST7138744 image #10MLS #NST7138744 image #11MLS #NST7138744 image #12MLS #NST7138744 image #13MLS #NST7138744 image #14MLS #NST7138744 image #15MLS #NST7138744 image #16MLS #NST7138744 image #17MLS #NST7138744 image #18MLS #NST7138744 image #19MLS #NST7138744 image #20MLS #NST7138744 image #21MLS #NST7138744 image #22MLS #NST7138744 image #23MLS #NST7138744 image #24MLS #NST7138744 image #25MLS #NST7138744 image #26MLS #NST7138744 image #27MLS #NST7138744 image #28MLS #NST7138744 image #29MLS #NST7138744 image #30MLS #NST7138744 image #31MLS #NST7138744 image #32MLS #NST7138744 image #33MLS #NST7138744 image #34MLS #NST7138744 image #35MLS #NST7138744 image #36MLS #NST7138744 image #37MLS #NST7138744 image #38MLS #NST7138744 image #39MLS #NST7138744 image #40MLS #NST7138744 image #41MLS #NST7138744 image #42MLS #NST7138744 image #43MLS #NST7138744 image #44

About 28 Leprechaun Lane

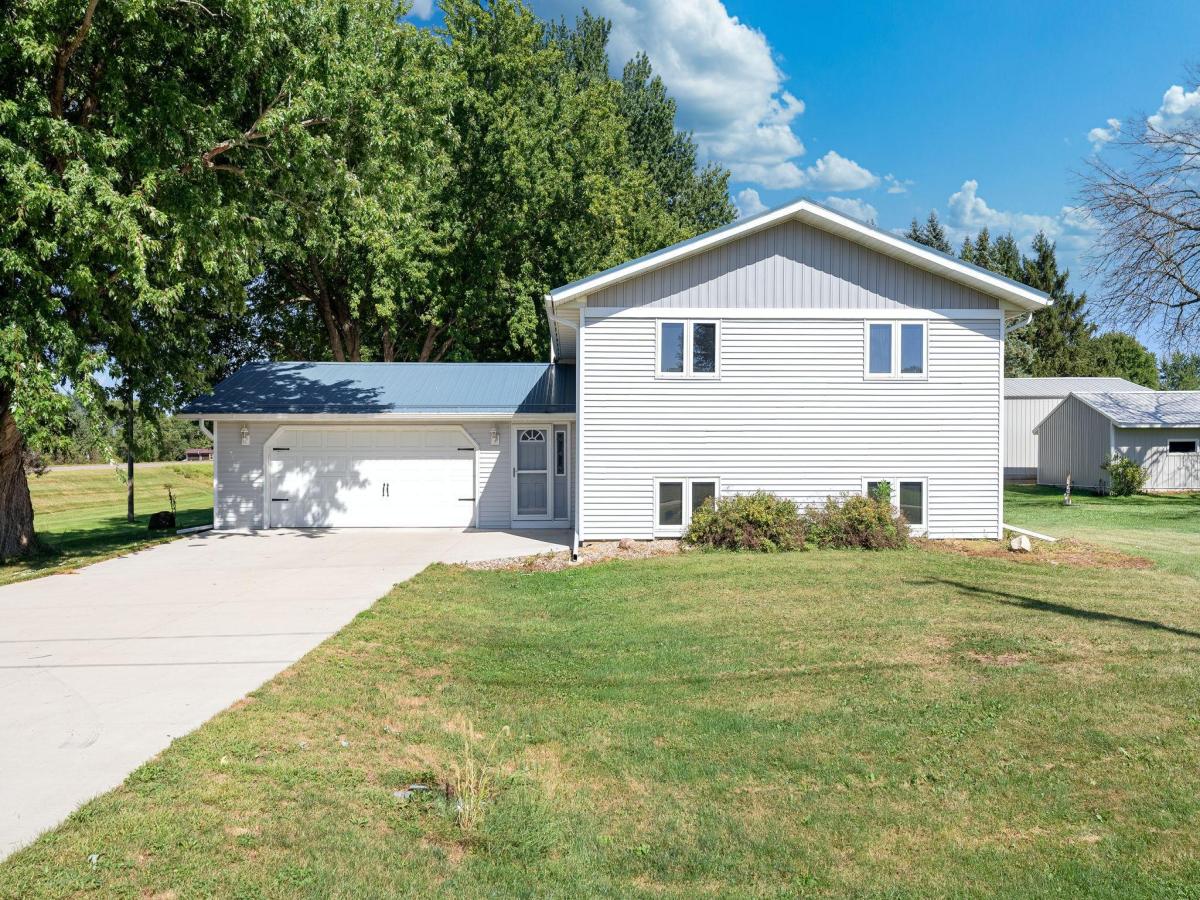
If garage and shop space are high on your list, this property delivers. Along with an attached 2-stall garage, there’s a detached 2-stall garage plus a 30×32 shed with a lift, providing plenty of room for vehicles, projects, equipment, or extra storage. This 4-bedroom, 2 bath home sits on a spacious 0.65-acre lot. Step out onto the deck and take in the expansive backyard, or head down to the patio for additional outdoor living space. The concrete driveway and patio are in great condition, and a metal roof and vinyl siding help keep exterior maintenance manageable. A new septic system was installed in 2024, taking care of another major improvement. A great mix of indoor and outdoor space, with hard-to-find garage and shop options.
Listing Provided Courtesy of eXp Realty

28 Leprechaun Lane Property Details

Price:
$419,900
MLS #:
NST7138744
Status:
Active
Beds:
4
Baths:
2
Type:
Single Family
Subdivision:
Shannons Isle
Listed Date:
Sep 3, 2026
Finished Sq Ft:
1,920
Total Sq Ft:
2,048
Lot Size:
28,314 sqft / 0.65 acres (approx)
Year Built:
1979
Shannons IsleKasson-mantorville

Schools

School District:
Kasson-Mantorville

Interior Features

Above Grade Finished Area
1060
Appliances
Dishwasher, Dryer, Electric Water Heater, Microwave, Range, Refrigerator, Washer, Water Softener Owned
Bathrooms
1 Full Bathroom, 1 Three Quarter Bathroom
Below Grade Finished Area
860
Cooling
Ductless Mini-Split
Fireplaces Total
1
Heating
Radiant
Laundry Features
Lower Level
Levels
Split Entry (Bi-Level)

Exterior & Lot Features

Accessibility Features
None
Exterior Features
Vinyl
Fencing
None
Garage Spaces
8
Lot Features
Corner Lot
Other Structures
Garage(s), Shed(s)
Parking Features
Attached Garage, Detached Garage, Concrete, Garage Door Opener, Insulated Garage, Multiple Garages, Storage
Roof
Metal

Property Taxes & Financial Details

Tax Year
2026
Taxes
$4,382

Need more info?
Ask a Question
Ready to go see it?
Schedule a Showing

LakePlace.com + Dane Arthur Agency

More About David

Mortgage Calculator


Location

Similar Homes Near 28 Leprechaun Lane

broker reciprocity
MLS# NST7165170broker reciprocity
1005 Chestnut Street
Mantorville, MN

$439,900

0.8 miles away

broker reciprocity
MLS# NST7163230broker reciprocity
231 County Road 12
Mantorville, MN

$339,900

0.1 miles away

28 Leprechaun Lane
Mantorville, MN
A personal invitation

A conversation is a good place to start.

Whether you're planning a purchase, considering a sale or exploring what's next, I'd love to hear from you. Tell me what you have in mind, and let's talk about how I can help.

David Gooden

David Gooden

David Gooden & Co
The Dane Arthur Agency

Scan to save David Gooden's contact information

Save my contact information
Scan the code or tap the link
to keep my details close.

What's on your mind?

Share a few details below. I look forward to connecting with you.
* Required fields

    Close