
$439,900$
1005 Chestnut Street
Mantorville, MN, 55955


About 1005 Chestnut Street
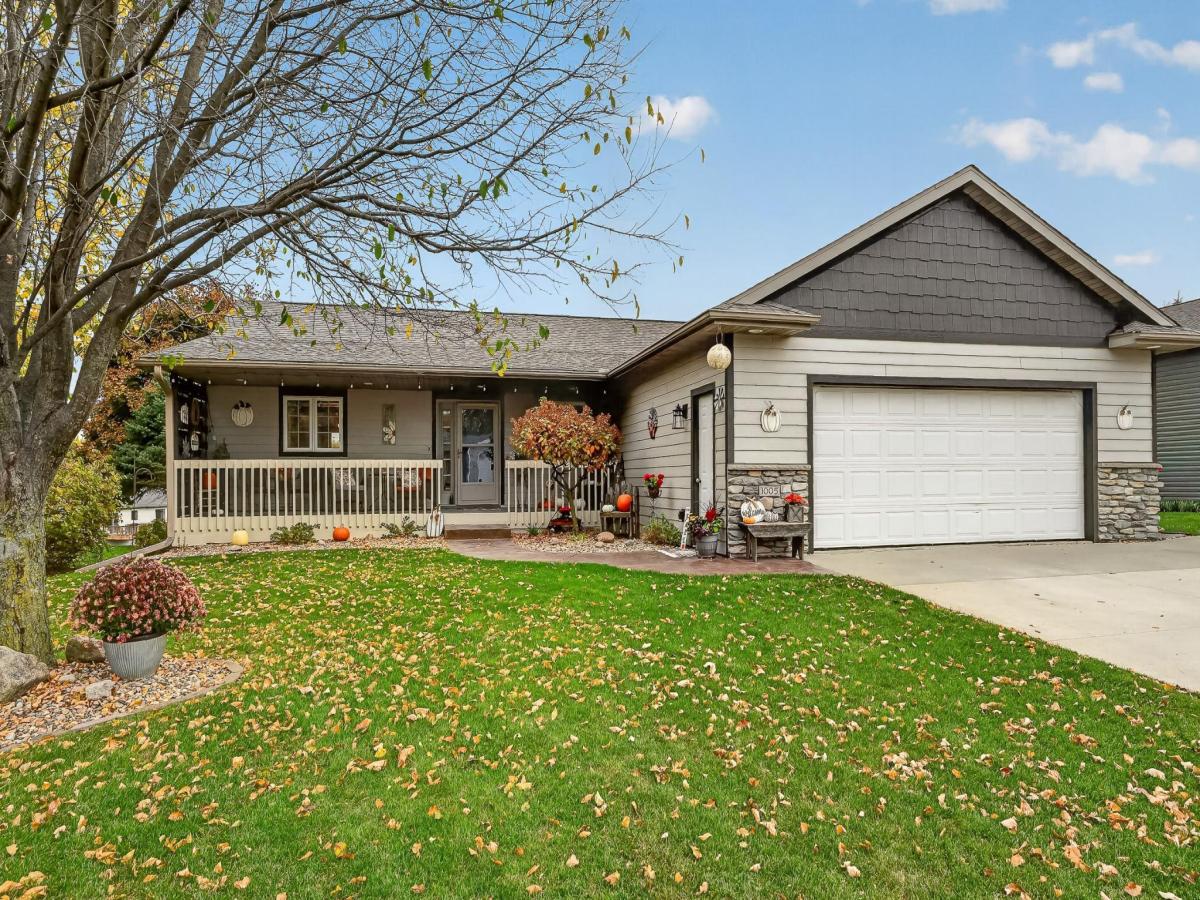
Enjoy the comfort of spacious living in this 5-bedroom, 3-bathroom home tucked away at the end of a quiet dead-end street, providing added privacy and a peaceful setting. The kitchen, dining, and living areas feature vaulted ceilings, creating a bright and spacious feel. The kitchen showcases stainless steel appliances, a stylish backsplash, granite breakfast bar, and ample cabinet space. The main-level primary suite features a walk-in closet and private bathroom with a tiled shower, tile flooring, granite vanity, and custom cabinetry. Main-level laundry adds everyday convenience. The lower level offers a large family room, dedicated office space, 3 bedrooms conveniently located on one level, and a full bathroom. The heated garage adds year-round comfort and convenience while providing plenty of room for vehicles and storage. Outside, enjoy the large yard, deck, covered front porch, patio, and additional storage shed, completing this well-appointed home.
Listing Provided Courtesy of Tracy Sells LLC
1005 Chestnut Street Property Details
Price:
$439,900
MLS #:
NST7165170
Status:
Coming Soon
Beds:
5
Baths:
3
Type:
Single Family
Subdivision:
Dorans & Lurkens First
Listed Date:
Oct 27, 2026
Finished Sq Ft:
2,810
Total Sq Ft:
2,912
Lot Size:
10,454 sqft / 0.24 acres (approx)
Year Built:
2000
Schools
School District:
Kasson-Mantorville
Interior Features
Above Grade Finished Area
1456
Appliances
Air-To-Air Exchanger, Dishwasher, Dryer, Microwave, Range, Refrigerator, Stainless Steel Appliances, Washer, Water Softener Owned
Bathrooms
1 Full Bathroom, 1 Three Quarter Bathroom, 1 Half Bathroom
Below Grade Finished Area
1354
Cooling
Central Air
Heating
Forced Air
Laundry Features
Main Level
Levels
One
Exterior & Lot Features
Accessibility Features
None
Exterior Features
Stone, Engineered Wood, Vinyl
Garage Spaces
2
Other Structures
Storage Shed
Parking Features
Attached Garage, Heated Garage
Roof
Age 8 Years or Less, Asphalt
Property Taxes & Financial Details
Tax Year
2026
Taxes
$5,050

Location
Similar Homes Near 1005 Chestnut Street


Copyright 2026. All rights reserved.
1005 Chestnut Street
Mantorville, MN



