
$280,000$
611 James Ave
Mankato, MN, 56001


About 611 James Ave
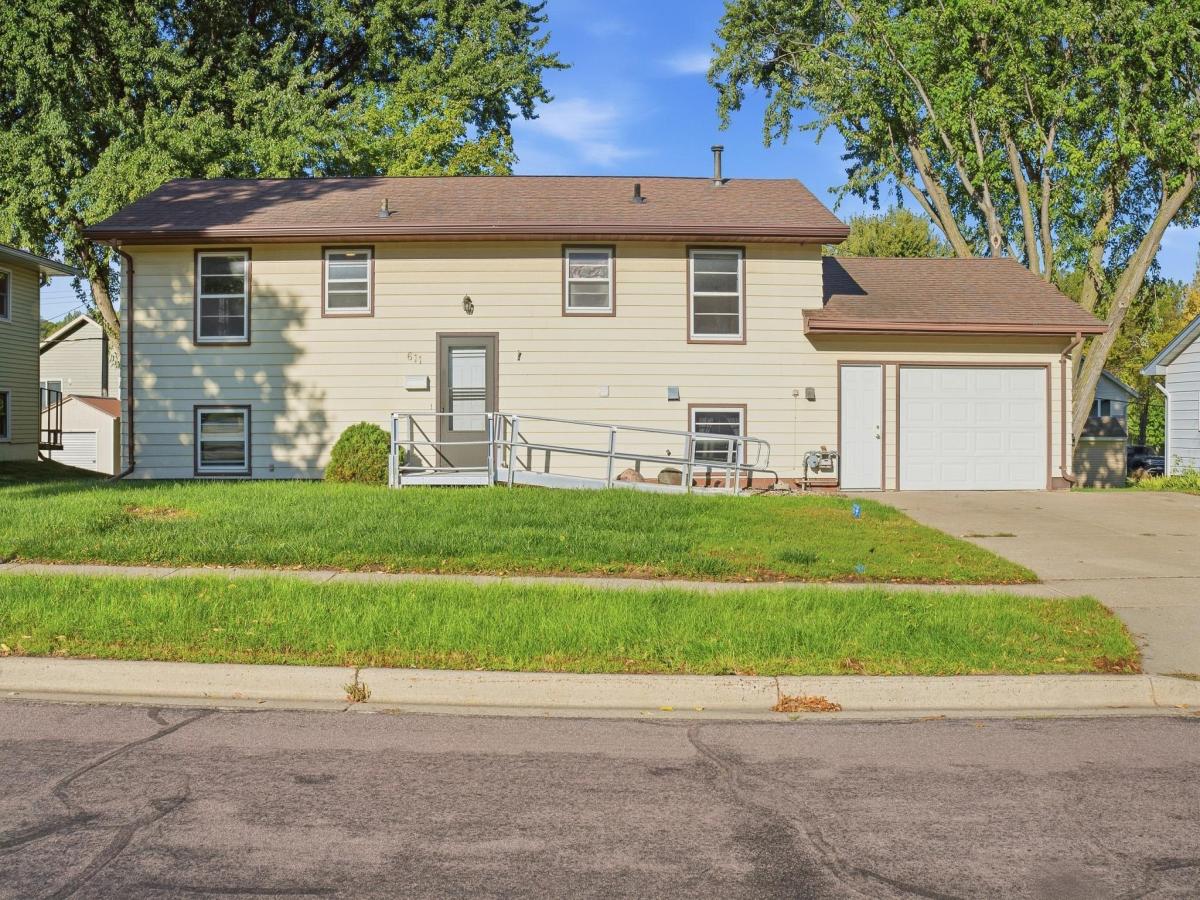
Need room to spread out? This 5-bedroom, 2-bath split-entry home offers a flexible layout designed for everyday living. The main level features beautiful hardwood floors, a bright living room, kitchen and dining area, three bedrooms and a 3/4 bath. Downstairs, you’ll find two additional bedrooms, a spacious family/recreation room, another 3/4 bath, plus utility and storage space. Enjoy fresh air without the bugs in the screened porch overlooking the backyard. The 0.22-acre lot offers usable outdoor space, while an attached 1-car garage, concrete driveway, central air, natural gas forced-air heat and city water/sewer add everyday convenience. Accessibility features include grab bars, a wheelchair ramp and roll-in shower. With five true bedrooms, multiple gathering spaces and a practical floor plan, this home offers the space and versatility buyers are looking for—ready for you to make it your own.
Listing Provided Courtesy of Keller Williams Realty Integrity Lakes
611 James Ave Property Details
Price:
$280,000
MLS #:
NST7146587
Status:
Active
Beds:
5
Baths:
2
Type:
Single Family
Listed Date:
Sep 24, 2026
Finished Sq Ft:
1,912
Total Sq Ft:
2,050
Lot Size:
9,583 sqft / 0.22 acres (approx)
Year Built:
1965
Schools
School District:
Mankato
Interior Features
Above Grade Finished Area
1058
Appliances
Dishwasher, Dryer, Microwave, Range, Refrigerator, Washer
Bathrooms
2 Three Quarter Bathrooms
Below Grade Finished Area
854
Cooling
Central Air
Heating
Forced Air
Levels
Split Entry (Bi-Level)
Exterior & Lot Features
Accessibility Features
Grab Bars In Bathroom, Wheelchair Ramp(s), Roll-In Shower
Exterior Features
Fiber Board
Fencing
None
Garage Spaces
1
Lot Features
Public Transit (w/in 6 blks), Tree Coverage – Medium
Other Structures
Storage Shed
Parking Features
Attached Garage, Concrete, Garage Door Opener
Roof
Age Over 8 Years, Asphalt, Pitched
Property Taxes & Financial Details
Tax Year
2026
Taxes
$2,236

Location
Similar Homes Near 611 James Ave


Copyright 2026. All rights reserved.
611 James Ave
Mankato, MN



