
$334,900$
2 Capri Drive
Mankato, MN, 56001


About 2 Capri Drive
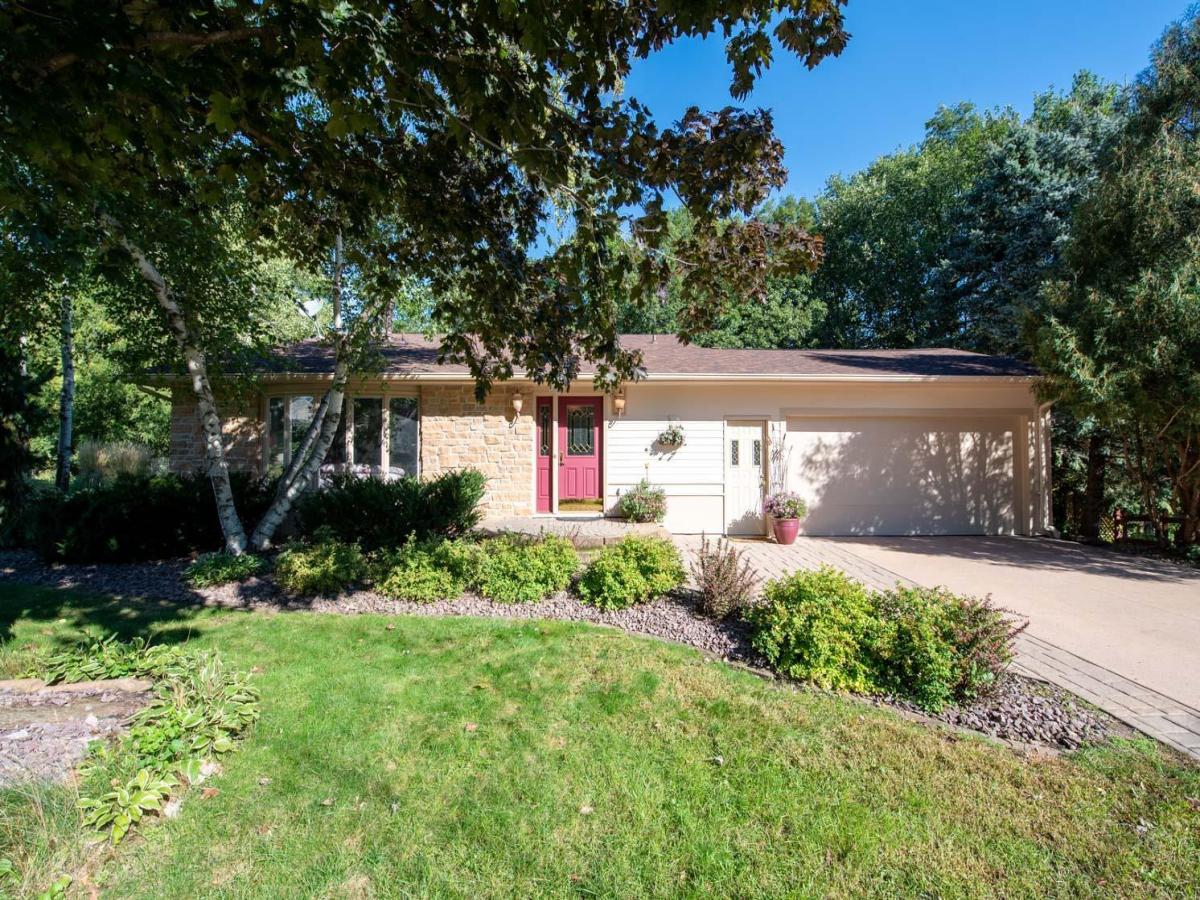
Welcome to this inviting 3 bedroom, 2 bath Mankato home offering spacious living areas, an attached 2-stall garage, and a beautifully landscaped setting surrounded by mature trees. The kitchen has abundant cabinetry, generous counter space, and an adjoining dining area. The living room is a standout feature, surrounded by windows that fill the space with natural light and showcase views of the backyard. Warm wood finishes and a fireplace create a comfortable and welcoming space for everyday living and entertaining.
Upstairs, you’ll find three bedrooms and bathroom space conveniently located together. Throughout the home, multiple living and gathering areas provide plenty of flexibility for relaxing, entertaining, working from home, or hobbies.
Outside, mature trees and established landscaping create a peaceful, private backyard setting. A large paver patio provides plenty of room for outdoor dining, grilling, and entertaining, while the separate fire pit area offers another inviting place to gather. With 3 bedrooms, 2 bathrooms, a 2-stall garage, spacious living areas, a light-filled living room, and impressive outdoor spaces, this Mankato home offers a wonderful combination of comfort, functionality, and privacy. Assessments cannot be assumed and must be paid at closing.
Upstairs, you’ll find three bedrooms and bathroom space conveniently located together. Throughout the home, multiple living and gathering areas provide plenty of flexibility for relaxing, entertaining, working from home, or hobbies.
Outside, mature trees and established landscaping create a peaceful, private backyard setting. A large paver patio provides plenty of room for outdoor dining, grilling, and entertaining, while the separate fire pit area offers another inviting place to gather. With 3 bedrooms, 2 bathrooms, a 2-stall garage, spacious living areas, a light-filled living room, and impressive outdoor spaces, this Mankato home offers a wonderful combination of comfort, functionality, and privacy. Assessments cannot be assumed and must be paid at closing.
Listing Provided Courtesy of Century 21 Atwood
2 Capri Drive Property Details
Price:
$334,900
MLS #:
NST7149715
Status:
Active
Beds:
3
Baths:
2
Type:
Single Family
Subdivision:
Southview Heights Sub 2 Ext
Listed Date:
Sep 24, 2026
Finished Sq Ft:
1,448
Total Sq Ft:
2,123
Lot Size:
32,496 sqft / 0.75 acres (approx)
Year Built:
1969
Schools
School District:
Mankato
Interior Features
Above Grade Finished Area
1448
Appliances
Dishwasher, Disposal, Dryer, Exhaust Fan, Range, Refrigerator, Washer
Bathrooms
1 Full Bathroom, 1 Half Bathroom
Cooling
Central Air
Fireplaces Total
1
Heating
Forced Air
Levels
Split Entry (Bi-Level)
Exterior & Lot Features
Accessibility Features
None
Construction Materials
Frame
Exterior Features
Cement Board
Garage Spaces
2
Lot Features
Tree Coverage – Heavy
Parking Features
Attached Garage, Concrete, Garage Door Opener
Roof
Asphalt
Property Taxes & Financial Details
Tax Year
2026
Taxes
$3,300

Location
Similar Homes Near 2 Capri Drive


Copyright 2026. All rights reserved.
2 Capri Drive
Mankato, MN



