
$409,900$
113 Timberwolf Court
Mankato, MN, 56001
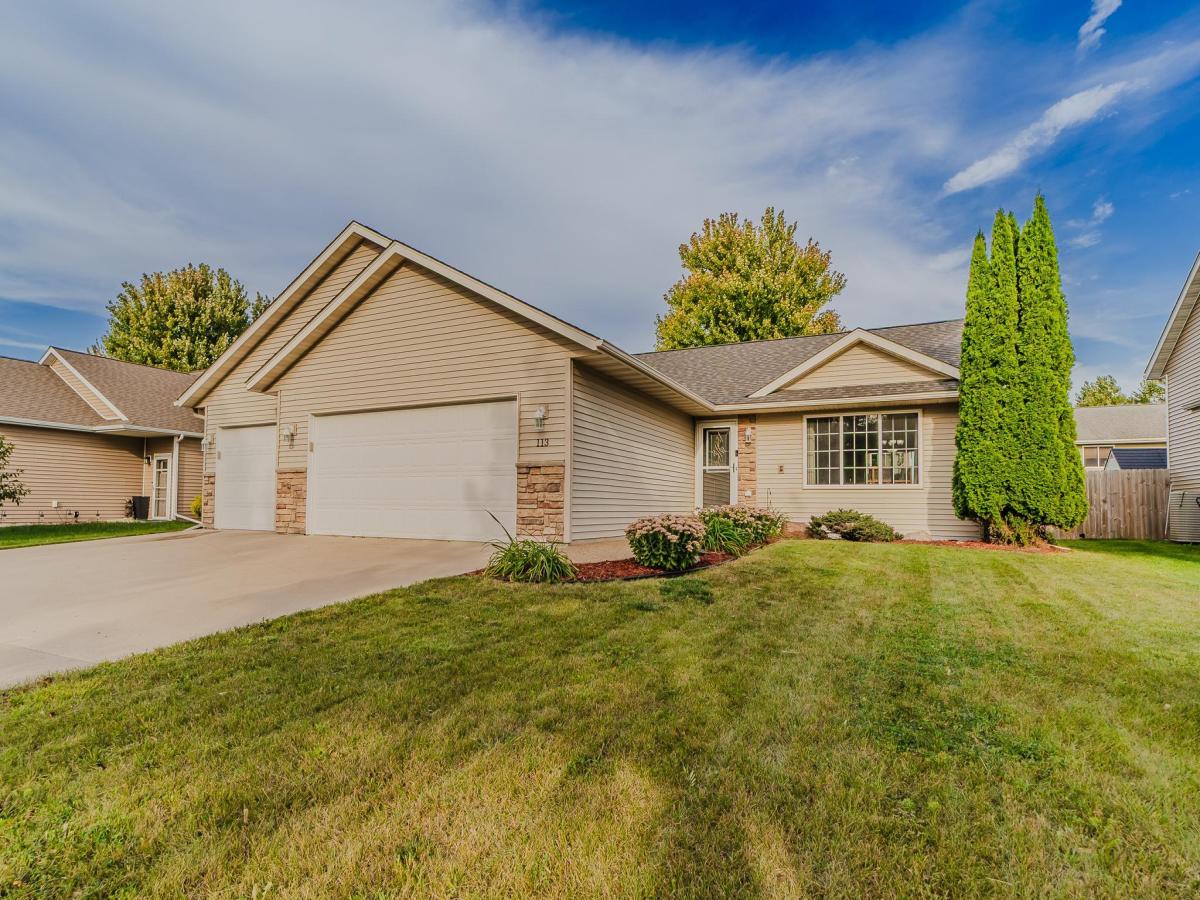


About 113 Timberwolf Court
You’ll want to check out this amazing home for yourself! Potential investment opportunity with application for rental license, or fantastic spacious single-family owner/occupied residence. Main level offers an open concept living/dining/kitchen space with movable center island and access to the brand-new deck! Three same floor bedrooms and a full, walk-through bathroom as well as main-floor laundry hookups make it complete. The basement offers an abundance of additional living space featuring a huge family room complete w/surround sound system and egress window, an office space, extra-large 4th bedroom with walk-in closet, all with new carpeting, as well as newly remodeled 3/4 bath featuring a walk-in tile shower, second laundry space in the mechanical room and a large storage room. The 3-cargarage is equipped with a handicap-ramp. Roof was replaced in 2024, radon mitigation system is active, brand-new furnace and water heater just 5 years old.
Listing Provided Courtesy of RE/MAX Dynamic Agents
113 Timberwolf Court Property Details
Price:
$409,900
MLS #:
NST7144049
Status:
Active
Beds:
4
Baths:
2
Type:
Single Family
Subdivision:
Timberwolf Meadows Sub
Listed Date:
Sep 12, 2026
Finished Sq Ft:
2,484
Total Sq Ft:
2,968
Lot Size:
7,405 sqft / 0.17 acres (approx)
Year Built:
2009
Schools
School District:
Mankato
Interior Features
Above Grade Finished Area
1484
Appliances
Air-To-Air Exchanger, Dishwasher, Disposal, Dryer, Gas Water Heater, Microwave, Range, Refrigerator, Stainless Steel Appliances, Washer, Water Softener Owned
Bathrooms
1 Full Bathroom, 1 Three Quarter Bathroom
Below Grade Finished Area
1000
Cooling
Central Air
Heating
Forced Air
Laundry Features
Electric Dryer Hookup, Lower Level, Laundry Room, Main Level, Washer Hookup
Levels
One
Exterior & Lot Features
Accessibility Features
Doors 36″+, Hallways 42″+, Partially Wheelchair, Wheelchair Ramp(s)
Construction Materials
Block, Frame
Exterior Features
Brick Veneer, Vinyl
Fencing
Partial
Garage Spaces
3
Lot Features
Tree Coverage – Light, Underground Utilities
Parking Features
Attached Garage, Concrete, Garage Door Opener
Roof
Age 8 Years or Less, Asphalt, Pitched
Property Taxes & Financial Details
Tax Year
2026
Taxes
$4,762

Location
Similar Homes Near 113 Timberwolf Court


Copyright 2026. All rights reserved.
113 Timberwolf Court
Mankato, MN



