
$489,900$
116 Piccadilly Avenue
Mankato, MN, 56001
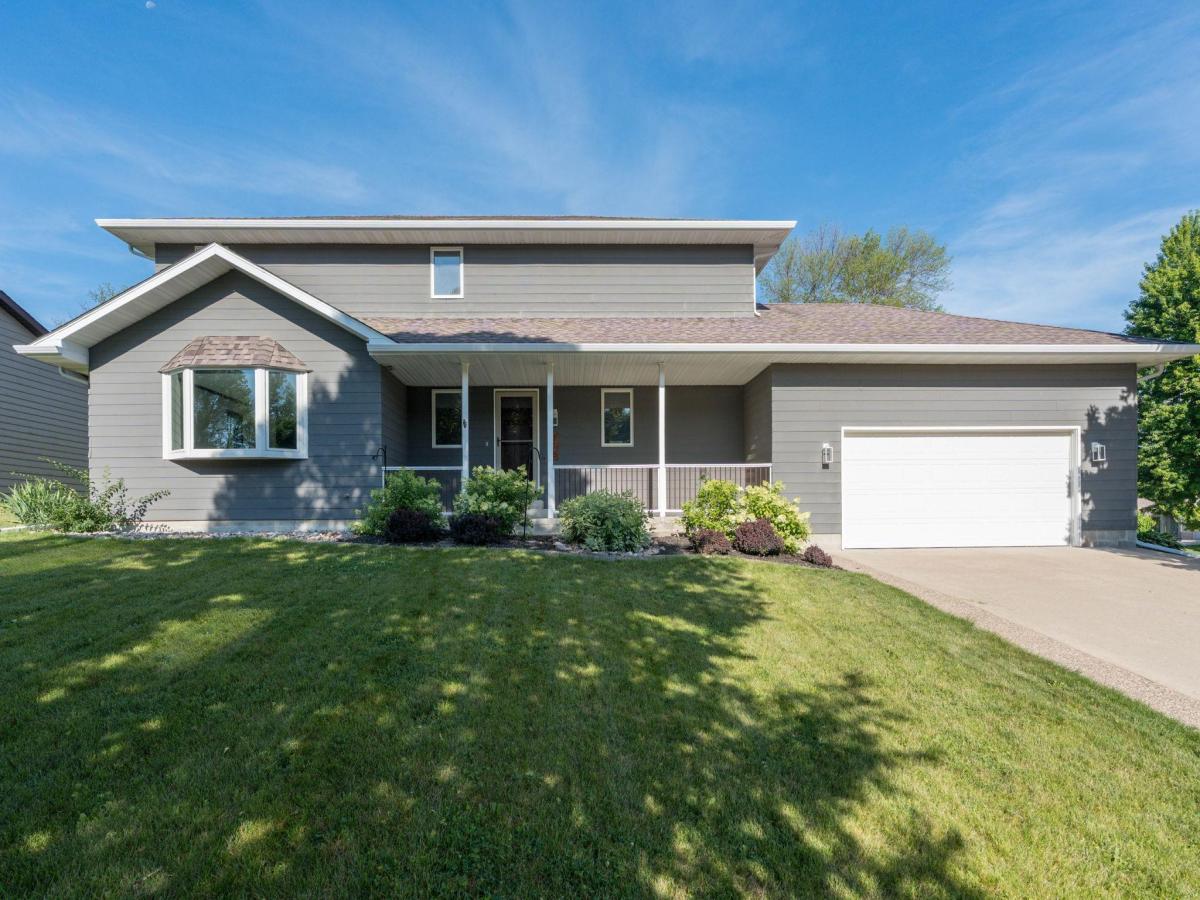


About 116 Piccadilly Avenue
Assumable 5.375% VA loan possible with qualified VA buyers. 5 Bedroom 4 Bath 3 living rooms 2 dining rooms. 2 story home in Kensington Hills in West Mankato. Detailed design and thought put into every detail with the added luxury upgrades including 4 bedrooms on the same level. Main level features: Luxury vinyl plank floors throughout ’25, renovated kitchen w/Cambria countertops & backsplash ’26, cabinets/organizer drawers/shelving ’26, modern workstation deep sink & triple faucet ’26, kitchen window, new IQ LG/GE appliances ’26,breakfast area, informal dining w/patio doors to the deck, formal dining room, huge living room, 1/2 bath, 2nd living room, fantastic laundry/mud room w/ sink & GE washer & dryer off of the attached garage which is insulated, sheetrocked & heated with new Poly Tex epoxy floors ’24, garage door w/motion upgrade ’24, shelving &access to backyard. Upper level features: Large primary bedroom, big custom closet ’25 & Cherry Creek bath expansion/remodel w/ Cambria counters ’25, dual sink vanity ’25, wired for tv, tiled shower & separate soaking tub ’25. 3 more bedrooms with great closets & full bath, new carpet ’25. Lower level is newly completed w/ 5thbedroom ’25, large bath with tiled shower, huge family room w/ fireplace, add’l storage areas, luxury pad & carpet ’24. Outside enjoy the deck & large backyard, playset, upgraded landscaping and lighting & covered front porch completes the exterior. Additional perks include: 4 bedrooms on same floor, Interior paint & ceilings, whole house HVAC humidifier ’24, vent cleaning ’24, exterior outlet, 50 gallon water heater ’26, sump pump ’26, smart thermostat ’26, bluetooth speaker bathroom light ’25,beautiful light fixtures ’24, front door & lock ’26, all new appliances ’26, garage electrical outlets + 2 new 20 amp circuits ’24, fully recharged AC ’24 custom blinds, water softener, radon system, smart lights ’24, deck railing & stairs ’24, maintenance free siding & so much more. This is a must see to truly appreciate this home & is ready for immediate possession.
Listing Provided Courtesy of eXp Realty
116 Piccadilly Avenue Property Details
Price:
$489,900
MLS #:
NST7144434
Status:
Active
Beds:
5
Baths:
4
Type:
Single Family
Subdivision:
Kensington Hills
Listed Date:
Sep 14, 2026
Finished Sq Ft:
3,446
Total Sq Ft:
3,590
Lot Size:
13,068 sqft / 0.30 acres (approx)
Year Built:
1991
Schools
School District:
Mankato
Interior Features
Above Grade Finished Area
2446
Appliances
Dishwasher, Dryer, ENERGY STAR Qualified Appliances, Humidifier, Gas Water Heater, Microwave, Range, Refrigerator, Stainless Steel Appliances, Wall Oven, Washer, Water Softener Owned
Bathrooms
2 Full Bathrooms, 1 Three Quarter Bathroom, 1 Half Bathroom
Below Grade Finished Area
1000
Cooling
Central Air
Fireplaces Total
1
Heating
Forced Air
Laundry Features
Main Level
Levels
Two
Exterior & Lot Features
Accessibility Features
Other
Construction Materials
Frame
Exterior Features
Cement Board
Garage Spaces
2
Lot Features
Tree Coverage – Medium
Parking Features
Attached Garage, Concrete, Finished Garage, Heated Garage, Insulated Garage
Roof
Asphalt
Property Taxes & Financial Details
Tax Year
2026
Taxes
$5,034

Location
Similar Homes Near 116 Piccadilly Avenue


Copyright 2026. All rights reserved.
116 Piccadilly Avenue
Mankato, MN



