
$374,900$
420 9th NE Avenue
Lonsdale, MN, 55046


About 420 9th NE Avenue
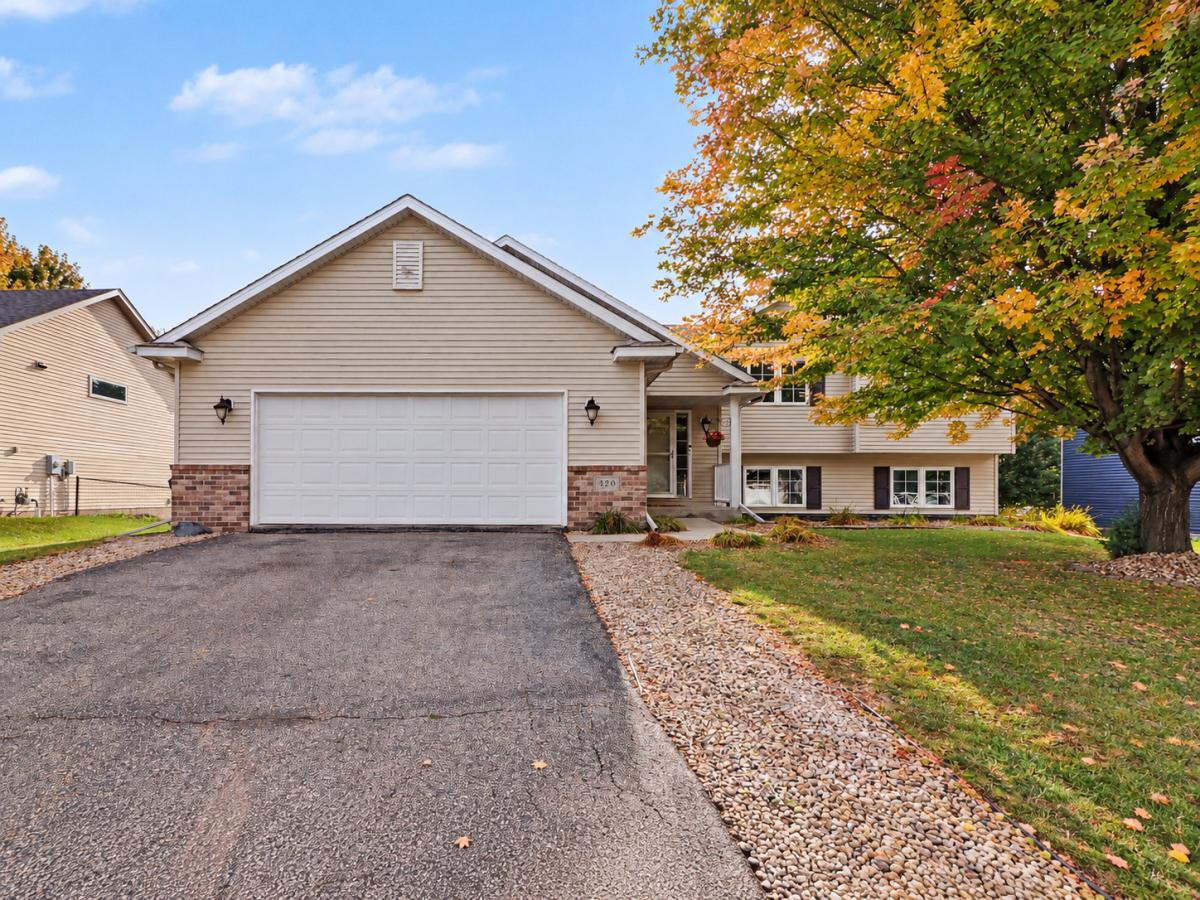
**Sellers are offering a buy down! Ask your agent for more info** Fresh paint and carpet refresh this 4-bedroom, 3-bath home in Lonsdale’s Harvest Pond neighborhood. The four-level split offers 2,438 finished square feet, including a vaulted main level with hardwood floors and gas fireplace. The kitchen has stainless-steel appliances, a center island, and built-in buffet; the oversized dining area is separate. Upstairs, the private primary suite includes a walk-in closet and full bath with oversized jetted tub and separate shower. Two additional bedrooms and a full bath are also
upstairs. The walkout lower level has the fourth bedroom and a family room with second fireplace and direct maintenance-free deck access. A basement-level bonus room adds a walk-in closet. Outside, enjoy a flat, fully fenced yard with mature trees and garden shed. New washer, dryer, industrial-size water heater, and attached 2-car garage with service door.
upstairs. The walkout lower level has the fourth bedroom and a family room with second fireplace and direct maintenance-free deck access. A basement-level bonus room adds a walk-in closet. Outside, enjoy a flat, fully fenced yard with mature trees and garden shed. New washer, dryer, industrial-size water heater, and attached 2-car garage with service door.
Listing Provided Courtesy of RE/MAX Advantage Plus
420 9th NE Avenue Property Details
Price:
$374,900
MLS #:
NST7158779
Status:
Active
Beds:
4
Baths:
3
Type:
Single Family
Subdivision:
Harvest Pond 1st Add
Listed Date:
Oct 12, 2026
Finished Sq Ft:
2,438
Total Sq Ft:
2,438
Lot Size:
10,411 sqft / 0.24 acres (approx)
Year Built:
2004
Schools
School District:
New Prague Area Schools
Interior Features
Above Grade Finished Area
1280
Appliances
Air-To-Air Exchanger, Dishwasher, Disposal, Dryer, Exhaust Fan, Microwave, Range, Stainless Steel Appliances, Washer, Water Softener Owned
Bathrooms
2 Full Bathrooms, 1 Half Bathroom
Below Grade Finished Area
1158
Cooling
Central Air
Fireplaces Total
2
Heating
Forced Air
Laundry Features
In Basement, Sink
Levels
Four or More Level Split
Exterior & Lot Features
Accessibility Features
None
Exterior Features
Metal, Vinyl
Fencing
Chain Link, Full
Garage Spaces
2
Other Structures
Storage Shed
Parking Features
Attached Garage, Asphalt, Garage Door Opener
Roof
Age 8 Years or Less
Property Taxes & Financial Details
Tax Year
2026
Taxes
$4,344

Location
Similar Homes Near 420 9th NE Avenue


Copyright 2026. All rights reserved.
420 9th NE Avenue
Lonsdale, MN



