
$425,000$
515 10th NE Avenue
Lonsdale, MN, 55046
About 515 10th NE Avenue
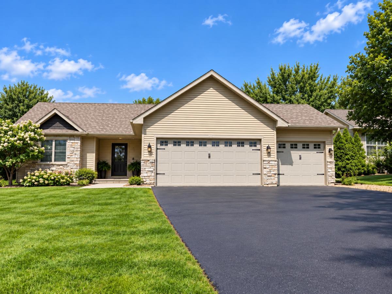
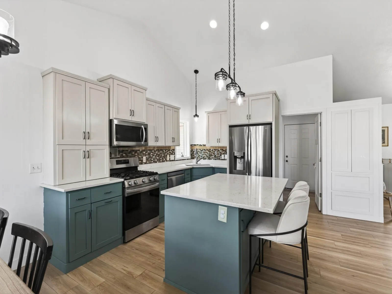
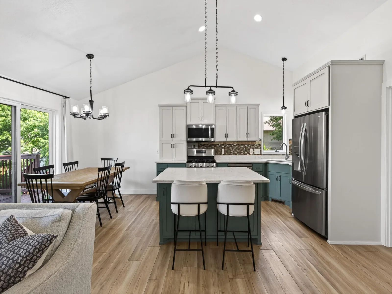
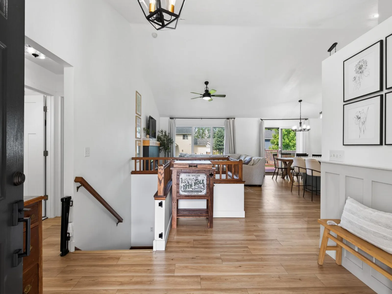
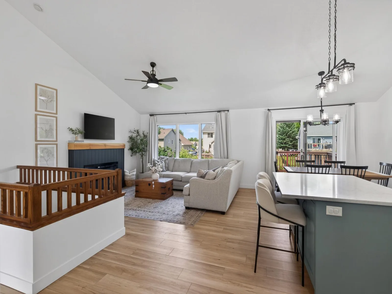
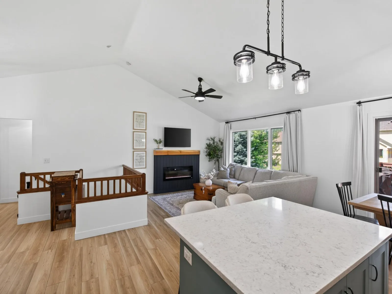
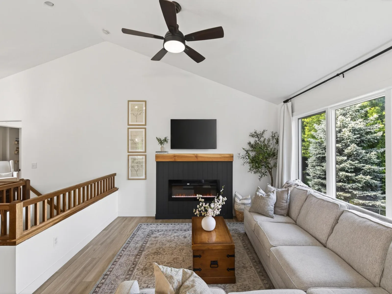
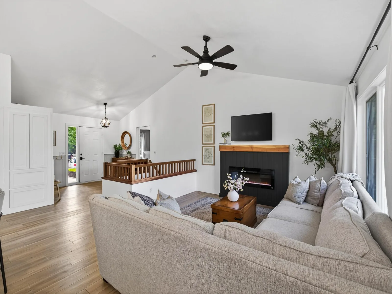
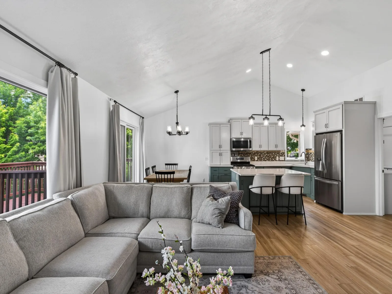
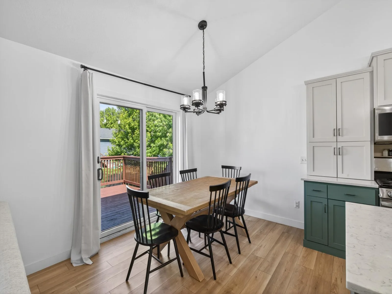
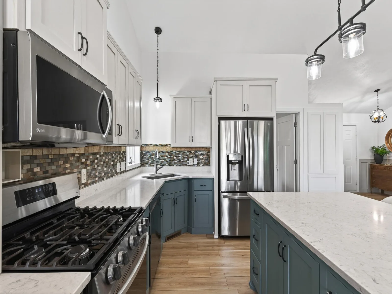
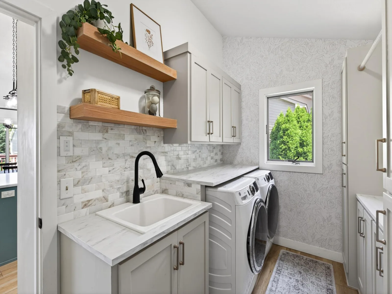
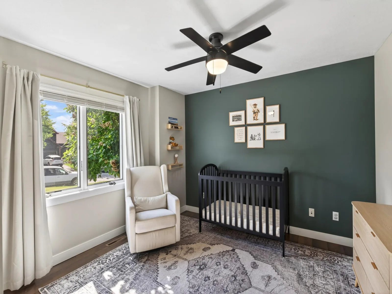
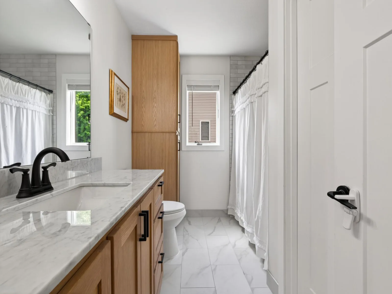
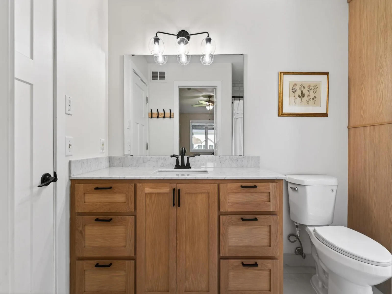
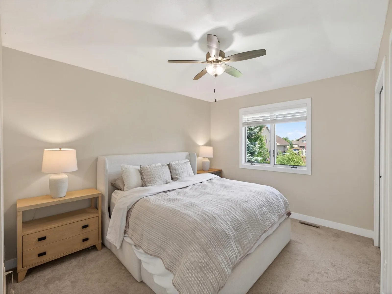
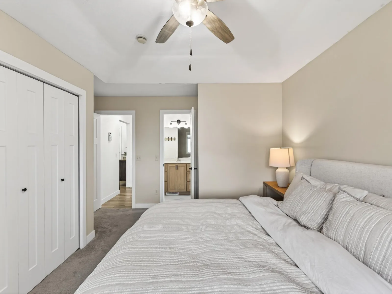
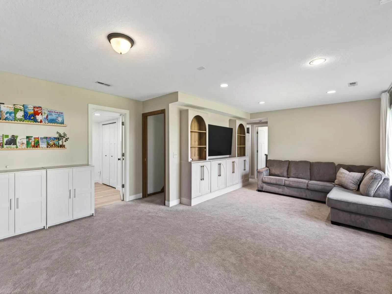
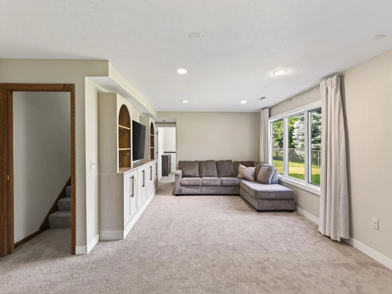
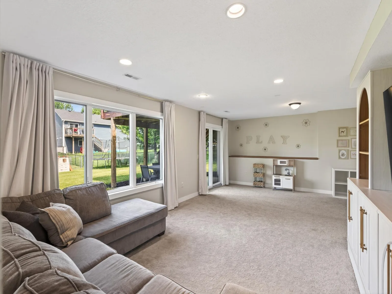
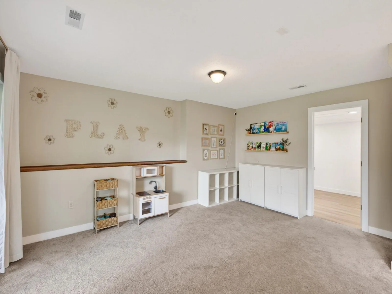
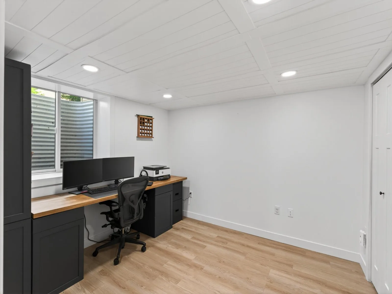
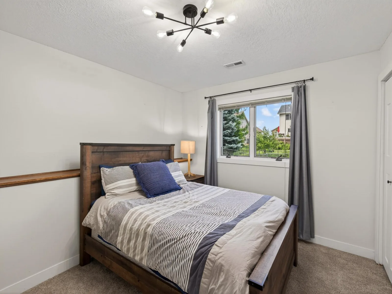
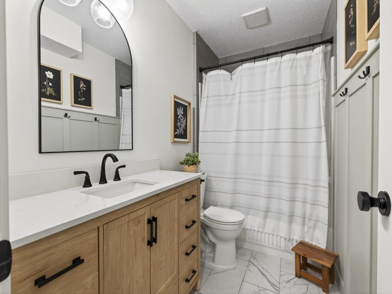
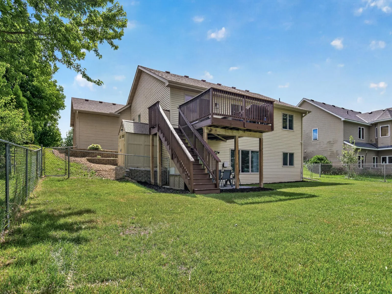
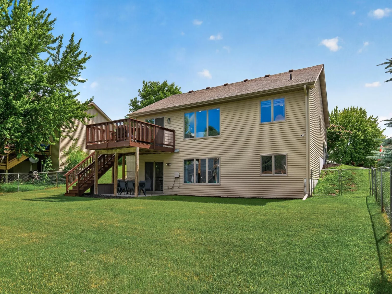
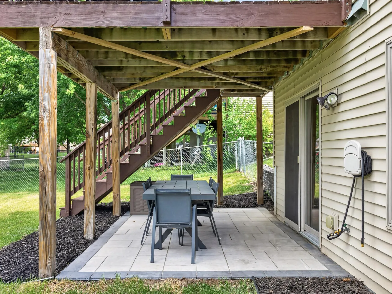
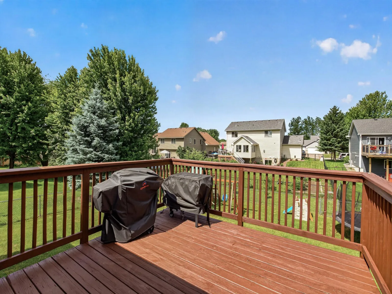
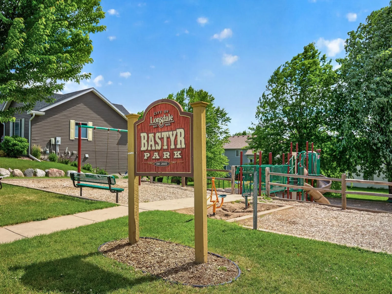
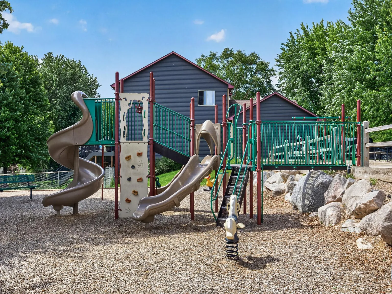
Welcome to this beautifully updated, move-in-ready home in Lonsdale’s desirable Harvest Pond neighborhood, directly across from Bastyr Park! Thoughtfully improved over the years, this home features updated LVP flooring, carpet, paint, white trim and doors, lighting, accent walls, and a newer electric fireplace. The kitchen offers two-tone cabinetry, quartz countertops, stainless steel appliances, center island, and custom pantry cabinet. The main level includes two bedrooms, including a spacious primary suite with tray ceiling and access to the remodeled main bath. The finished walkout lower level adds a large family room, two additional bedrooms—including a 2024-added bedroom with egress window—and a remodeled full bath. Enjoy the freshly stained deck, front and rear patios, fully fenced and recently improved backyard, and landscaping updates. Additional highlights include a heated/insulated 3-car garage with attic storage, storage shed, new water softener, and numerous updates throughout. Beautifully maintained and truly move-in ready!
Listing Provided Courtesy of RE/MAX Advantage Plus
515 10th NE Avenue Property Details
Price:
$425,000
MLS #:
NST7092855
Status:
Active
Beds:
4
Baths:
2
Type:
Single Family
Subdivision:
Harvest Pond 1st Add
Listed Date:
Jun 15, 2026
Finished Sq Ft:
2,203
Total Sq Ft:
2,560
Lot Size:
10,454 sqft / 0.24 acres (approx)
Year Built:
2003
Schools
School District:
New Prague Area Schools
Interior Features
Above Grade Finished Area
1280
Appliances
Air-To-Air Exchanger, Dishwasher, Disposal, Dryer, Freezer, Gas Water Heater, Microwave, Range, Refrigerator, Stainless Steel Appliances, Washer, Water Softener Owned
Bathrooms
2 Full Bathrooms
Below Grade Finished Area
923
Cooling
Central Air
Fireplaces Total
1
Heating
Forced Air
Laundry Features
Gas Dryer Hookup, Laundry Room, Main Level, Washer Hookup
Levels
One
Exterior & Lot Features
Accessibility Features
None
Construction Materials
Block
Exterior Features
Stone, Vinyl
Fencing
Chain Link
Garage Spaces
3
Lot Features
Tree Coverage – Light
Other Structures
Storage Shed
Parking Features
Attached Garage, Asphalt, Garage Door Opener, Heated Garage, Insulated Garage, Storage
Roof
Age 8 Years or Less, Asphalt, Pitched
Property Taxes & Financial Details
Tax Year
2024
Taxes
$3,796

Location
Similar Homes Near 515 10th NE Avenue


Copyright 2026. All rights reserved.
515 10th NE Avenue
Lonsdale, MN



