
$700,000$
8084 182nd W Street
Lakeville, MN, 55044


About 8084 182nd W Street
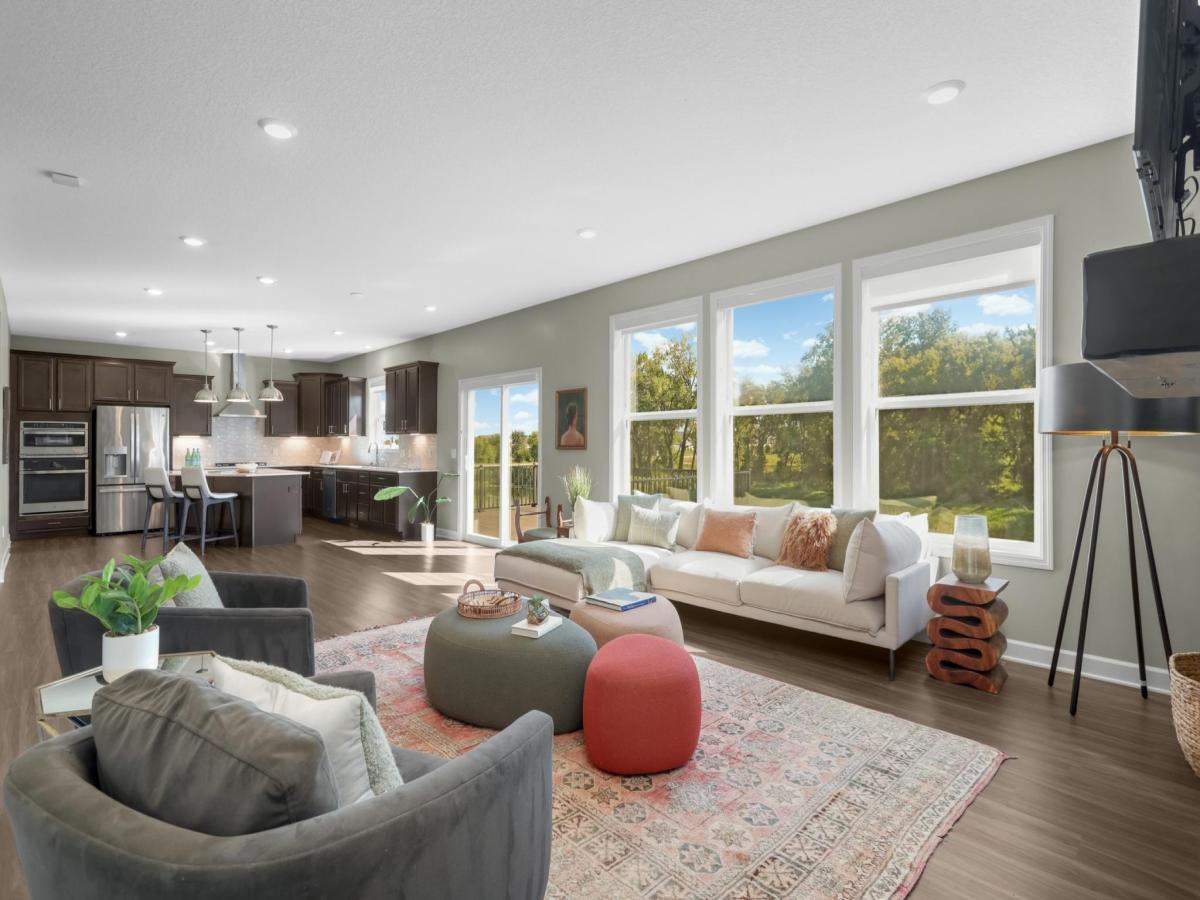
Rare pond-view homesite in Lakeville’s Avonlea community! This beautifully maintained five-bedroom, four-bath two-story home offers a rare combination of scenic views, flexible living spaces, and room to grow. Overlooking a pond, park, and mature trees, this exceptional property delivers the privacy and natural beauty that are hard to find in a newer Lakeville neighborhood.
The light-filled main level features a south-facing great room with vaulted ceilings and a gas fireplace, a dedicated dining area, and an inviting kitchen with quartz countertops, stainless steel appliances, a large center island with breakfast bar, and space for casual dining. Sliding glass doors open to a composite deck built in 2024, creating the perfect setting to enjoy peaceful pond and park views.
A walk-in pantry, practical mudroom with built-in bench and storage, and attached three-car garage with EV charging station add everyday convenience. A versatile main-floor bedroom or home office, complete with French doors and access to a full bath and closet, offers an ideal option for guests, remote work, or multigenerational living.
Upstairs, four spacious bedrooms each offer direct access to a bathroom, providing exceptional comfort and privacy. The generous primary suite features oversized windows overlooking the natural setting, a private bath with a freestanding soaking tub, and two closets, including an expansive walk-in dressing room with a window. A comfortable loft creates additional space for relaxing, reading, or studying, while the upper-level laundry room adds convenience.
The unfinished walk-out basement offers outstanding potential to expand your living space and build equity. With daylight windows and a roughed-in bathroom already in place, the lower level is ready for your vision—whether that includes a recreation room, home theater, fitness room, additional bedrooms, or a spacious family gathering area.
Additional highlights include custom window treatments, thoughtful built-ins, and well-planned spaces designed for modern living. Located in Lakeville’s Avonlea community, this distinctive home combines five-bedroom flexibility, four-bath convenience, a three-car garage, future finished-basement potential, and a rare homesite backing to beautiful pond, park, and tree views. A special opportunity to enjoy the space and features of a newer two-story home with a peaceful natural backdrop.
Listing Provided Courtesy of Edina Realty, Inc.
8084 182nd W Street Property Details
Price:
$700,000
MLS #:
NST7123574
Status:
Active
Beds:
5
Baths:
4
Type:
Single Family
Listed Date:
Sep 13, 2026
Finished Sq Ft:
3,328
Total Sq Ft:
4,691
Lot Size:
12,197 sqft / 0.28 acres (approx)
Year Built:
2021
Schools
School District:
Lakeville
Interior Features
Above Grade Finished Area
3328
Appliances
Air-To-Air Exchanger, Chandelier, Cooktop, Dishwasher, Disposal, Dryer, Exhaust Fan, Humidifier, Gas Water Heater, Microwave, Refrigerator, Stainless Steel Appliances, Wall Oven, Washer
Bathrooms
3 Full Bathrooms, 1 Three Quarter Bathroom
Cooling
Central Air
Fireplaces Total
1
Heating
Forced Air
Laundry Features
Gas Dryer Hookup, Laundry Room, Upper Level, Washer Hookup
Levels
Two
Exterior & Lot Features
Accessibility Features
None
Exterior Features
Stone, Engineered Wood, Fiber Board, Vinyl
Garage Spaces
3
Parking Features
Attached Garage, Asphalt, Electric Vehicle Charging Station(s), Garage Door Opener, Insulated Garage
Roof
Age 8 Years or Less, Asphalt
View
South
Waterfront Features
Pond
Property Taxes & Financial Details
HOA Fee
$65
HOA Fee Frequency
Monthly
HOA Includes
Professional Mgmt, Sanitation, Shared Amenities
HOA Name
First Service Residential
HOA Phone
9522533304
Tax Year
2026
Taxes
$7,816

Location
Similar Homes Near 8084 182nd W Street


Copyright 2026. All rights reserved.
8084 182nd W Street
Lakeville, MN



