
$808,140$
Lakeville, MN, 55044


About
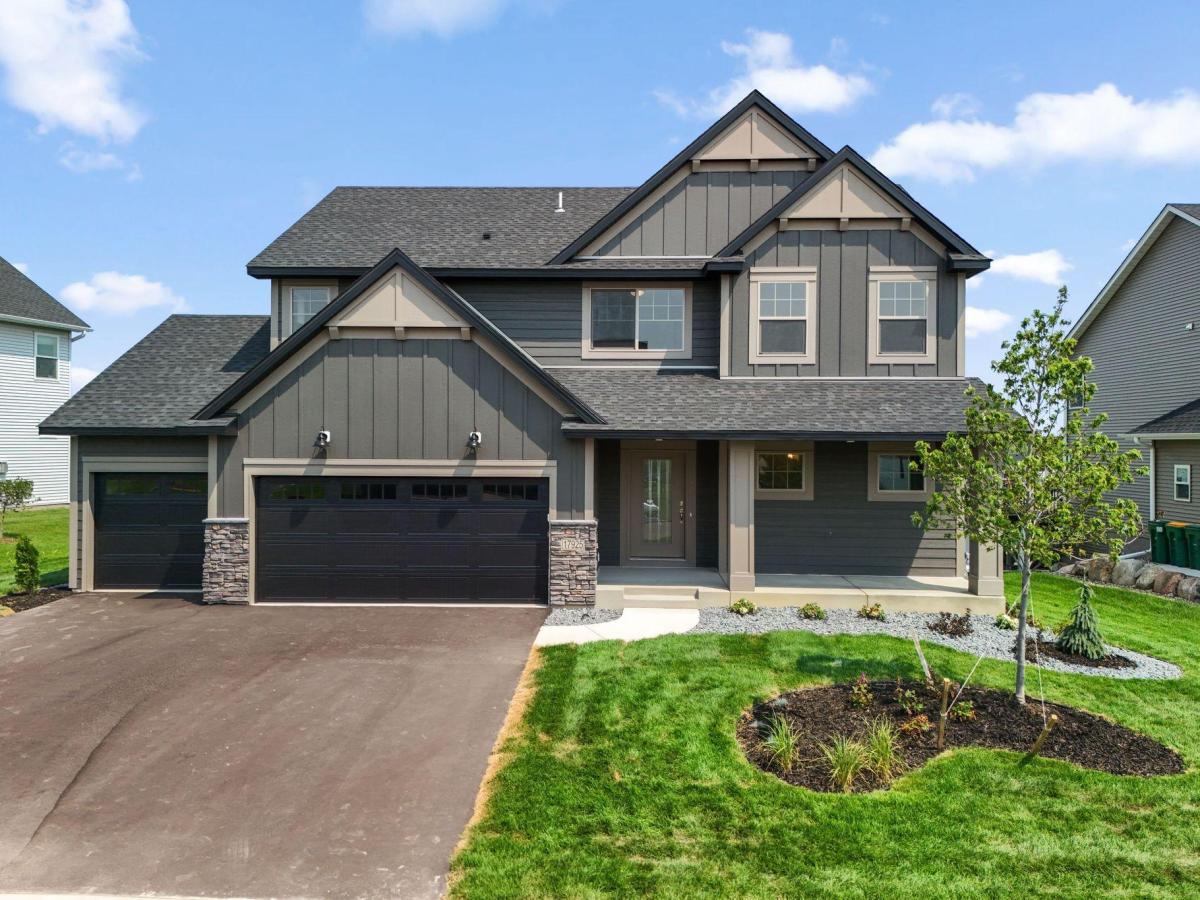
Brand new “Lincoln II” floor plan nestled in the highly desirable Highview Ridge community. Designed for modern living, this home features a bright, sun-drenched open floor plan anchored by expansive architectural windows. The main level flows effortlessly, creating an ideal layout for both daily life and entertaining. The upper level hosts four spacious bedrooms alongside a versatile loft space, perfect for a home office, media room, or play area. The fully finished lower level significantly expands the living space, offering an additional private bedroom, a full bathroom, and a large recreation room. High-end finishes and thoughtful design define this exceptional property. GreenPath Certified construction through Housing First Minnesota. Includes a peace of mind 5-year Platinum Advantage home warranty.
We offer buyers $5,000 off in closing costs when you use our preferred Lender.
We offer buyers $5,000 off in closing costs when you use our preferred Lender.
Listing Provided Courtesy of KEYLAND Realty, LLC
Property Details
Price:
$808,140
MLS #:
NST7167409
Status:
Active
Beds:
6
Baths:
4
Type:
Single Family
Subdivision:
Highview Ridge
Listed Date:
Oct 30, 2026
Finished Sq Ft:
3,650
Total Sq Ft:
3,650
Lot Size:
11,326 sqft / 0.26 acres (approx)
Year Built:
Schools
School District:
Lakeville
Interior Features
Above Grade Finished Area
2672
Appliances
Air-To-Air Exchanger, Chandelier, Cooktop, Dishwasher, Disposal, ENERGY STAR Qualified Appliances, Exhaust Fan, Humidifier, Gas Water Heater, Microwave, Range, Refrigerator, Stainless Steel Appliances
Bathrooms
1 Full Bathroom, 2 Three Quarter Bathrooms, 1 Half Bathroom
Below Grade Finished Area
978
Cooling
Central Air
Fireplaces Total
1
Heating
Forced Air, Fireplace(s)
Laundry Features
Electric Dryer Hookup, Laundry Room, Sink, Upper Level, Washer Hookup
Levels
Two
Exterior & Lot Features
Accessibility Features
None
Construction Materials
Block, Post and Beam, Brick, Concrete, Frame, ICFs (Insulated Concrete Forms), Stone
Exterior Features
Stone, Engineered Wood, Vinyl
Garage Spaces
3
Parking Features
Attached Garage
Roof
Age 8 Years or Less, Asphalt
Property Taxes & Financial Details
Tax Year
2026
Taxes
$1,410

Location
Similar Homes Near


Copyright 2026. All rights reserved.
Lakeville, MN



