
$684,833$
Lakeville, MN, 55044


About
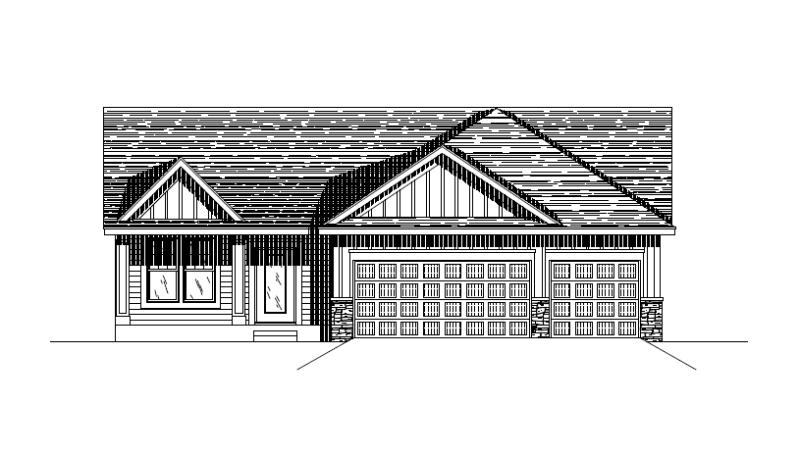
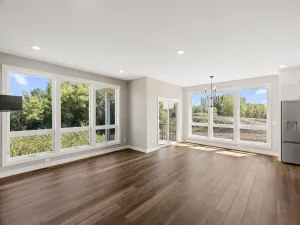
Welcome to this thoughtfully designed 5-bedroom, 3-bathroom single-level home, offering the perfect blend of main-floor luxury and expansive lower-level living. The bright, open-concept main floor features large windows that flood the great room with natural light. At the heart of the home is a chef’s dream gourmet kitchen, complete with a massive quartz central island, premium stainless steel appliances, a 6-burner gas cooktop, and custom cabinetry. Tucked discreetly nearby is a walk-in pantry. The main level hosts three spacious bedrooms, including a private primary retreat featuring a walk-in closet, and a spa-like ensuite bath. Two additional main-floor bedrooms, and a functional mudroom and laundry room just off the attached 3-car garage.The fully finished lower level expands your living space with a massive recreation room, perfect for a home theater or game room. Two additional bedrooms with windows and a full 3/4 bathroom provide the ultimate privacy for guests.
Listing Provided Courtesy of KEYLAND Realty, LLC
Property Details
Price:
$684,833
MLS #:
NST7167250
Status:
Active
Beds:
5
Baths:
3
Type:
Single Family
Subdivision:
Pheasant Run Of Lakeville Seventh Add
Listed Date:
Oct 30, 2026
Finished Sq Ft:
2,790
Total Sq Ft:
2,790
Lot Size:
9,583 sqft / 0.22 acres (approx)
Year Built:
Schools
School District:
Farmington
Interior Features
Above Grade Finished Area
1764
Appliances
Air-To-Air Exchanger, Dishwasher, ENERGY STAR Qualified Appliances, Exhaust Fan, Humidifier, Gas Water Heater, Microwave, Range, Refrigerator, Stainless Steel Appliances
Bathrooms
1 Full Bathroom, 2 Three Quarter Bathrooms
Below Grade Finished Area
1026
Cooling
Central Air
Fireplaces Total
1
Heating
Forced Air, Fireplace(s)
Laundry Features
Electric Dryer Hookup, Laundry Room, Main Level, Washer Hookup
Levels
One
Exterior & Lot Features
Accessibility Features
None
Construction Materials
Block, Post and Beam, Brick, Concrete, ICFs (Insulated Concrete Forms)
Exterior Features
Stone, Fiber Board, Vinyl
Garage Spaces
3
Parking Features
Attached Garage
Roof
Age 8 Years or Less, Asphalt
Property Taxes & Financial Details
Tax Year
2026
Taxes
$1,828

Location
Similar Homes Near


Copyright 2026. All rights reserved.
Lakeville, MN



