
$749,892$
17852 Ellsworth Drive
Lakeville, MN, 55044
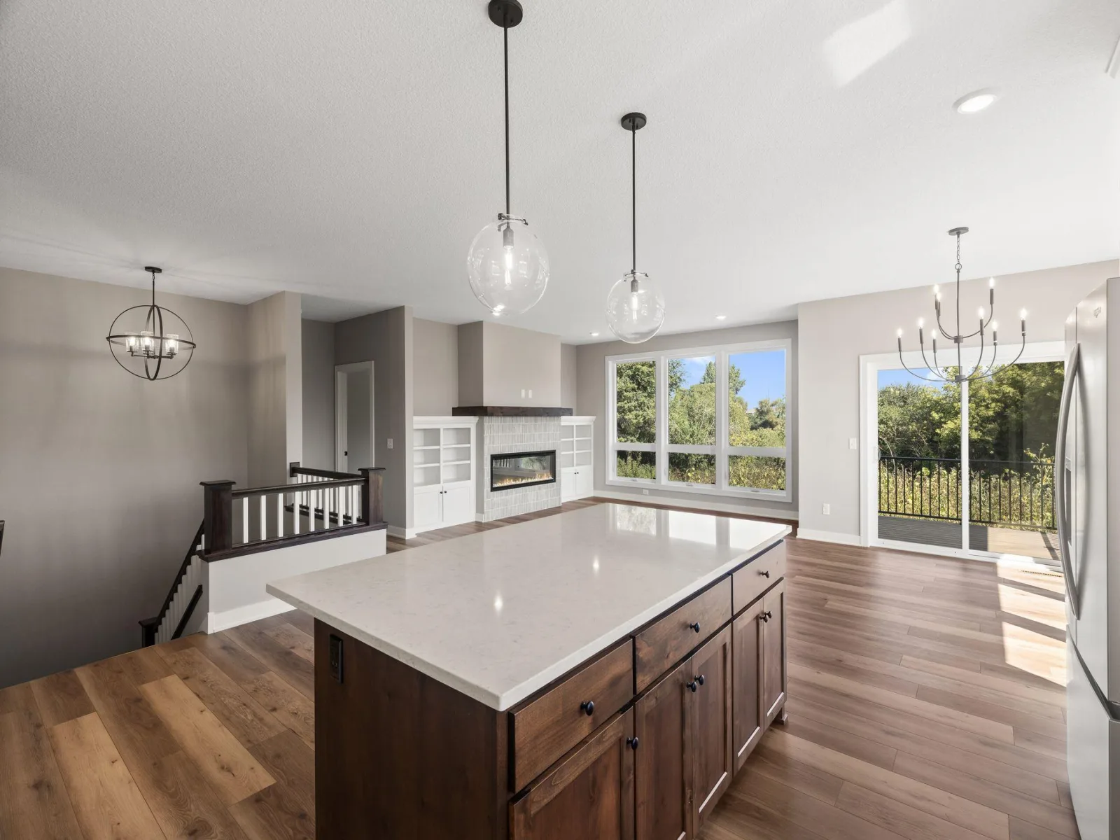
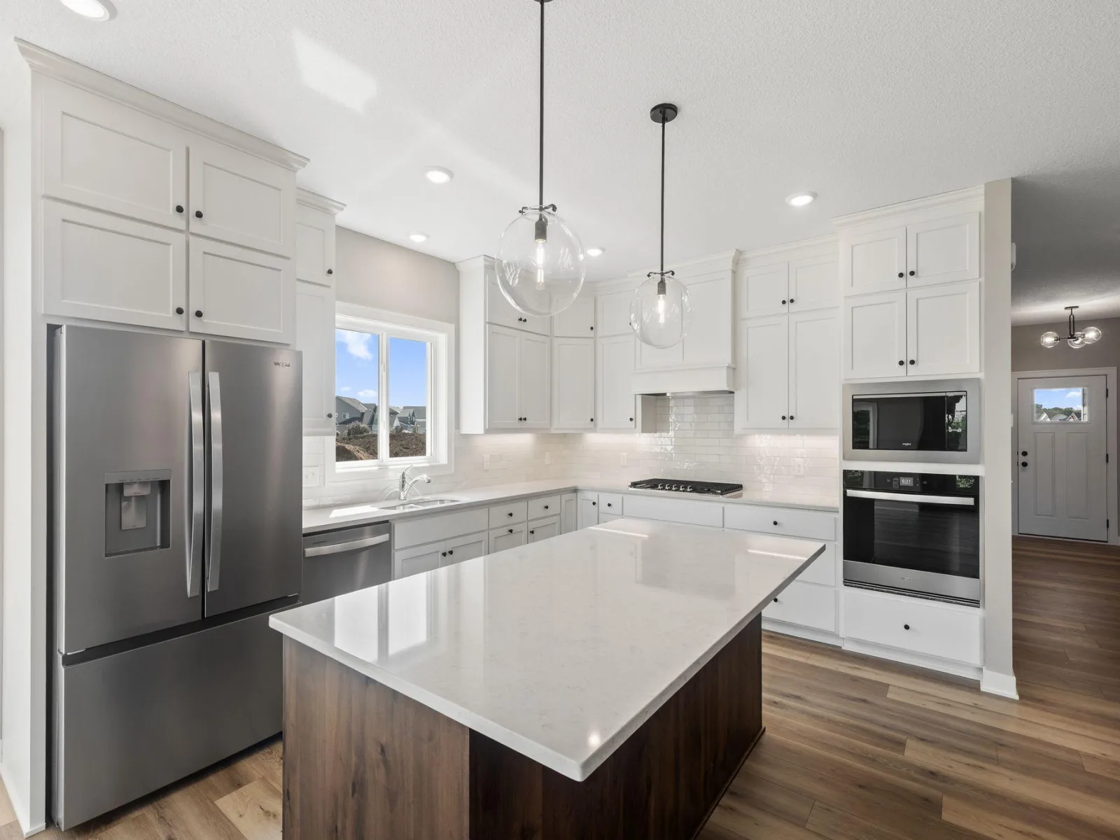
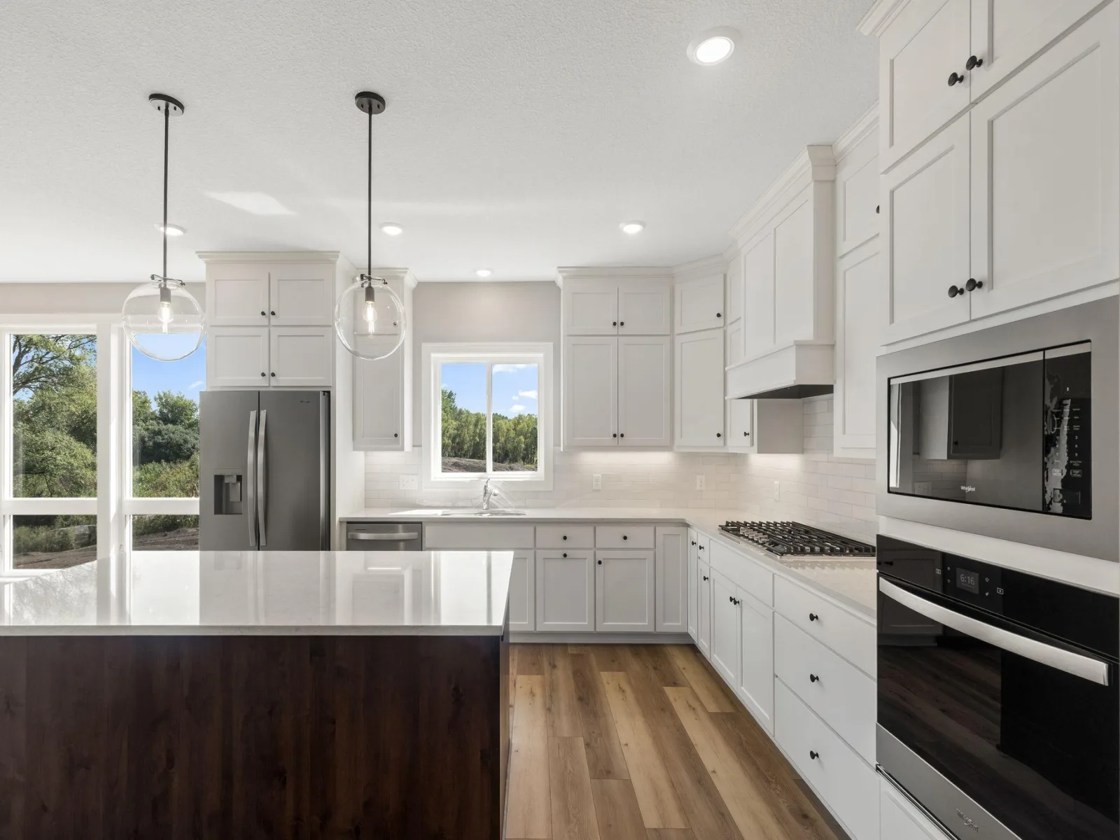
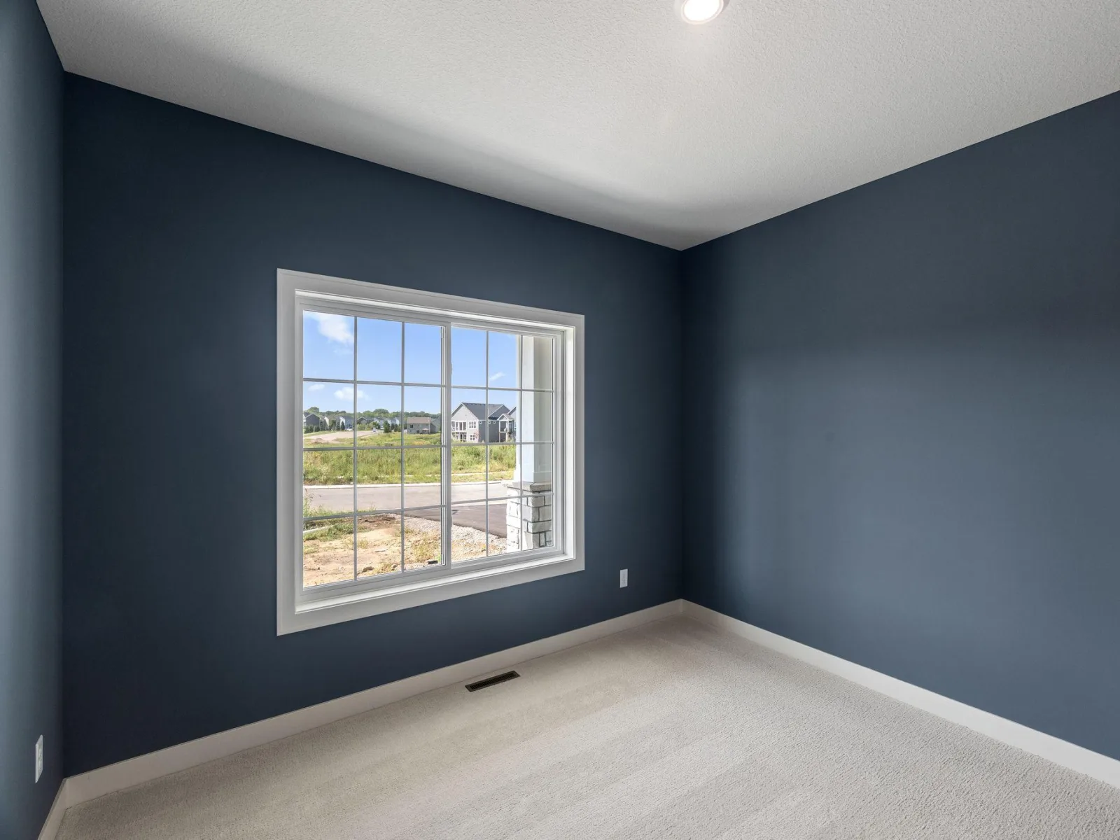
About 17852 Ellsworth Drive
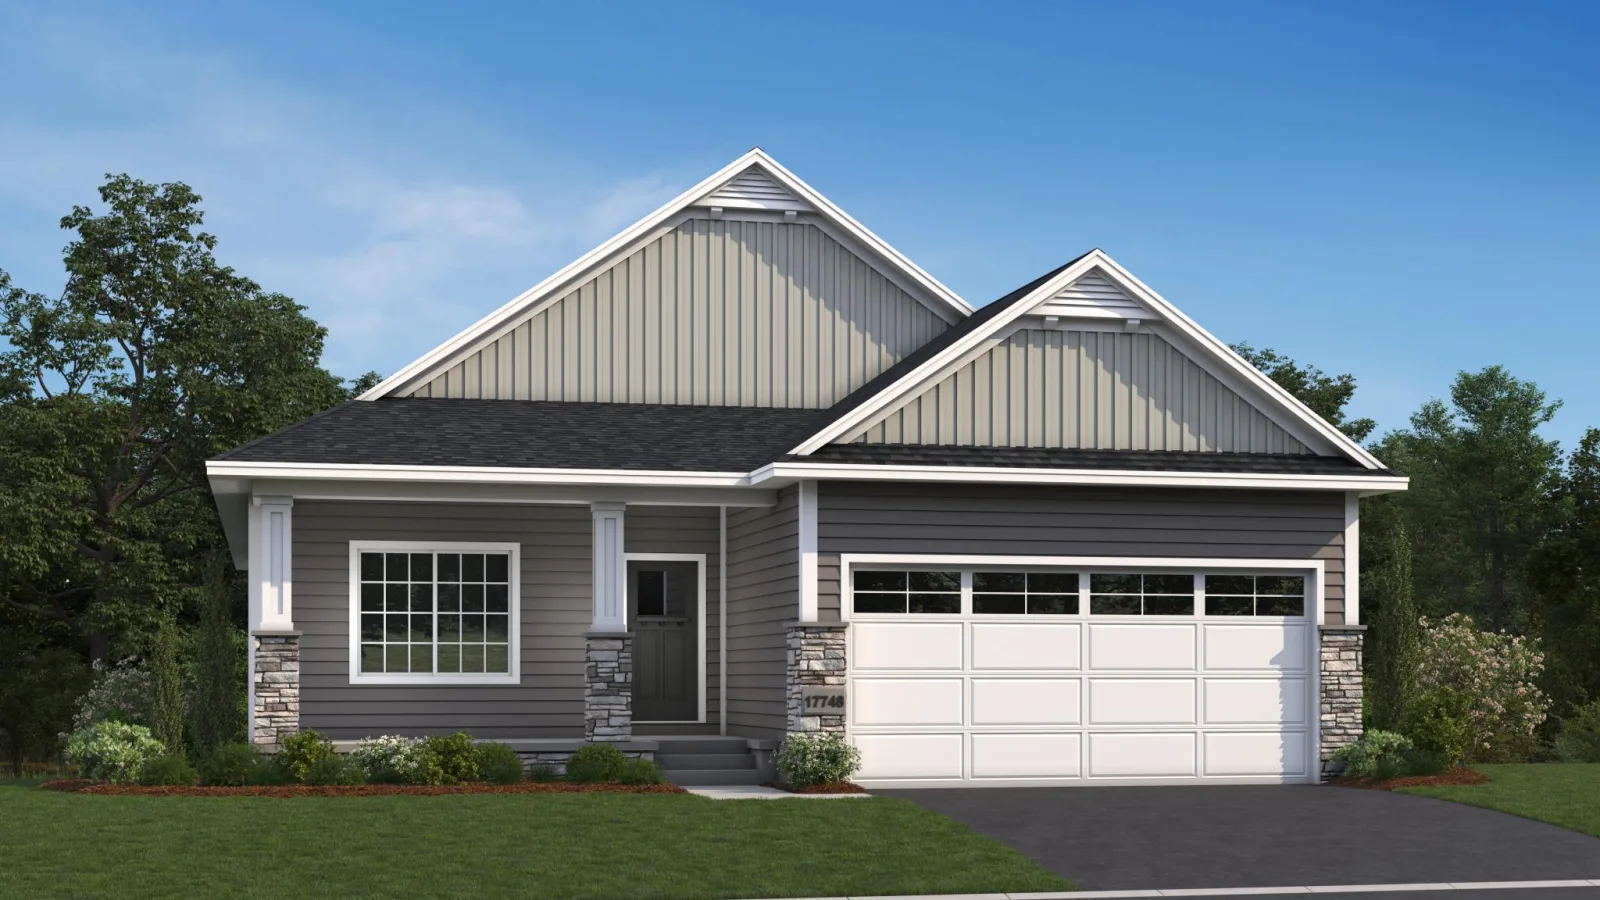
This model is complete, will be landscaped and is available for sale. $20,000 Flex Dollars are available on this home! Other models, plans, homesites and Quick Move-in homes may be available.
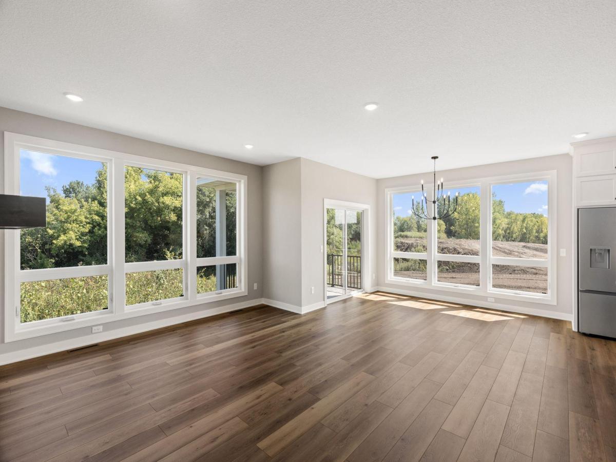
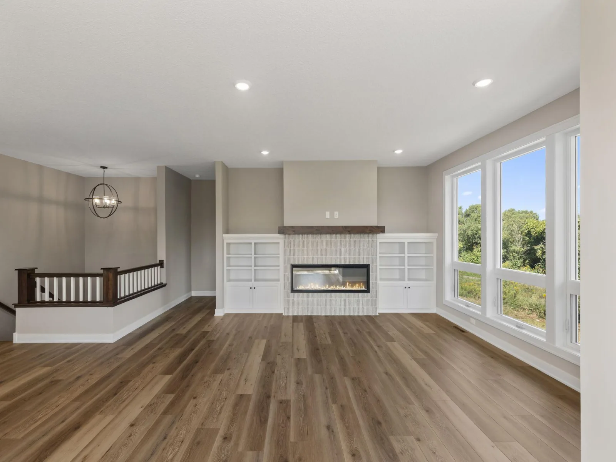
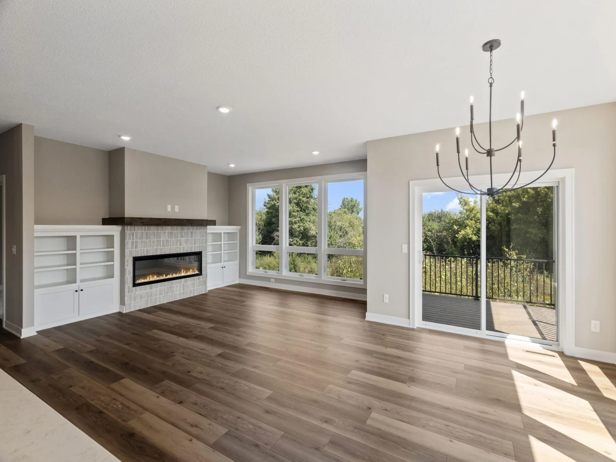
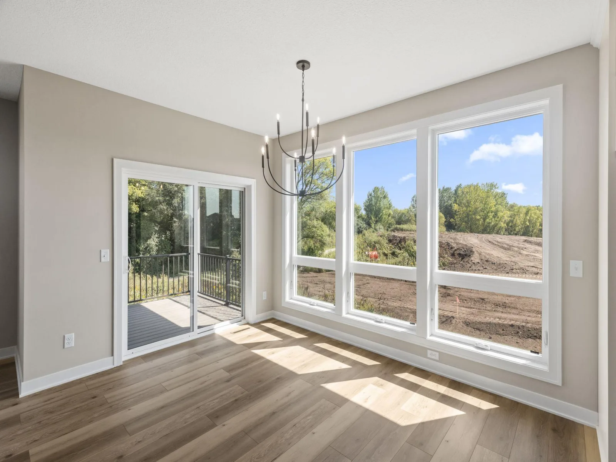
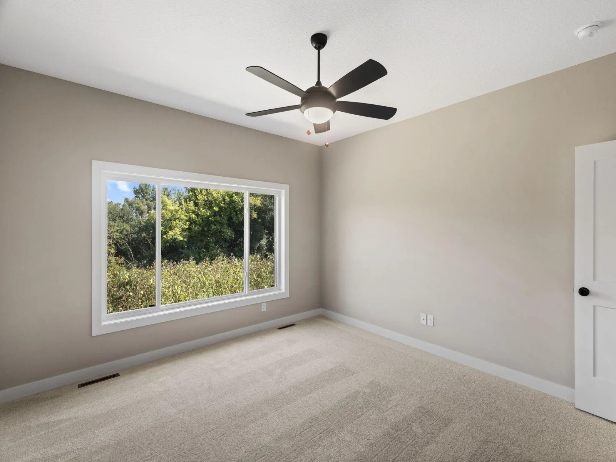
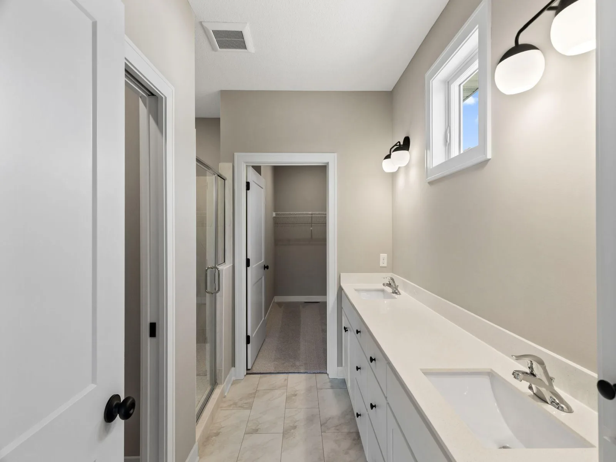
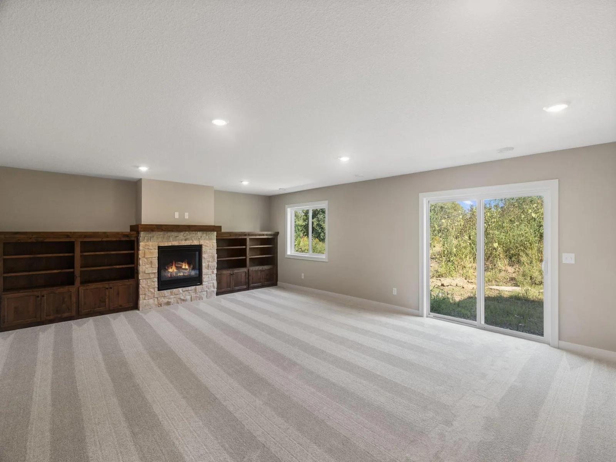
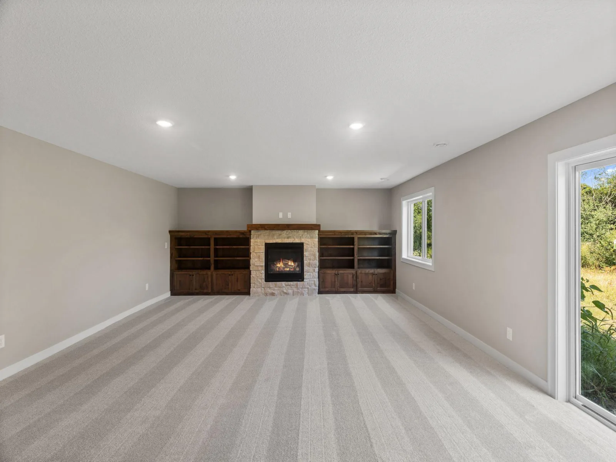
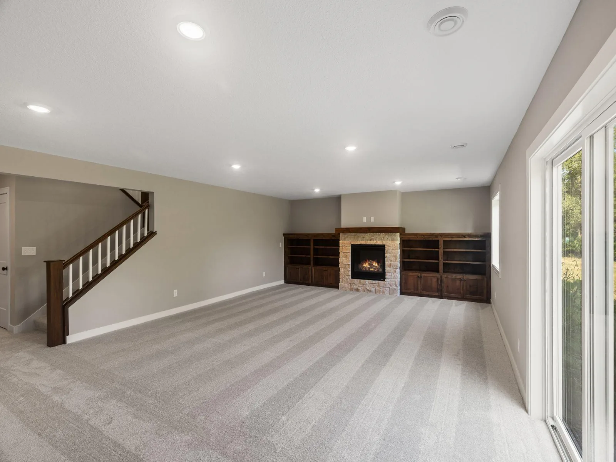
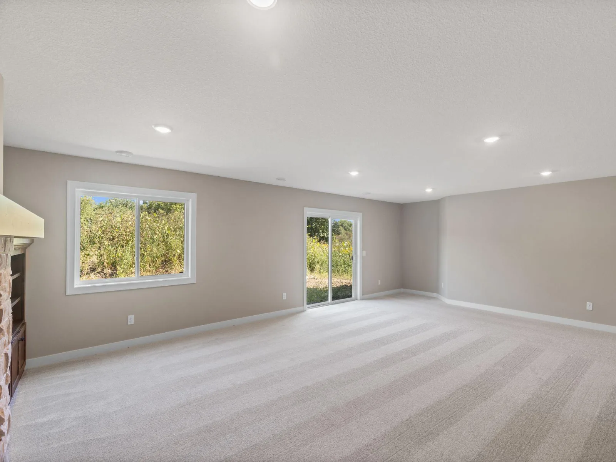
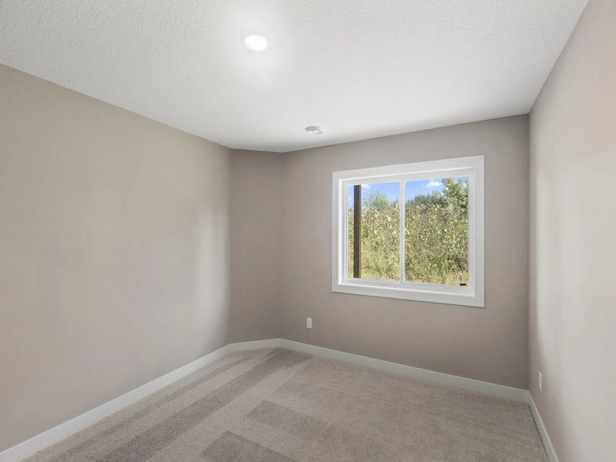
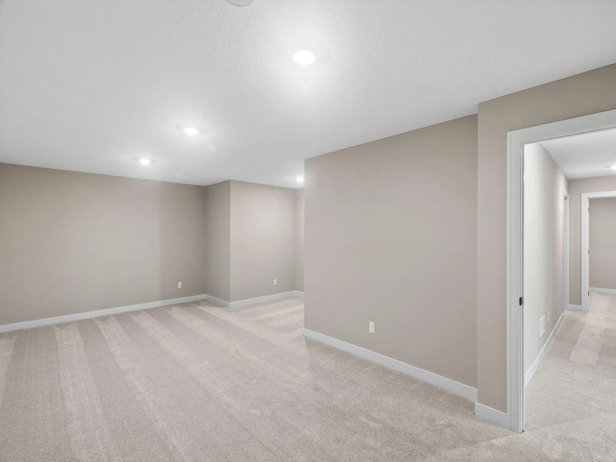
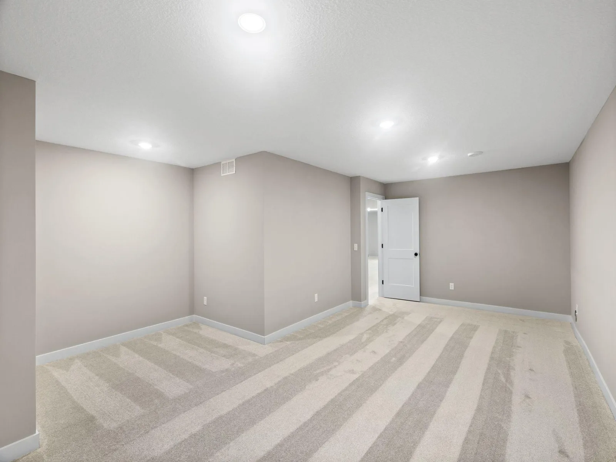
Welcome to another OneTenTen Homes rambler detached villa, nestled in the HOA-maintained community along North Creek, surrounded by bike trails and wetlands. The main level boasts a bright, open-concept layout, with a window-filled great room, kitchen, and dining area. You’ll find the Primary Suite, a second bedroom, and a full bathroom on this floor, along with a covered Trex deck. The finished lower level increases your living space, with a cozy gas fireplace, a third bedroom, another bathroom, and two finished flex rooms offering the perfect space for exercise, crafts, or extra storage.
Welcome to another OneTenTen Homes rambler detached villa, nestled in the HOA-maintained community along North Creek, surrounded by bike trails and wetlands. The main level boasts a bright, open-concept layout, with a window-filled great room, kitchen, and dining area. You’ll find the Primary Suite, a second bedroom, and a full bathroom on this floor, along with a covered Trex deck. The finished lower level increases your living space, with a cozy gas fireplace, a third bedroom, another bathroom, and two finished flex rooms offering the perfect space for exercise, crafts, or extra storage.
Listing Provided Courtesy of Ryan Real Estate Co.
17852 Ellsworth Drive Property Details
Price:
$749,892
MLS #:
NST7138975
Status:
Active
Beds:
3
Baths:
3
Type:
Single Family
Subtype:
(TH) Detached
Subdivision:
Pheasant Run 8th
Listed Date:
Sep 11, 2026
Finished Sq Ft:
3,324
Total Sq Ft:
3,622
Lot Size:
2,788 sqft / 0.06 acres (approx)
Year Built:
2026
Schools
School District:
Farmington
Interior Features
Above Grade Finished Area
1811
Appliances
Air-To-Air Exchanger, Cooktop, Dishwasher, Disposal, Exhaust Fan, Humidifier, Gas Water Heater, Microwave, Refrigerator, Stainless Steel Appliances, Wall Oven
Bathrooms
1 Full Bathroom, 2 Three Quarter Bathrooms
Below Grade Finished Area
1513
Cooling
Central Air
Fireplaces Total
2
Heating
Forced Air
Laundry Features
Electric Dryer Hookup, Laundry Room, Main Level, Sink, Washer Hookup
Levels
One
Exterior & Lot Features
Accessibility Features
None
Association Amenities
In-Ground Sprinkler System
Exterior Features
Stone, Cement Board
Fencing
None
Garage Spaces
2
Lot Features
Underground Utilities
New Construction YN
1
Parking Features
Attached Garage, Asphalt
Roof
Age 8 Years or Less, Asphalt, Pitched
Property Taxes & Financial Details
HOA Fee
$200
HOA Fee Frequency
Monthly
HOA Includes
Lawn Care, Professional Mgmt, Sanitation, Snow Removal
HOA Name
Trekk Properties
HOA Phone
5073343499
Tax Year
2026
Taxes
$1,344

Location
Similar Homes Near 17852 Ellsworth Drive


Copyright 2026. All rights reserved.
17852 Ellsworth Drive
Lakeville, MN



