
$449,990$
4881 171st W Street
Lakeville, MN, 55044


About 4881 171st W Street
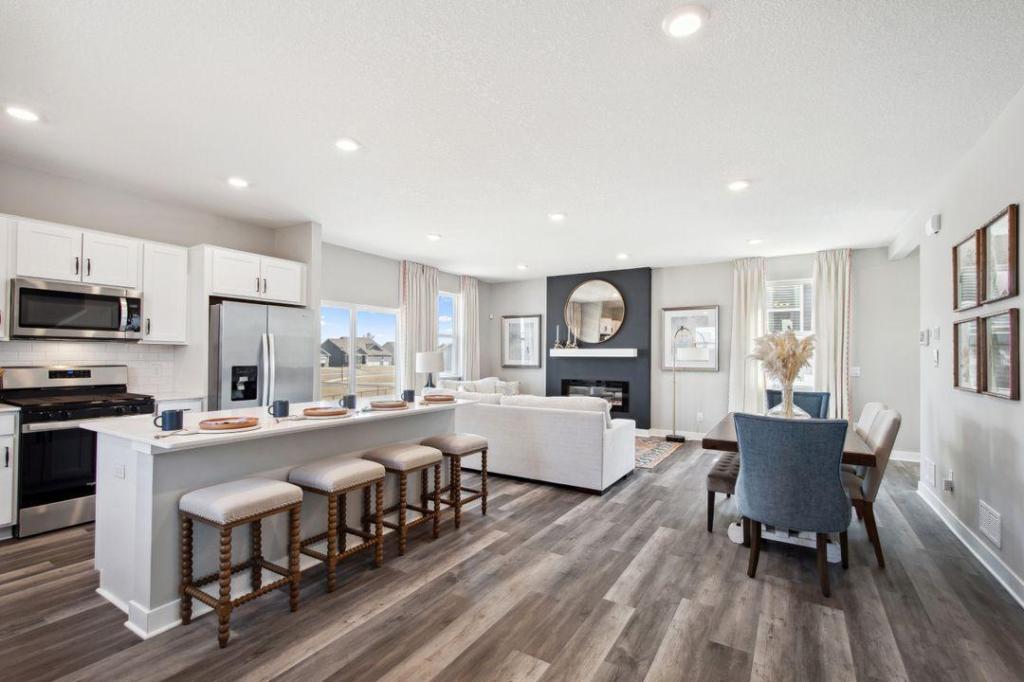
**Ask how you can receive a fixed 30-year government rate at 5.50% or a conventional rate of 5.99% PLUS $5,000 in closing costs!*** Welcome to the Elder floorplan in Brookshire, a beautiful 2-story slab-on-grade home designed with comfort, style, and everyday convenience in mind. This 4-bedroom, 2.5-bath home offers an open and bright main level with an inviting kitchen featuring white cabinetry, quartz countertops, stainless-steel appliances, a gas range, vented microwave, pantry, and center island. The family room is filled with natural light from plenty of windows and is anchored by a cozy electric fireplace that adds warmth and ambiance. Upstairs, you’ll find all four bedrooms, two bathrooms, and a versatile loft space, including a generous primary suite with a private bathroom, dual vanities, and walk-in closet. A 3-car garage adds the extra room today’s buyers appreciate, and Brookshire’s state-of-the-art clubhouse amenities include a fitness center, yoga studio, locker rooms with showers, heated outdoor pool, playground, pickleball courts, basketball court, bocce ball, and both indoor and outdoor gathering spaces.
Listing Provided Courtesy of D.R. Horton, Inc.
4881 171st W Street Property Details
Price:
$449,990
MLS #:
NST7151813
Status:
Active
Beds:
4
Baths:
3
Type:
Single Family
Subdivision:
Brookshire
Listed Date:
Sep 29, 2026
Finished Sq Ft:
2,179
Total Sq Ft:
2,179
Lot Size:
8,251 sqft / 0.19 acres (approx)
Year Built:
2026
Schools
School District:
Farmington
Interior Features
Above Grade Finished Area
2179
Appliances
Air-To-Air Exchanger, Dishwasher, Disposal, ENERGY STAR Qualified Appliances, Exhaust Fan, Humidifier, Microwave, Range, Stainless Steel Appliances, Tankless Water Heater
Bathrooms
1 Full Bathroom, 1 Three Quarter Bathroom, 1 Half Bathroom
Cooling
Central Air
Fireplaces Total
1
Heating
Forced Air, Fireplace(s), Humidity Control
Laundry Features
Electric Dryer Hookup, Laundry Room, Upper Level, Washer Hookup
Levels
Two
Exterior & Lot Features
Accessibility Features
None
Construction Materials
Concrete, Frame
Exterior Features
Stone, Vinyl
Garage Spaces
2
Lot Features
Sod Included in Price, Underground Utilities
New Construction YN
1
Parking Features
Attached Garage, Asphalt, Garage Door Opener
Roof
Age 8 Years or Less, Architectural Shingle, Asphalt, Pitched
Property Taxes & Financial Details
HOA Fee
$246
HOA Fee Frequency
Quarterly
HOA Includes
Professional Mgmt, Recreation Facility, Sanitation, Shared Amenities
HOA Name
New Concepts
HOA Phone
9529222500
Tax Year
2026
Taxes
$1,646

Location
Similar Homes Near 4881 171st W Street


Copyright 2026. All rights reserved.
4881 171st W Street
Lakeville, MN



