
$530,000$
4992 161st W Street
Lakeville, MN, 55044


About 4992 161st W Street
Welcome to elevated, low-maintenance living in the sought-after Spirit of Brandtjen Farm community. This beautifully maintained 3-bedroom townhome combines thoughtful upgrades, sophisticated finishes, and exceptional community amenities.
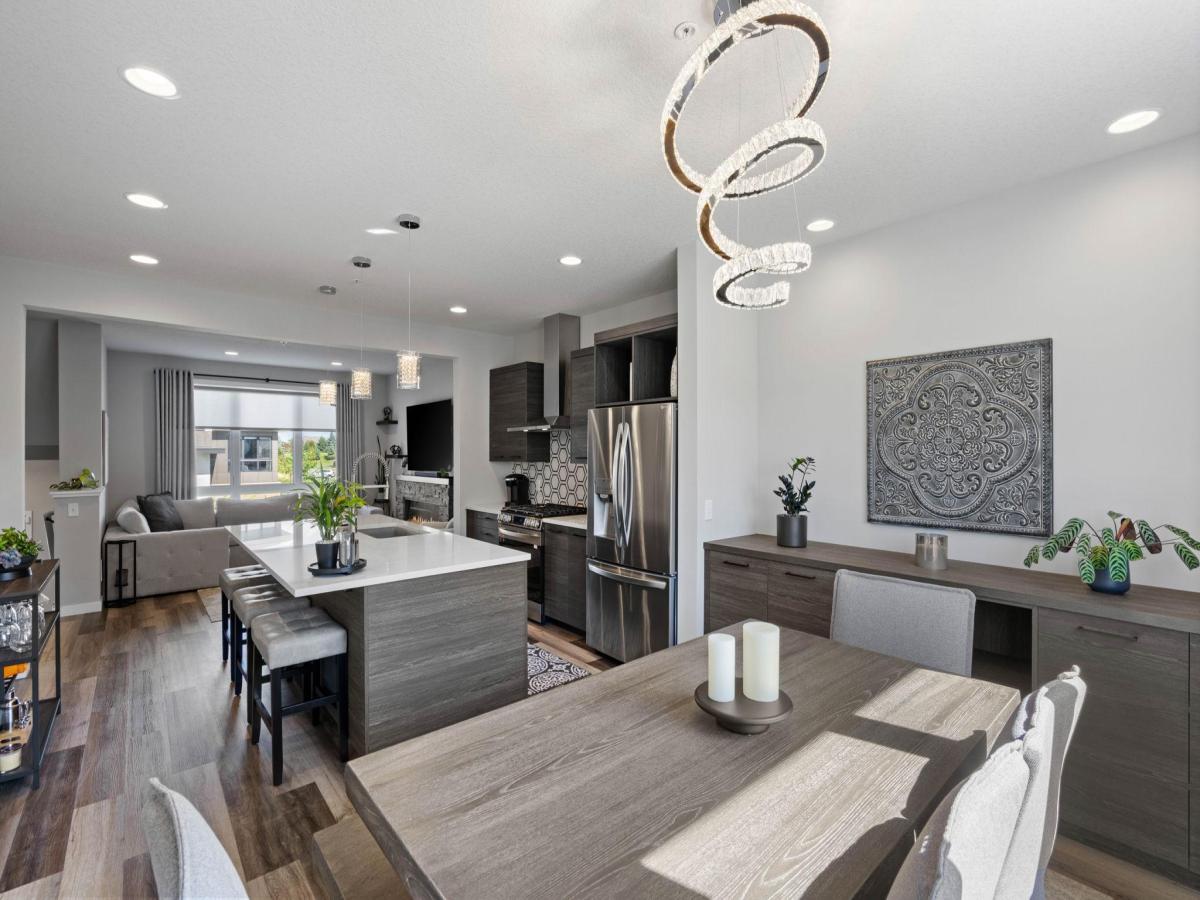
The open-concept main level is designed for both everyday living and entertaining, featuring a gourmet kitchen with quartz countertops, WiFi-enabled stainless steel appliances, designer lighting, pantry storage, and custom California Closets organization. The adjoining living room is anchored by a striking custom gas fireplace with stone surround and floating shelves designed by Fireplace Hearth & Home.
Upstairs, you’ll find three bedrooms, including a spacious owner’s suite with a private ensuite bath, custom walk-in closet, and remote-controlled power shades. A conveniently located main-level laundry room with custom storage adds function without sacrificing style.
One of the home’s standout features is the private rooftop deck, offering panoramic views and a fire table—the perfect setting for morning coffee, summer evenings, or entertaining friends. Custom built-ins and a dedicated workspace create an ideal work-from-home setup, while premium window treatments and upgraded lighting add a finished, designer feel throughout.
Located within ISD 196 Rosemount–Apple Valley–Eagan Schools, this home offers an exceptional combination of style, convenience, recreation, and community.
Additional features include a full ADT security system with exterior cameras, motion sensors, keypad, and monitored fire/smoke protection.
Spirit of Brandtjen Farm offers an impressive collection of amenities, including two clubhouses, outdoor pools, fitness facilities, gathering spaces, playgrounds, picnic areas, fire pits, sand volleyball, basketball, horseshoes, walking and biking trails, lakes, and expansive green spaces. The professionally managed HOA provides lawn care, snow removal, sanitation, hazard insurance, seasonal landscaping, and maintenance of shared amenities.
Preferred Lender Incentive: This exclusive listing includes the Guild Rate Relief Program when financing with GuildMortgage, the preferred lender. The program lowers the buyer’s interest rate by 2% the first year and 1% the second year, which could put their first-year interest rate in the 5s. Ask the listing agent for details and eligibility.
The open-concept main level is designed for both everyday living and entertaining, featuring a gourmet kitchen with quartz countertops, WiFi-enabled stainless steel appliances, designer lighting, pantry storage, and custom California Closets organization. The adjoining living room is anchored by a striking custom gas fireplace with stone surround and floating shelves designed by Fireplace Hearth & Home.
Upstairs, you’ll find three bedrooms, including a spacious owner’s suite with a private ensuite bath, custom walk-in closet, and remote-controlled power shades. A conveniently located main-level laundry room with custom storage adds function without sacrificing style.
One of the home’s standout features is the private rooftop deck, offering panoramic views and a fire table—the perfect setting for morning coffee, summer evenings, or entertaining friends. Custom built-ins and a dedicated workspace create an ideal work-from-home setup, while premium window treatments and upgraded lighting add a finished, designer feel throughout.
Located within ISD 196 Rosemount–Apple Valley–Eagan Schools, this home offers an exceptional combination of style, convenience, recreation, and community.
Additional features include a full ADT security system with exterior cameras, motion sensors, keypad, and monitored fire/smoke protection.
Spirit of Brandtjen Farm offers an impressive collection of amenities, including two clubhouses, outdoor pools, fitness facilities, gathering spaces, playgrounds, picnic areas, fire pits, sand volleyball, basketball, horseshoes, walking and biking trails, lakes, and expansive green spaces. The professionally managed HOA provides lawn care, snow removal, sanitation, hazard insurance, seasonal landscaping, and maintenance of shared amenities.
Preferred Lender Incentive: This exclusive listing includes the Guild Rate Relief Program when financing with GuildMortgage, the preferred lender. The program lowers the buyer’s interest rate by 2% the first year and 1% the second year, which could put their first-year interest rate in the 5s. Ask the listing agent for details and eligibility.
Listing Provided Courtesy of Prudden & Company
4992 161st W Street Property Details
Price:
$530,000
MLS #:
NST7150269
Status:
Active
Beds:
3
Baths:
3
Type:
Single Family
Subtype:
(TH) Side x Side
Subdivision:
Spirit Of Brandtjen Farm 21st Add
Listed Date:
Sep 25, 2026
Finished Sq Ft:
2,025
Total Sq Ft:
2,025
Lot Size:
1,220 sqft / 0.03 acres (approx)
Year Built:
2023
Schools
School District:
Rosemount-Apple Valley-Eagan
Interior Features
Above Grade Finished Area
2025
Appliances
Chandelier, Dishwasher, Disposal, Dryer, Exhaust Fan, Gas Water Heater, Microwave, Range, Refrigerator, Stainless Steel Appliances, Washer, Water Softener Owned, Wine Cooler
Bathrooms
1 Full Bathroom, 1 Three Quarter Bathroom, 1 Half Bathroom
Cooling
Central Air
Fireplaces Total
1
Heating
Forced Air
Laundry Features
Main Level
Levels
More Than 2 Stories
Exterior & Lot Features
Accessibility Features
None
Association Amenities
Fire Sprinkler System, In-Ground Sprinkler System
Exterior Features
Cement Board
Garage Spaces
2
Parking Features
Tuckunder Garage
Roof
Age 8 Years or Less
Property Taxes & Financial Details
HOA Fee
$587
HOA Fee Frequency
Monthly
HOA Includes
Hazard Insurance, Lawn Care, Professional Mgmt, Sanitation, Shared Amenities, Snow Removal
HOA Name
Premier Association Management
HOA Phone
9526839400
Tax Year
2026
Taxes
$4,712

Location
Similar Homes Near 4992 161st W Street


Copyright 2026. All rights reserved.
4992 161st W Street
Lakeville, MN



