
$634,425$
19990 Gadston Lane
Lakeville, MN, 55044
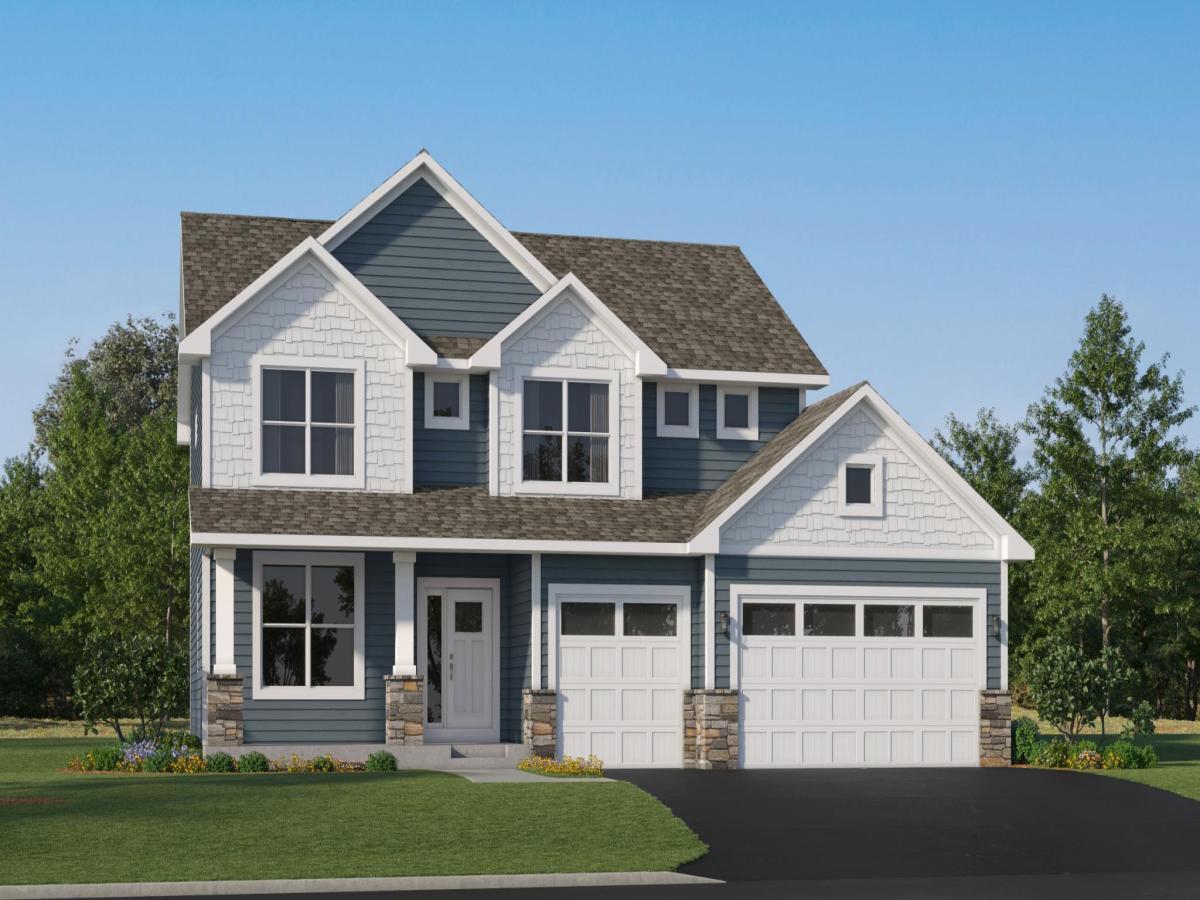


About 19990 Gadston Lane
Home is under construction and available for an November closing! Set on a generous walkout homesite, this impressive two-story home features a sought-after three-car garage and an upgraded gourmet kitchen with stainless steel appliances—perfect for hosting memorable gatherings. Inside, the open-concept main floor offers seamless connectivity between the kitchen, dining area, and Great Room, highlighted by a warm and welcoming gas fireplace. A convenient first-floor flex room with French doors adds flexibility, making it ideal for a private home office, creative retreat, or playroom. Upstairs, a versatile loft anchors the level, complemented by a luxurious owner’s suite and three spacious secondary bedrooms—each equipped with its own walk-in closet. The unfinished walkout basement provides excellent potential for future expansion and added living space. Thoughtfully designed for today’s lifestyle, this home combines comfort, function, and modern appeal. Amelia Meadows features a city-owned and maintained public trail running through the center of the community, with a future tot lot planned. Located in Lakeville ISD 194, serving John F. Kennedy Elementary, Kenwood Trail Middle School, and Lakeville North High School.
Listing Provided Courtesy of Lennar Sales Corp
19990 Gadston Lane Property Details
Price:
$634,425
MLS #:
NST7154191
Status:
Active
Beds:
4
Baths:
3
Type:
Single Family
Subdivision:
Amelia Meadows
Listed Date:
Oct 2, 2026
Finished Sq Ft:
2,692
Total Sq Ft:
3,918
Lot Size:
9,583 sqft / 0.22 acres (approx)
Year Built:
2026
Schools
School District:
Lakeville
Interior Features
Above Grade Finished Area
2692
Appliances
Air-To-Air Exchanger, Cooktop, Dishwasher, Disposal, Dryer, Exhaust Fan, Humidifier, Microwave, Other, Refrigerator, Stainless Steel Appliances, Tankless Water Heater, Wall Oven, Washer
Bathrooms
1 Full Bathroom, 1 Three Quarter Bathroom, 1 Half Bathroom
Cooling
Central Air
Fireplaces Total
1
Heating
Forced Air, Fireplace(s)
Laundry Features
Gas Dryer Hookup, Laundry Room, Sink, Upper Level, Washer Hookup
Levels
Two
Exterior & Lot Features
Accessibility Features
None
Construction Materials
Concrete, Frame
Exterior Features
Stone, Cement Board, Vinyl, Wood
Fencing
None
Garage Spaces
3
Lot Features
Sod Included in Price, Underground Utilities
New Construction YN
1
Parking Features
Attached Garage, Asphalt, Garage Door Opener
Roof
Age 8 Years or Less, Asphalt
Property Taxes & Financial Details
Tax Year
2026

Location
Similar Homes Near 19990 Gadston Lane


Copyright 2026. All rights reserved.
19990 Gadston Lane
Lakeville, MN



