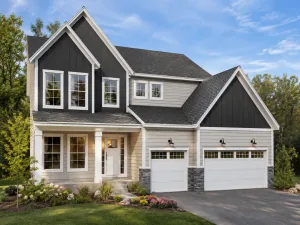
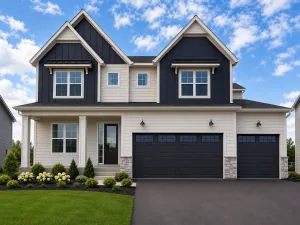
19966 Hiawatha Ct, Lakeville, MN 55044

$749,900$
4 Beds
3 Baths
2,857 SqFt
0.23 Acres
Add
Add
$749,900$
19966 Hiawatha Ct
Lakeville, MN, 55044
MLS #NST7066231 image #0MLS #NST7066231 image #1MLS #NST7066231 image #2MLS #NST7066231 image #3MLS #NST7066231 image #4MLS #NST7066231 image #5MLS #NST7066231 image #6MLS #NST7066231 image #7MLS #NST7066231 image #8MLS #NST7066231 image #9MLS #NST7066231 image #10MLS #NST7066231 image #11MLS #NST7066231 image #12MLS #NST7066231 image #13MLS #NST7066231 image #14MLS #NST7066231 image #15MLS #NST7066231 image #16MLS #NST7066231 image #17MLS #NST7066231 image #18MLS #NST7066231 image #19MLS #NST7066231 image #20MLS #NST7066231 image #21MLS #NST7066231 image #22MLS #NST7066231 image #23MLS #NST7066231 image #24MLS #NST7066231 image #25MLS #NST7066231 image #26MLS #NST7066231 image #27MLS #NST7066231 image #28MLS #NST7066231 image #29MLS #NST7066231 image #30MLS #NST7066231 image #31MLS #NST7066231 image #32MLS #NST7066231 image #33MLS #NST7066231 image #34MLS #NST7066231 image #35MLS #NST7066231 image #36MLS #NST7066231 image #37MLS #NST7066231 image #38MLS #NST7066231 image #39MLS #NST7066231 image #40MLS #NST7066231 image #41

About 19966 Hiawatha Ct

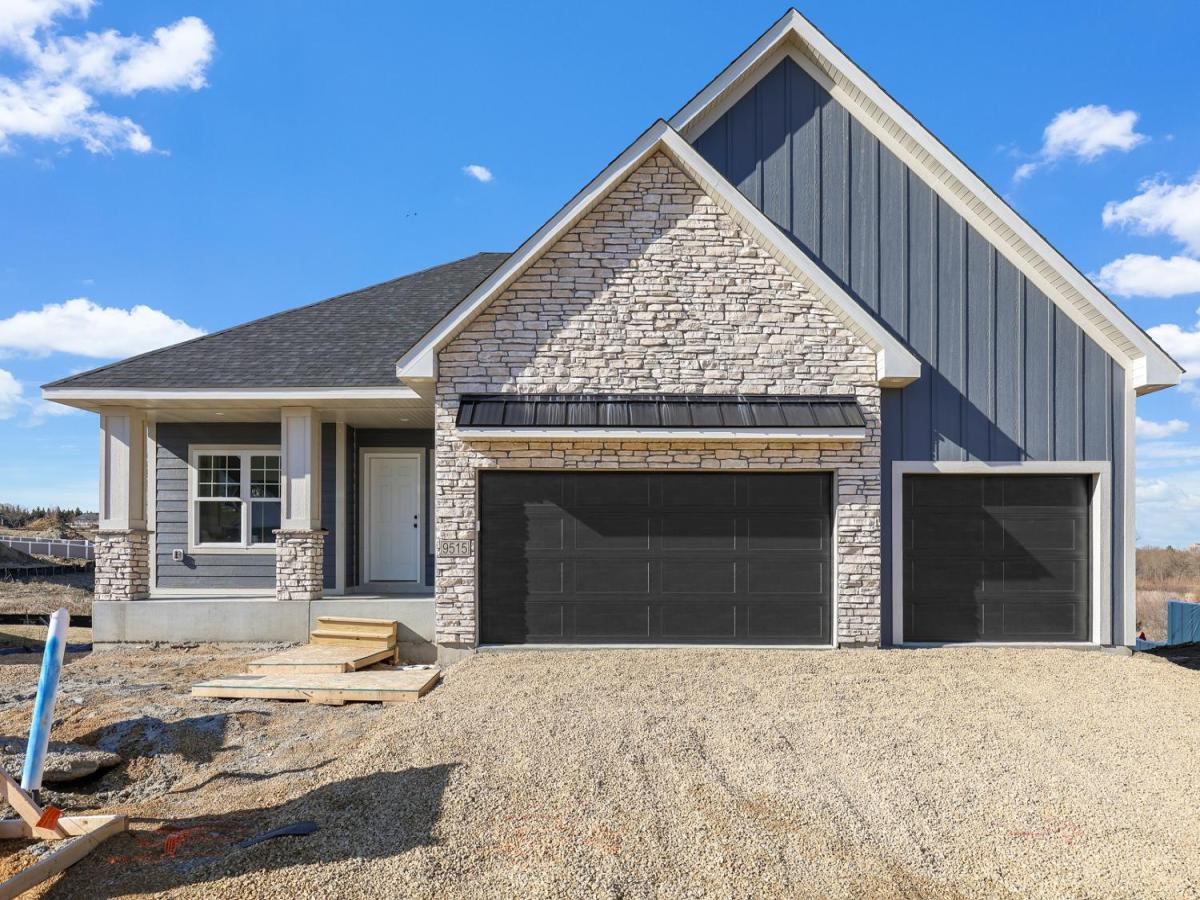
Beautifully designed Eternity Homes rambler offering 4 bedrooms and 3 bathrooms, perfectly blending comfort, style, and functionality. The main level features an open-concept layout with vaulted ceilings, creating a bright and spacious feel throughout. The kitchen is thoughtfully designed with high-end finishes, ample cabinetry, and generous counter space, making it ideal for both everyday living and entertaining. Two bedrooms are located on the main level, including a private primary suite complete with a full bathroom. The finished lower level provides additional living space with a large family room and two more bedrooms, offering flexibility for guests, work-from-home needs, or hobbies. Located within the highly desirable Lakeville School District, this home combines quality craftsmanship with a convenient and sought-after location.
Listing Provided Courtesy of RE/MAX Advantage Plus

19966 Hiawatha Ct Property Details

Price:
$749,900
MLS #:
NST7066231
Status:
Active
Beds:
4
Baths:
3
Type:
Single Family
Subdivision:
Berres Ridge 2nd Add
Listed Date:
May 1, 2026
Finished Sq Ft:
2,857
Total Sq Ft:
3,114
Lot Size:
10,019 sqft / 0.23 acres (approx)
Year Built:
2026
NewconstructionBerres Ridge 2nd AddLakeville

Schools

School District:
Lakeville

Interior Features

Above Grade Finished Area
1557
Appliances
Air-To-Air Exchanger, Dishwasher, Disposal, Gas Water Heater, Microwave, Range, Refrigerator
Bathrooms
3 Full Bathrooms
Below Grade Finished Area
1300
Cooling
Central Air
Fireplaces Total
1
Heating
Forced Air, Fireplace(s)
Laundry Features
Main Level
Levels
One

Exterior & Lot Features

Accessibility Features
None
Construction Materials
Concrete
Exterior Features
Stone, Other, Vinyl
Garage Spaces
3
Parking Features
Attached Garage, Asphalt, Garage Door Opener
Roof
Age 8 Years or Less, Asphalt

Property Taxes & Financial Details

Tax Year
2025
Taxes
$1,666

Need more info?
Ask a Question
Ready to go see it?
Schedule a Showing

LakePlace.com + Dane Arthur Agency

More About David

Mortgage Calculator


Location

Similar Homes Near 19966 Hiawatha Ct
broker reciprocity
MLS# NST7143527broker reciprocity
20139 Gothic Avenue
Lakeville, MN

$894,990

0.7 miles away

broker reciprocity
MLS# NST7165884broker reciprocity
20072 Gothic Avenue
Lakeville, MN

$880,400

0.6 miles away

broker reciprocity
MLS# NST7150958broker reciprocity
20145 Gothic Avenue
Lakeville, MN

$839,990

0.6 miles away

19966 Hiawatha Ct
Lakeville, MN
A personal invitation

A conversation is a good place to start.

Whether you're planning a purchase, considering a sale or exploring what's next, I'd love to hear from you. Tell me what you have in mind, and let's talk about how I can help.

David Gooden

David Gooden

David Gooden & Co
The Dane Arthur Agency

Scan to save David Gooden's contact information

Save my contact information
Scan the code or tap the link
to keep my details close.

What's on your mind?

Share a few details below. I look forward to connecting with you.
* Required fields

    Close