
$839,990$
20145 Gothic Avenue
Lakeville, MN, 55044


About 20145 Gothic Avenue
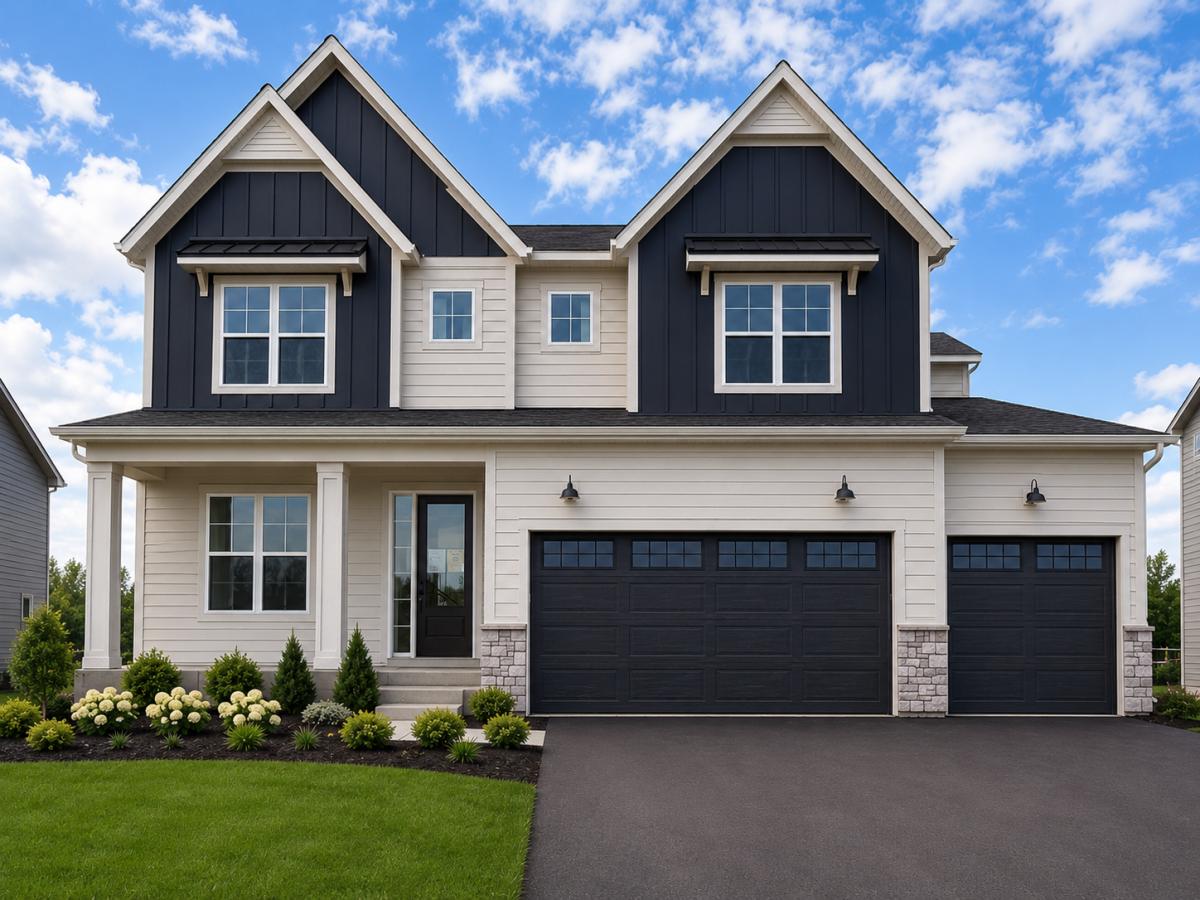
Welcome to the Lyndon—a beautifully designed two-story home offering over 4,000 finished square feet of thoughtfully crafted living space. This stunning home showcases striking curb appeal with a modern farmhouse exterior featuring Midnight Black board-and-batten accents, Hardie siding, stone details, black windows, and a three-car garage. Inside, enjoy 10′ ceilings, a gourmet kitchen with custom cabinetry, quartz countertops, an oversized center island, Bosch appliances, and a spacious morning room filled with natural light. The open-concept main level flows seamlessly into the great room with a gas fireplace, making it ideal for entertaining. Upstairs, the luxurious primary suite features a box-vault ceiling and spa-inspired bath. The finished walkout lower level adds a recreation room, fifth bedroom, full bath, and access to a 20′ x 10′ patio. Additional upgrades include black metal railings, upgraded windows, 8′ patio door with transom, insulated garage, irrigation, landscaping, and designer finishes throughout. Located in Reserve at Cedar Creek, this exceptional home blends timeless style with modern comfort.
Listing Provided Courtesy of Brandl/Anderson Realty
20145 Gothic Avenue Property Details
Price:
$839,990
MLS #:
NST7150958
Status:
Active
Beds:
5
Baths:
4
Type:
Single Family
Subdivision:
Reserve at Cedar Creek
Listed Date:
Sep 26, 2026
Finished Sq Ft:
4,383
Total Sq Ft:
4,383
Lot Size:
9,583 sqft / 0.22 acres (approx)
Year Built:
2026
Schools
School District:
Lakeville
Interior Features
Above Grade Finished Area
3235
Appliances
Air-To-Air Exchanger, Cooktop, Dishwasher, Disposal, Double Oven, ENERGY STAR Qualified Appliances, Exhaust Fan, Gas Water Heater, Microwave, Refrigerator, Stainless Steel Appliances, Wall Oven
Bathrooms
1 Full Bathroom, 2 Three Quarter Bathrooms, 1 Half Bathroom
Below Grade Finished Area
1148
Cooling
Central Air
Fireplaces Total
1
Heating
Forced Air
Laundry Features
Electric Dryer Hookup, Sink, Washer Hookup
Levels
Two
Exterior & Lot Features
Accessibility Features
None
Construction Materials
Concrete, Frame
Exterior Features
Brick Veneer, Cement Board, Engineered Wood, Metal, Vinyl
Fencing
None
Garage Spaces
3
New Construction YN
1
Parking Features
Attached Garage, Asphalt, Garage Door Opener, Insulated Garage
Roof
Asphalt
Property Taxes & Financial Details
Tax Year
2026

Location
Similar Homes Near 20145 Gothic Avenue


Copyright 2026. All rights reserved.
20145 Gothic Avenue
Lakeville, MN



