
$649,900$
19856 Harvest Drive
Lakeville, MN, 55044


About 19856 Harvest Drive
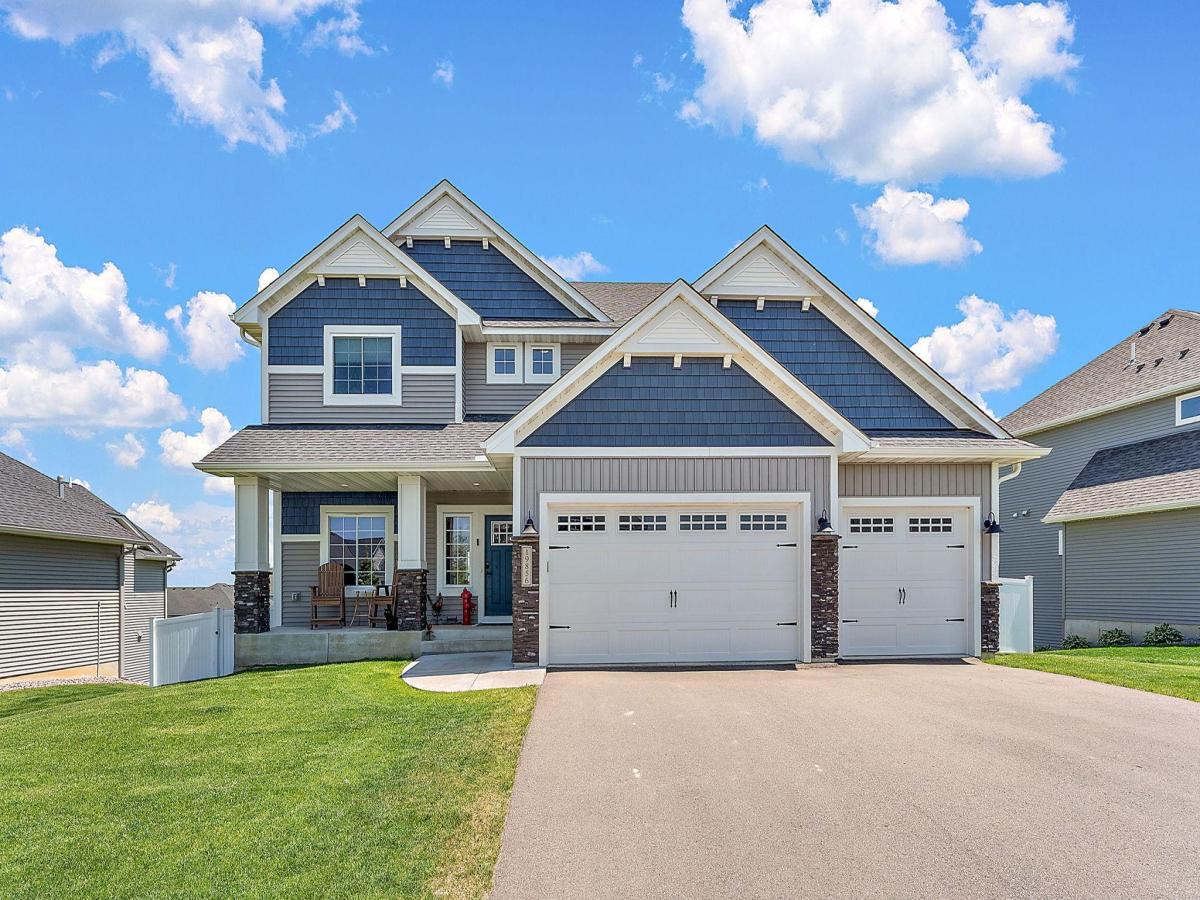
Built in 2021, this Lakeville home offers a spacious and well-designed layout with the balance of open
living areas, functional separation, and flexibility that newer construction buyers are looking for.
The main level centers around a spacious open-concept kitchen, dining, and living area that feels
connected without feeling crowded, anchored by a large walk-in pantry, substantial mudroom storage, and a dedicated office near the front entry that adds additional flexibility to the main level.
Upstairs, four bedrooms and the laundry room are all located on the same level, including a well-appointed primary suite with a walk-in closet and private bath. One additional bedroom includes its own attached bath, while the remaining bedrooms are connected by a Jack and Jill layout that keeps the space functional and efficient.
The finished walkout lower level expands the home even further with a large family room, fifth bedroom,
additional bath, and bonus space currently used as a workout room—offering flexibility for hobbies,
fitness, gaming, or a quieter retreat away from the main living areas.
Outside, the fully fenced backyard was built to maximize usability with both an elevated deck and lower patio connected by stairs, creating multiple outdoor living spaces with direct access from both levels of the home.
Located near parks, trails, and Lake Marion amenities, this home combines newer construction, thoughtful design, and a layout that continues to stand out well beyond the standard builder setup.
living areas, functional separation, and flexibility that newer construction buyers are looking for.
The main level centers around a spacious open-concept kitchen, dining, and living area that feels
connected without feeling crowded, anchored by a large walk-in pantry, substantial mudroom storage, and a dedicated office near the front entry that adds additional flexibility to the main level.
Upstairs, four bedrooms and the laundry room are all located on the same level, including a well-appointed primary suite with a walk-in closet and private bath. One additional bedroom includes its own attached bath, while the remaining bedrooms are connected by a Jack and Jill layout that keeps the space functional and efficient.
The finished walkout lower level expands the home even further with a large family room, fifth bedroom,
additional bath, and bonus space currently used as a workout room—offering flexibility for hobbies,
fitness, gaming, or a quieter retreat away from the main living areas.
Outside, the fully fenced backyard was built to maximize usability with both an elevated deck and lower patio connected by stairs, creating multiple outdoor living spaces with direct access from both levels of the home.
Located near parks, trails, and Lake Marion amenities, this home combines newer construction, thoughtful design, and a layout that continues to stand out well beyond the standard builder setup.
Listing Provided Courtesy of Kris Lindahl Real Estate
19856 Harvest Drive Property Details
Price:
$649,900
MLS #:
NST7087263
Status:
Active
Beds:
5
Baths:
5
Type:
Single Family
Subdivision:
Berres Ridge 6th Add
Listed Date:
Jun 5, 2026
Finished Sq Ft:
4,075
Total Sq Ft:
4,075
Lot Size:
12,066 sqft / 0.28 acres (approx)
Year Built:
2021
Schools
School District:
Lakeville
Interior Features
Above Grade Finished Area
2860
Appliances
Air-To-Air Exchanger, Dishwasher, Disposal, Dryer, Humidifier, Gas Water Heater, Microwave, Range, Refrigerator, Stainless Steel Appliances, Washer
Bathrooms
1 Full Bathroom, 3 Three Quarter Bathrooms, 1 Half Bathroom
Below Grade Finished Area
1215
Cooling
Central Air
Fireplaces Total
1
Heating
Forced Air
Laundry Features
Gas Dryer Hookup, Laundry Room, Sink, Upper Level, Washer Hookup
Levels
Two
Exterior & Lot Features
Accessibility Features
None
Exterior Features
Vinyl
Fencing
Chain Link, Vinyl
Garage Spaces
3
Lot Features
Tree Coverage – Light
Other Structures
Greenhouse
Parking Features
Attached Garage
Roof
Age 8 Years or Less
Property Taxes & Financial Details
Tax Year
2026
Taxes
$8,080

Location
Similar Homes Near 19856 Harvest Drive


Copyright 2026. All rights reserved.
19856 Harvest Drive
Lakeville, MN



