
$349,900$
18384 Glastonbury Drive
Lakeville, MN, 55044
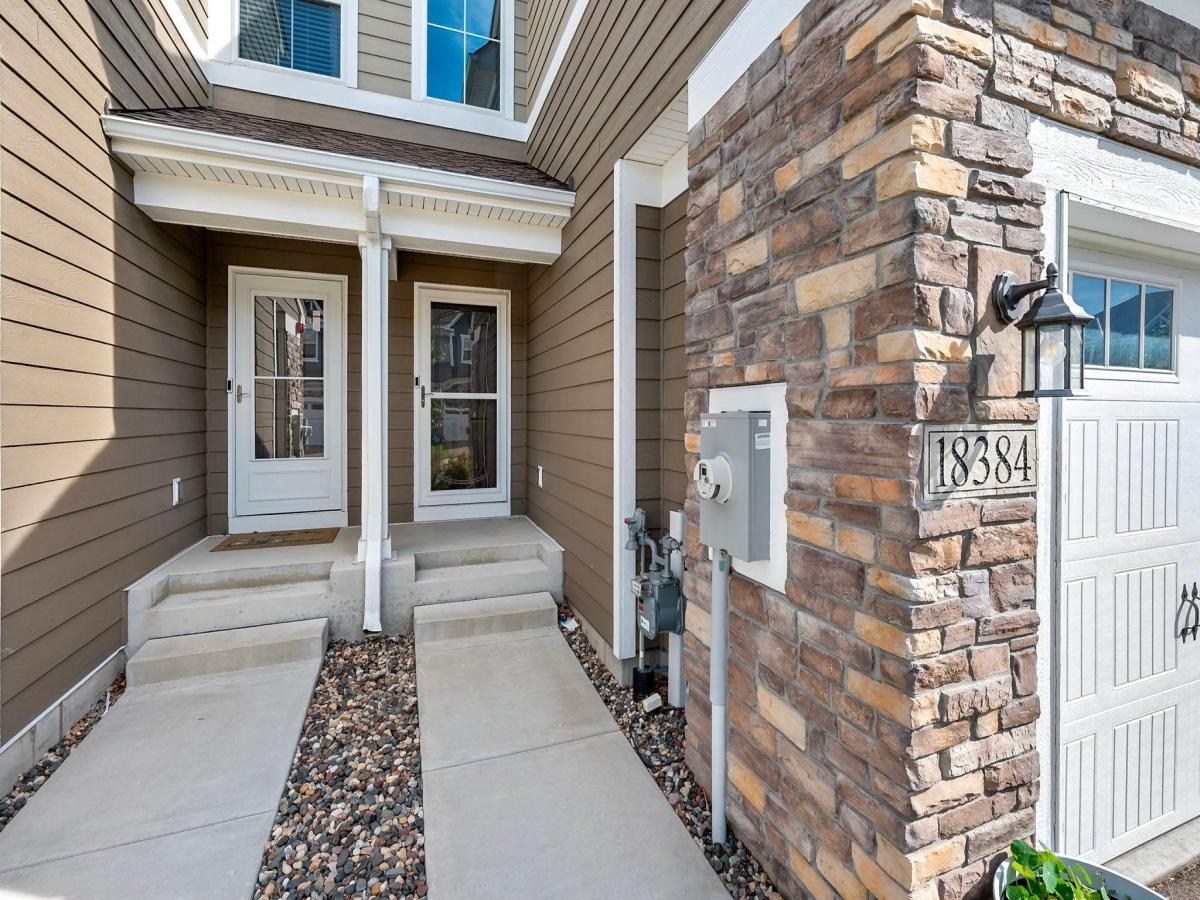


About 18384 Glastonbury Drive
Price improved! Lender-paid rate buydown available to qualified buyers. Built in 2020, this 4 bedroom, 3.5 bath townhome in Lakeville’s Avonlea neighborhood offers newer construction without the build timeline. The sellers selected thoughtful upgrades throughout, including an upgraded kitchen package, a custom cabinet color, and a stylish backsplash. The finished lower level adds flexible living space, and a private patio extends your living outdoors. An attached 2-car garage completes the home. The association covers building exterior, hazard insurance, internet, cable, lawn care, snow removal, and trash. Residents enjoy the Avonlea clubhouse, fitness center, community room with kitchen, outdoor patio with fire table, and playground. Close to Grand Prairie Park with easy access to Cedar Avenue. Vacant and easy to show.
Listing Provided Courtesy of Coldwell Banker Realty
18384 Glastonbury Drive Property Details
Price:
$349,900
MLS #:
NST7141535
Status:
Active
Beds:
4
Baths:
4
Type:
Single Family
Subtype:
(TH) Side x Side
Listed Date:
Sep 9, 2026
Finished Sq Ft:
2,449
Total Sq Ft:
2,572
Lot Size:
1,742 sqft / 0.04 acres (approx)
Year Built:
2020
Schools
School District:
Lakeville
Interior Features
Above Grade Finished Area
1790
Appliances
Dishwasher, Dryer, Microwave, Range, Refrigerator, Stainless Steel Appliances, Washer
Bathrooms
1 Full Bathroom, 2 Three Quarter Bathrooms, 1 Half Bathroom
Below Grade Finished Area
659
Cooling
Central Air
Fireplaces Total
1
Heating
Forced Air, Fireplace(s)
Laundry Features
Laundry Room, Upper Level
Levels
Two
Exterior & Lot Features
Accessibility Features
None
Association Amenities
Common Garden, In-Ground Sprinkler System, Trail(s)
Construction Materials
Concrete, Stone
Exterior Features
Stone, Cement Board, Wood
Fencing
None
Garage Spaces
2
Parking Features
Attached Garage, Asphalt, Garage Door Opener, Guest Parking, Tuckunder Garage
Roof
Age 8 Years or Less
Property Taxes & Financial Details
HOA Fee
$444
HOA Fee Frequency
Monthly
HOA Includes
Building Exterior, Cable TV, Internet, Lawn Care, Maintenance Grounds, Professional Mgmt, Sanitation, Shared Amenities, Snow Removal
HOA Name
First Service Residential
HOA Phone
9522772700
Tax Year
2026
Taxes
$4,252

Location
Similar Homes Near 18384 Glastonbury Drive



Copyright 2026. All rights reserved.
18384 Glastonbury Drive
Lakeville, MN



