
$374,900$
18328 Glastonbury Drive
Lakeville, MN, 55044
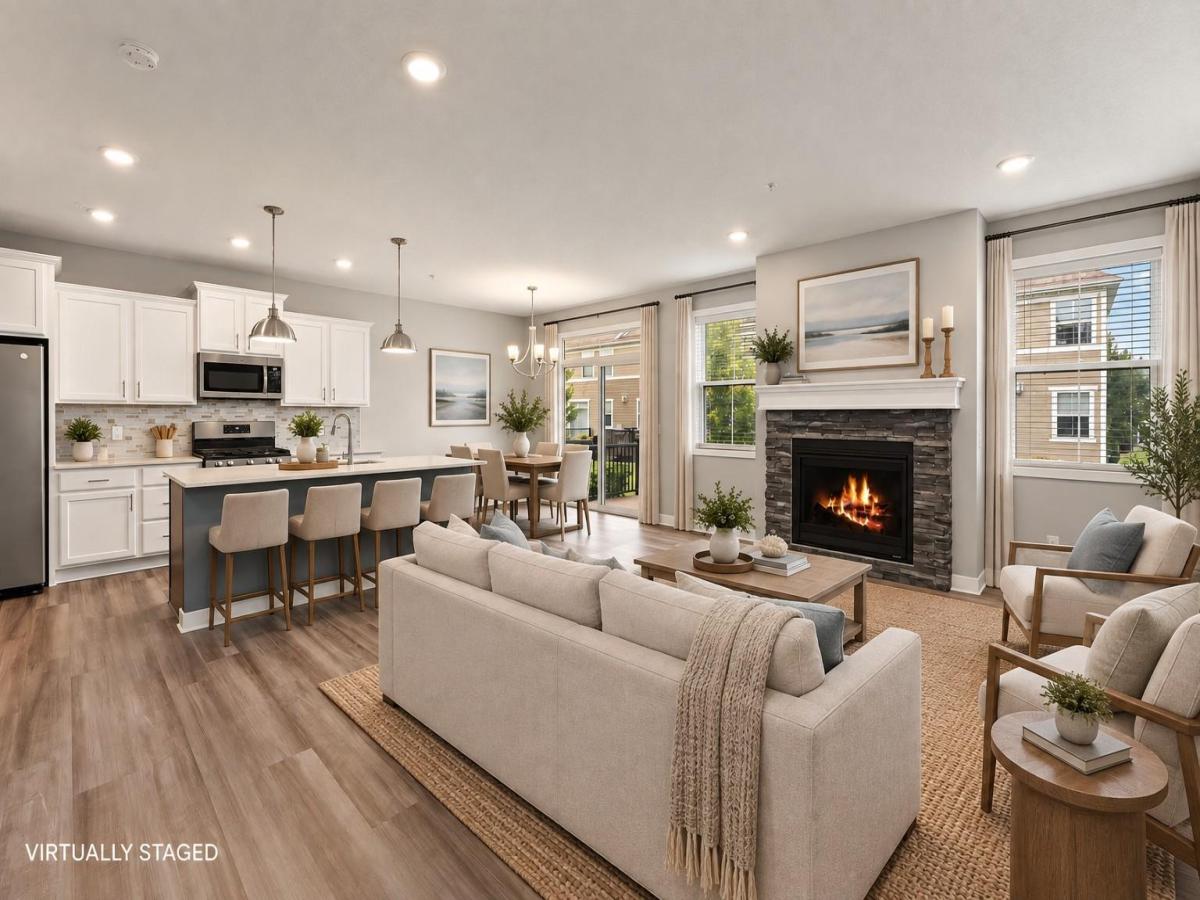


About 18328 Glastonbury Drive
ASSUMABLE 2.87% VA MORTGAGE RATE!* An incredible opportunity for qualified buyers looking for a spacious, move-in-ready home in Lakeville, MN! Welcome to this beautiful 4-bedroom, 4-bathroom end-unit townhome in the desirable Avonlea community, offering the space and comfort of a single-family home with the convenience of low-maintenance living! Step inside to a soaring vaulted foyer, abundant natural light, and a bright, open-concept floor plan designed for everyday living and entertaining. The spacious kitchen features quartz countertops, an oversized center island, generous pantry space, and an easy flow into the dining and living areas. Cozy up by the gas fireplace or step outside to the large deck to enjoy the southern exposure. Upstairs, you’ll love the highly sought-after three bedrooms on one level, including a spacious primary suite with a custom walk-in closet and private ensuite bath. Need more room? The fully finished lower level offers a fourth bedroom, ¾ bathroom, and additional family room. Enjoy the benefits of an end-unit location, attached 2-car garage, and maintenance-free lifestyle, along with Avonlea’s fantastic community amenities, including a clubhouse, party room, and fitness center.
Listing Provided Courtesy of Keller Williams Preferred Rlty
18328 Glastonbury Drive Property Details
Price:
$374,900
MLS #:
NST7148503
Status:
Active
Beds:
4
Baths:
4
Type:
Single Family
Subtype:
(TH) Side x Side
Listed Date:
Sep 23, 2026
Finished Sq Ft:
2,599
Total Sq Ft:
2,599
Lot Size:
1,742 sqft / 0.04 acres (approx)
Year Built:
2019
Schools
School District:
Lakeville
Interior Features
Above Grade Finished Area
1819
Appliances
Air-To-Air Exchanger, Dishwasher, Disposal, Dryer, Humidifier, Microwave, Range, Refrigerator, Washer, Water Softener Owned
Bathrooms
1 Full Bathroom, 2 Three Quarter Bathrooms, 1 Half Bathroom
Below Grade Finished Area
780
Cooling
Central Air
Fireplaces Total
1
Heating
Forced Air
Laundry Features
Upper Level
Levels
Two
Exterior & Lot Features
Accessibility Features
None
Exterior Features
Stone, Engineered Wood, Vinyl
Fencing
None
Garage Spaces
2
Parking Features
Attached Garage, Guest Parking
Roof
Age 8 Years or Less
Property Taxes & Financial Details
HOA Fee
$444
HOA Fee Frequency
Monthly
HOA Includes
Building Exterior, Cable TV, Internet, Lawn Care, Maintenance Grounds, Professional Mgmt, Sanitation, Snow Removal
HOA Name
First Service Residential
HOA Phone
9522772700
Tax Year
2026
Taxes
$4,396

Location
Similar Homes Near 18328 Glastonbury Drive


Copyright 2026. All rights reserved.
18328 Glastonbury Drive
Lakeville, MN



