
$608,410$
18367 Hornby Drive
Lakeville, MN, 55044
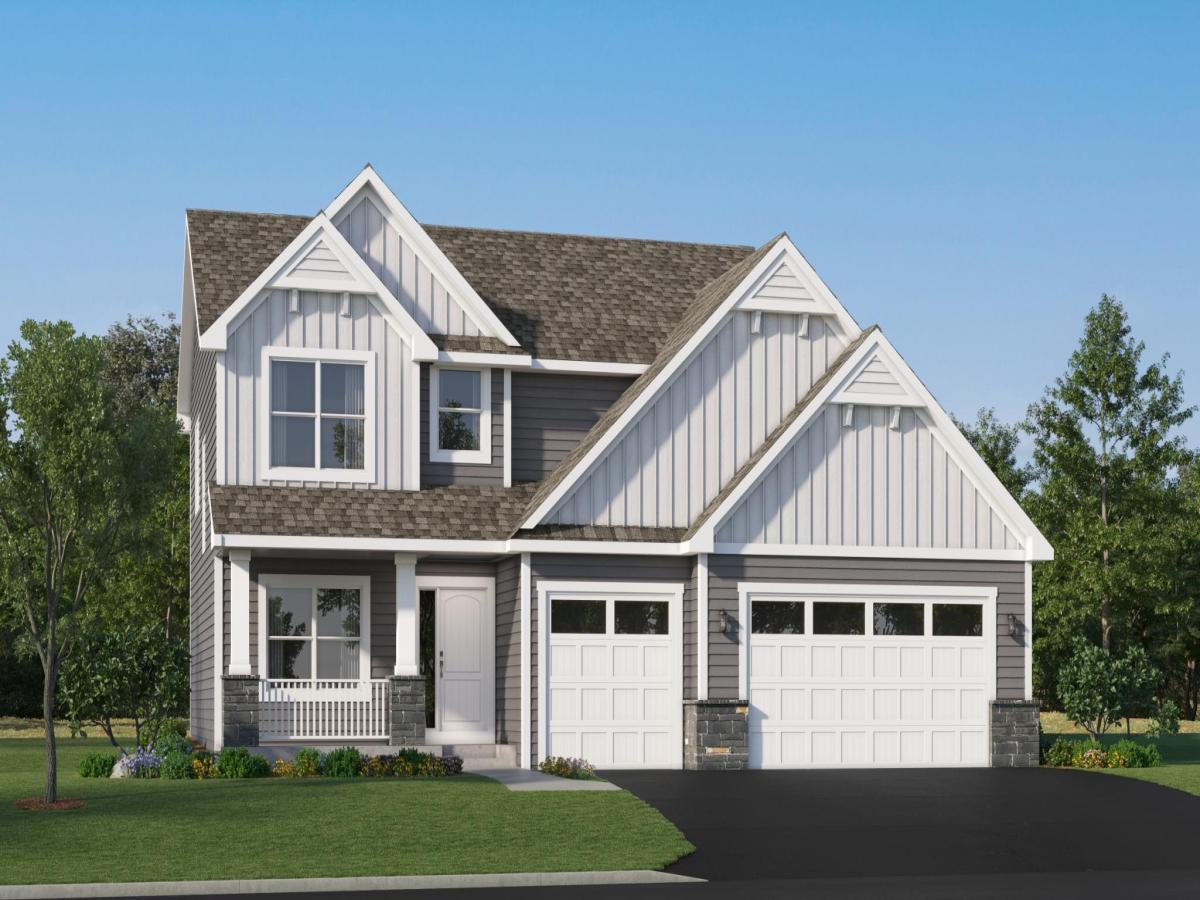


About 18367 Hornby Drive
Discover the beautifully designed Sinclair floorplan – this open-concept layout seamlessly connects a spacious Great Room to the chef-inspired gourmet kitchen and bright dining area. The gourmet kitchen features a large center island, stainless steel hood, upgraded quartz countertops and backsplash, abundant cabinetry, and a walk-in pantry—perfect for everyday living or entertaining. Enjoy peaceful views through the walls of windows that fill the home with natural light. The upper-level primary suite offers a private retreat with a spa-inspired bathroom, walk-in tiled shower, and generous walk-in closet. Three additional bedrooms, a full bathroom, and a convenient laundry room complete the main level. The unfinished lower level provides room to expand and personalize. Located in the Caslano community, this home provides easy access to I-35, historic downtown Lakeville, and an abundance of nearby parks, including Ritter Farm Park with over 340 acres of trails and amenities. Eastview Elementary and Century Middle School are less than one mile away, and the home is served by the award-winning Lakeville Area School District 194.
Listing Provided Courtesy of Lennar Sales Corp
18367 Hornby Drive Property Details
Price:
$608,410
MLS #:
NST7160491
Status:
Active
Beds:
4
Baths:
3
Type:
Single Family
Subdivision:
Caslano
Listed Date:
Oct 15, 2026
Finished Sq Ft:
2,487
Total Sq Ft:
3,212
Lot Size:
13,504 sqft / 0.31 acres (approx)
Year Built:
2026
Schools
School District:
Lakeville
Interior Features
Above Grade Finished Area
2487
Appliances
Air-To-Air Exchanger, Cooktop, Dishwasher, Disposal, Exhaust Fan, Humidifier, Microwave, Refrigerator, Stainless Steel Appliances, Tankless Water Heater, Wall Oven, Water Softener Owned
Bathrooms
2 Full Bathrooms, 1 Half Bathroom
Cooling
Central Air
Fireplaces Total
1
Heating
Forced Air
Laundry Features
Gas Dryer Hookup, Laundry Room, Sink, Upper Level, Washer Hookup
Levels
Two
Exterior & Lot Features
Accessibility Features
None
Construction Materials
Concrete, Frame
Exterior Features
Stone, Engineered Wood
Garage Spaces
3
Lot Features
Sod Included in Price, Underground Utilities
New Construction YN
1
Parking Features
Attached Garage, Asphalt, Garage Door Opener
Roof
Age 8 Years or Less, Asphalt
Property Taxes & Financial Details
Tax Year
2026

Location
Similar Homes Near 18367 Hornby Drive


Copyright 2026. All rights reserved.
18367 Hornby Drive
Lakeville, MN



