
$499,990$
17428 Dulles Lane
Lakeville, MN, 55044


About 17428 Dulles Lane
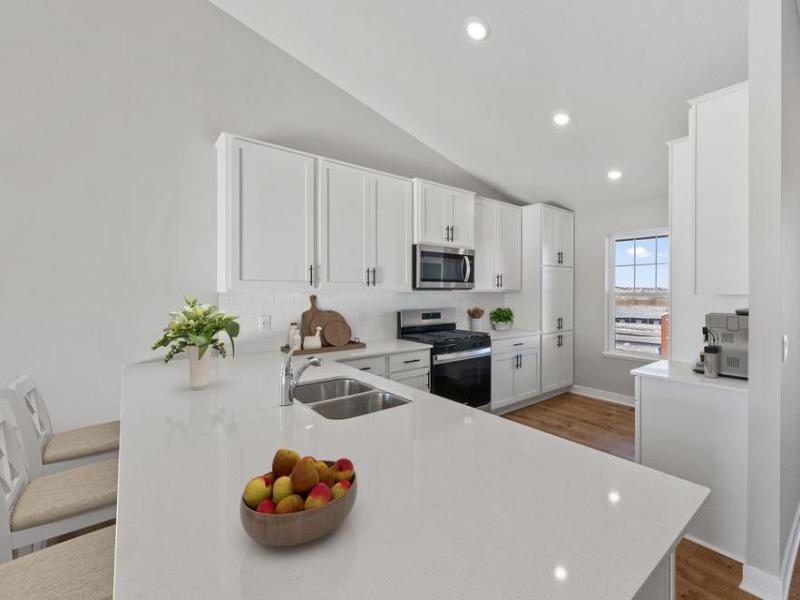
Ask how you can receive a 5.99% 30-year fixed rate mortgage PLUS up to $5,000 in closing costs on this home! Our popular Rushmore model offers 4 bedrooms, 3 baths, and a finished lower level with a spacious family room! A designer inspired interior package which includes beautiful white cabinets, quartz countertops, white subway tile backsplash and stainless-steel appliances. You will find ample storage throughout this house including an oversized crawl space and 3 car garage! Asphalt driveway, irrigation, landscaping, and sod are all included. This Rushmore will have a fully covered front porch and faces north, so you are able to enjoy all the sun in your backyard! Don’t forget to stop in the Community Clubhouse and Amenity center. You’ll find a swimming pool, pickleball courts, bocce ball, grills and more!
Listing Provided Courtesy of D.R. Horton, Inc.
17428 Dulles Lane Property Details
Price:
$499,990
MLS #:
NST7103365
Status:
Active
Beds:
4
Baths:
3
Type:
Single Family
Subdivision:
Brookshire
Listed Date:
Jul 2, 2026
Finished Sq Ft:
1,988
Total Sq Ft:
2,513
Lot Size:
10,890 sqft / 0.25 acres (approx)
Year Built:
2026
Schools
School District:
Farmington
Interior Features
Above Grade Finished Area
1463
Appliances
Air-To-Air Exchanger, Dishwasher, Disposal, ENERGY STAR Qualified Appliances, Humidifier, Microwave, Range, Tankless Water Heater
Bathrooms
3 Full Bathrooms
Below Grade Finished Area
525
Cooling
Central Air
Heating
Forced Air
Laundry Features
Electric Dryer Hookup, Lower Level, Washer Hookup
Levels
Three Level Split
Exterior & Lot Features
Accessibility Features
None
Construction Materials
Concrete, Frame
Exterior Features
Vinyl
Garage Spaces
3
Lot Features
Sod Included in Price, Underground Utilities
New Construction YN
1
Parking Features
Attached Garage
Roof
Age 8 Years or Less, Architectural Shingle, Asphalt, Pitched
Property Taxes & Financial Details
HOA Fee
$246
HOA Fee Frequency
Quarterly
HOA Includes
Professional Mgmt, Recreation Facility, Sanitation, Shared Amenities
HOA Name
New Concepts
HOA Phone
9529222500
Tax Year
2026
Taxes
$490

Location
Similar Homes Near 17428 Dulles Lane


Copyright 2026. All rights reserved.
17428 Dulles Lane
Lakeville, MN



