
$599,900$
5380 176th Street
Lakeville, MN, 55044
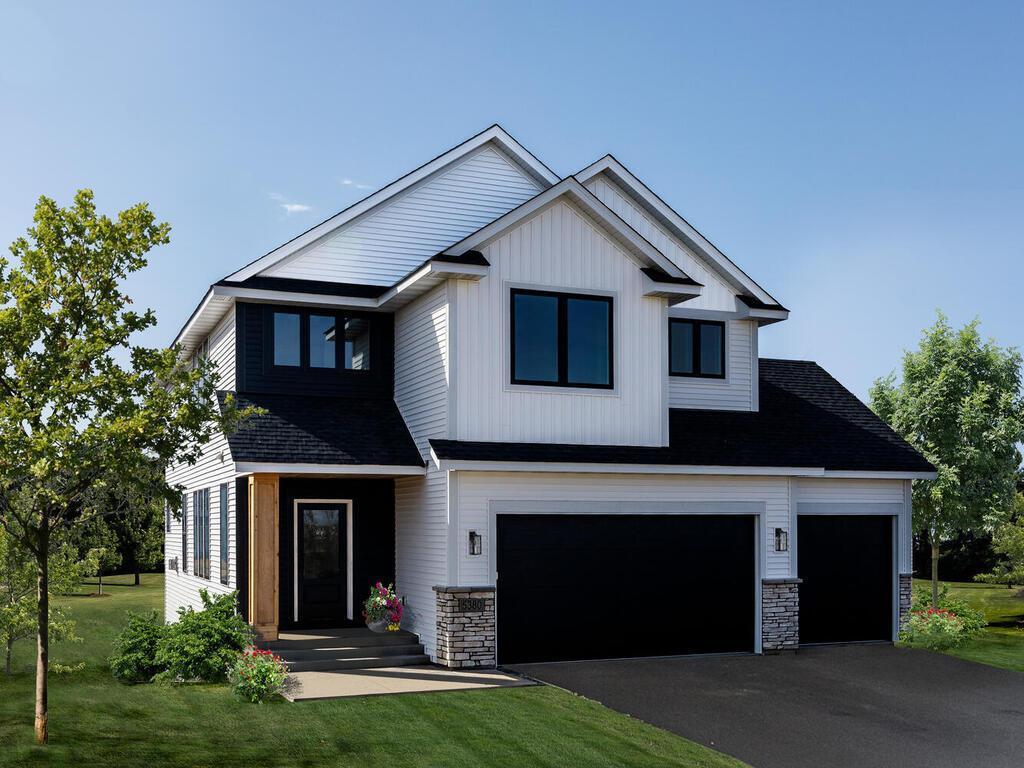


About 5380 176th Street
This Model is now For Sale!
Welcome to the Brooklyn. Pinnacle Family Homes is offering another sophisticated and dignified life-style home. With nearly 2,500 finished sqft, this plan offers an open floor concept with 4 bedrooms 3 bathrooms and 2nd floor laundry.
Landscaping is now finished with sprinkler system.
The kitchen offers a large walk in pantry with quartz counter tops, SS appliances and storage. Grand Andersen windows luminate this home with an abundance of natural light. The Primary retreat also delivers on all fronts with a voluminous walk in closet, vaulted ceiling and immense primary bathroom.
Walk out lower level is Unfinished and ready for your ideas! Includes a family room, 3/4 bath rough in, and bedroom.
Welcome to the Brooklyn. Pinnacle Family Homes is offering another sophisticated and dignified life-style home. With nearly 2,500 finished sqft, this plan offers an open floor concept with 4 bedrooms 3 bathrooms and 2nd floor laundry.
Landscaping is now finished with sprinkler system.
The kitchen offers a large walk in pantry with quartz counter tops, SS appliances and storage. Grand Andersen windows luminate this home with an abundance of natural light. The Primary retreat also delivers on all fronts with a voluminous walk in closet, vaulted ceiling and immense primary bathroom.
Walk out lower level is Unfinished and ready for your ideas! Includes a family room, 3/4 bath rough in, and bedroom.
Listing Provided Courtesy of PFH Real Estate Group
5380 176th Street Property Details
Price:
$599,900
MLS #:
NST7141652
Status:
Active
Beds:
4
Baths:
3
Type:
Single Family
Subdivision:
Pheasant Run 7th Add
Listed Date:
Sep 9, 2026
Finished Sq Ft:
2,479
Total Sq Ft:
3,492
Lot Size:
7,841 sqft / 0.18 acres (approx)
Year Built:
2026
Schools
School District:
Farmington
Interior Features
Above Grade Finished Area
2479
Appliances
Air-To-Air Exchanger, Dishwasher, Disposal, Exhaust Fan, Gas Water Heater, Microwave, Range, Refrigerator, Stainless Steel Appliances
Bathrooms
2 Full Bathrooms, 1 Half Bathroom
Cooling
Central Air
Fireplaces Total
1
Heating
Forced Air, Fireplace(s), Geothermal
Laundry Features
Laundry Room, Upper Level, Washer Hookup
Levels
Two
Exterior & Lot Features
Accessibility Features
None
Construction Materials
Post and Beam
Exterior Features
Stone, Vinyl
Fencing
None
Garage Spaces
3
Lot Features
Tree Coverage – Light
New Construction YN
1
Parking Features
Attached Garage, Covered, Asphalt
Roof
Age 8 Years or Less, Architectural Shingle
Property Taxes & Financial Details
Tax Year
2026
Taxes
$1,486

Location
Similar Homes Near 5380 176th Street


Copyright 2026. All rights reserved.
5380 176th Street
Lakeville, MN



