
$509,990$
17396 Dulles Lane
Lakeville, MN, 55044


About 17396 Dulles Lane
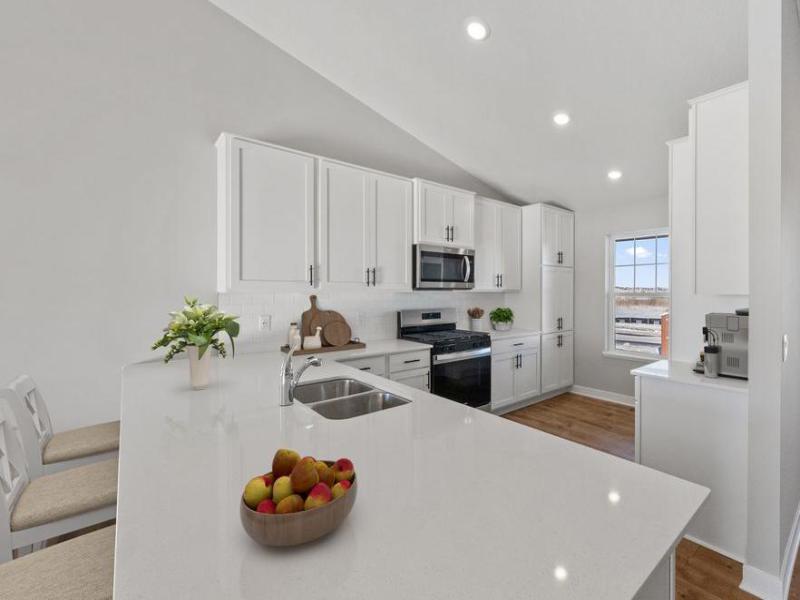
Ask how you can receive a fixed 30-year government rate at 5.50% or a conventional rate of 5.99% PLUS $5,000 in closing costs! Our popular Rushmore floor plan offers 4 bedrooms, 3 baths, and a finished lower level with a spacious family room! A designer inspired interior package which includes beautiful White cabinets, quartz countertops, white subway tile backsplash and stainless-steel appliances. Vaulted ceilings on the main floor for a grand feeling. You will find ample storage throughout this house including an oversized crawl space and 3 car garage! Irrigation and sod are included, and this Rushmore sits on a spacious corner lot facing west – so you get afternoon shade in your backyard! An awesome Smart Home technology package is included as well! Short walk to the Brookshire amenities – outdoor pool, clubhouse, fitness center and more! And you are just a few minutes from fantastic retail, restaurants, schools and shopping!
Listing Provided Courtesy of D.R. Horton, Inc.
17396 Dulles Lane Property Details
Price:
$509,990
MLS #:
NST7144786
Status:
Active
Beds:
4
Baths:
3
Type:
Single Family
Subdivision:
Brookshire
Listed Date:
Sep 15, 2026
Finished Sq Ft:
1,988
Total Sq Ft:
2,513
Lot Size:
12,521 sqft / 0.29 acres (approx)
Year Built:
2026
Schools
School District:
Farmington
Interior Features
Above Grade Finished Area
1463
Appliances
Air-To-Air Exchanger, Dishwasher, Disposal, ENERGY STAR Qualified Appliances, Humidifier, Microwave, Range, Tankless Water Heater
Bathrooms
2 Full Bathrooms, 1 Three Quarter Bathroom
Below Grade Finished Area
525
Cooling
Central Air
Fireplaces Total
1
Heating
Forced Air
Laundry Features
Electric Dryer Hookup, Lower Level, Washer Hookup
Levels
Three Level Split
Exterior & Lot Features
Accessibility Features
None
Construction Materials
Concrete, Frame
Exterior Features
Vinyl
Garage Spaces
3
Lot Features
Sod Included in Price, Underground Utilities
New Construction YN
1
Parking Features
Attached Garage
Roof
Age 8 Years or Less, Architectural Shingle, Asphalt, Pitched
Property Taxes & Financial Details
HOA Fee
$246
HOA Fee Frequency
Quarterly
HOA Includes
Professional Mgmt, Recreation Facility, Sanitation, Shared Amenities
HOA Name
New Concepts
HOA Phone
9529222500
Tax Year
2026
Taxes
$1,646

Location
Similar Homes Near 17396 Dulles Lane


Copyright 2026. All rights reserved.
17396 Dulles Lane
Lakeville, MN



