
$479,990$
17364 Dulles Lane
Lakeville, MN, 55044


About 17364 Dulles Lane
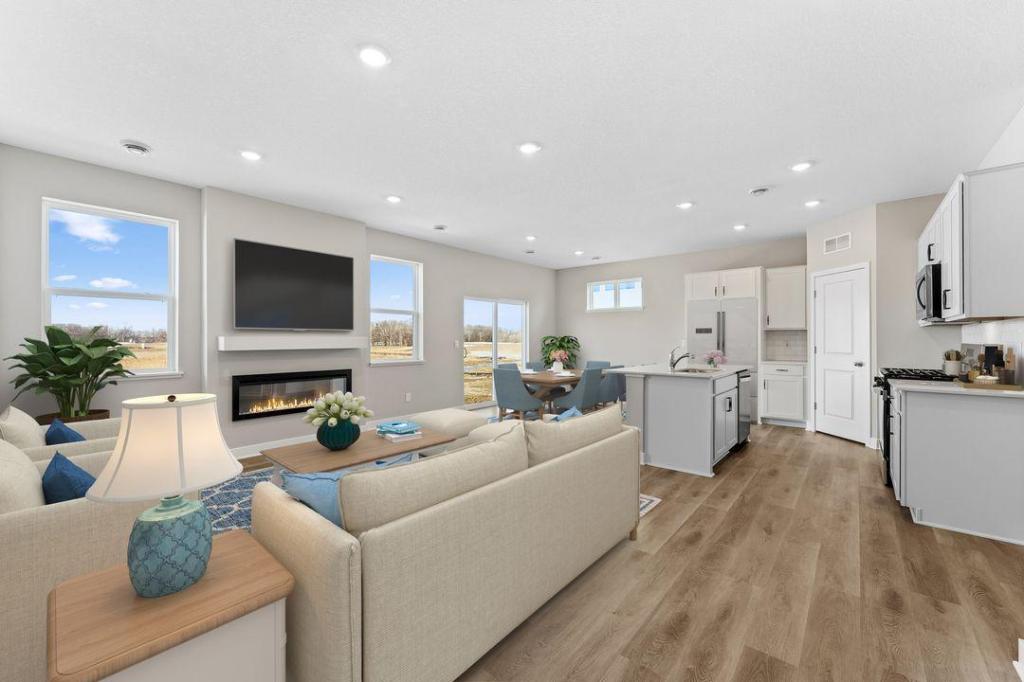
Ask how you can receive a fixed 30-year government rate at 5.50% or a conventional rate of 5.99% PLUS $5,000 in closing costs. One level living at its finest! The Harmony from DR Horton gives you 3 bedrooms, 2 bathrooms, and 0 stairs! This home is on a large corner lot with a 3-car garage! This well laid out floor plan provides everything you need while keeping maintenance manageable! 9-foot knockdown ceilings with LED disc lights make this home open and efficient. A well-appointed kitchen with gas range, vented microwave fan, and corner pantry make mealtime a breeze! Just off the dining area is a slider that opens to an oversized concrete patio. The primary suite with walk-in closet and attached bathroom is tucked away in the back corner of the home for privacy. An electric fireplace accents the generous living room. And at the front of the home, 2 more bedrooms and a full bath! The home comes with sod, irrigation and landscaping, as well as smart home technology! Brookshire is situated just minutes from popular restaurants and retail. And resort style amenities are right within your neighborhood!
Listing Provided Courtesy of D.R. Horton, Inc.
17364 Dulles Lane Property Details
Price:
$479,990
MLS #:
NST7167735
Status:
Active
Beds:
3
Baths:
2
Type:
Single Family
Subdivision:
Brookshire
Listed Date:
Nov 1, 2026
Finished Sq Ft:
1,485
Total Sq Ft:
1,485
Lot Size:
11,841 sqft / 0.27 acres (approx)
Year Built:
2026
Schools
School District:
Farmington
Interior Features
Above Grade Finished Area
1485
Appliances
Air-To-Air Exchanger, Dishwasher, Disposal, Exhaust Fan, Humidifier, Microwave, Range, Tankless Water Heater
Bathrooms
1 Full Bathroom, 1 Three Quarter Bathroom
Cooling
Central Air
Fireplaces Total
1
Heating
Forced Air
Laundry Features
Electric Dryer Hookup, Laundry Room, Washer Hookup
Levels
One
Exterior & Lot Features
Accessibility Features
No Stairs External, No Stairs Internal
Exterior Features
Stone, Vinyl
Garage Spaces
3
New Construction YN
1
Parking Features
Attached Garage
Roof
Age 8 Years or Less, Asphalt
Property Taxes & Financial Details
HOA Fee
$246
HOA Fee Frequency
Quarterly
HOA Includes
Professional Mgmt, Recreation Facility, Sanitation, Shared Amenities
HOA Name
New Concepts Management Group
HOA Phone
9529222500
Tax Year
2026
Taxes
$1,646

Location
Similar Homes Near 17364 Dulles Lane


Copyright 2026. All rights reserved.
17364 Dulles Lane
Lakeville, MN



